
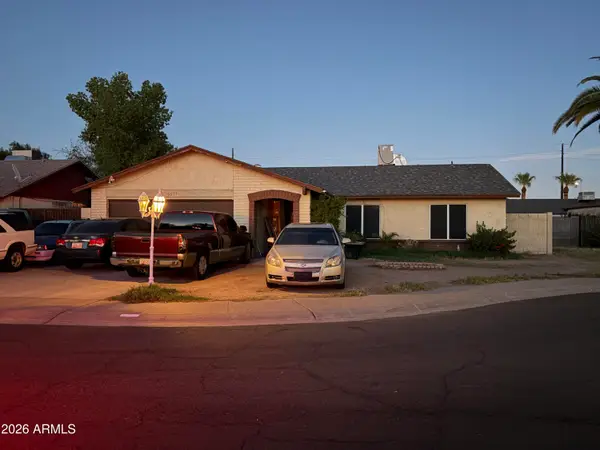
6526 W Oraibi Drive, Glendale, AZ 85308
Local realty services provided by:Success Property Brokers ERA Powered
6526 W Oraibi Drive,Glendale, AZ 85308
$439,900
- 3 Beds
- 2 Baths
- 1,681 sq. ft.
- Single family
- Active
Listed by: danny kallay, courtney hoover
Office: compass
MLS#:7072215
Source:ARMLS
Price summary
- Price:$439,900
- Price per sq. ft.:$261.69
- Monthly HOA dues:$81.33
About this home
Welcome to this beautifully updated single-story home in desirable Arrowhead Ranch, complete with paid-off solar and convenient access to the Loop 101. The bright, open interior features new wood-look flooring installed in 2026, a fresh neutral palette, and a comfortable layout designed for everyday living and entertaining. The kitchen is well appointed with crisp white cabinetry, granite countertops, a tile backsplash, stainless steel appliances, and a center island with space for casual dining. The spacious primary suite offers a relaxing retreat with dual sinks, a separate soaking tub and shower, and generous storage. A versatile den provides the perfect space for a home office, media room, or hobby area. Step outside to a low-maintenance backyard featuring a covered patio, artificial turf, and a paver seating area with a fire pit, creating an inviting setting for outdoor dining and evenings under the Arizona sky.
Contact an agent
Home facts
- Year built:1997
- Subdivision & Development:HIGHLANDS AT ARROWHEAD RANCH 1
- Listing ID #:7072215
- Updated:August 28, 2026 at 02:39 PM
Rooms and interior
- Bedrooms:3
- Total bathrooms:2
- Flooring:Tile
- Living area:1,681 sq. ft.
Heating and cooling
- Cooling:Ceiling Fan(s)
- Heating:Natural Gas
- Central air:Yes
Structure and exterior
- Year built:1997
- Building area:1,681 sq. ft.
- Lot area:0.15 Acres
- Lot Features:Auto Timer H2O Back, Auto Timer H2O Front, Desert Front, North/South Exposure, Sprinklers In Front, Sprinklers In Rear, Synthetic Grass Back
- Architectural Style:Ranch
- Construction Materials:Painted, Stone, Stucco
Schools
- High school:Deer Valley High School
- Middle school:Highland Lakes School
- Elementary school:Highland Lakes School
Utilities
- Water:City Water
Finances and disclosures
- Price:$439,900
- Price per sq. ft.:$261.69
- Tax amount:$1,740 (2025)
Parking
- Garage:Yes
- Garage spaces:2
 All information should be verified by the recipient and none is guaranteed as accurate by ARMLS. Copyright 2020 Arizona Regional Multiple Listing Service, Inc. All rights reserved. ARMLS Member Broker: Byron Short
New listings near 6526 W Oraibi Drive
- New
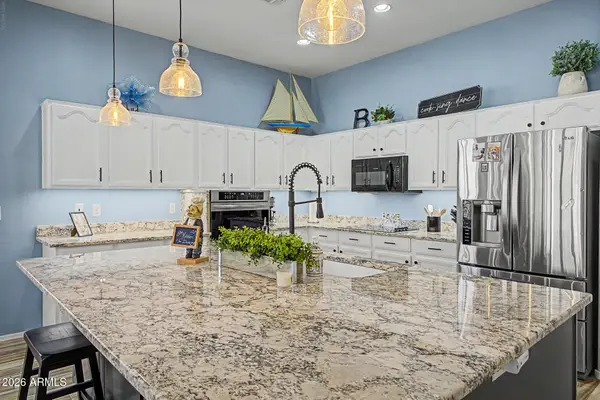 $547,500Active3 beds 2 baths2,162 sq. ft.
7226 W Sherri Jean Lane, Peoria, AZ 85382
MLS# 7072542Listed by: DEAL LANDERS ARIZONA REALTY, LLC - New
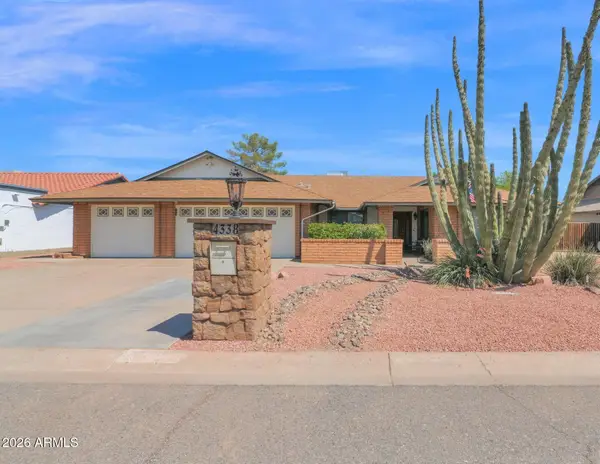 $554,000Active4 beds 2 baths2,487 sq. ft.
4338 W Michelle Drive, Glendale, AZ 85308
MLS# 7072390Listed by: PRIME HOUSE LLC - New
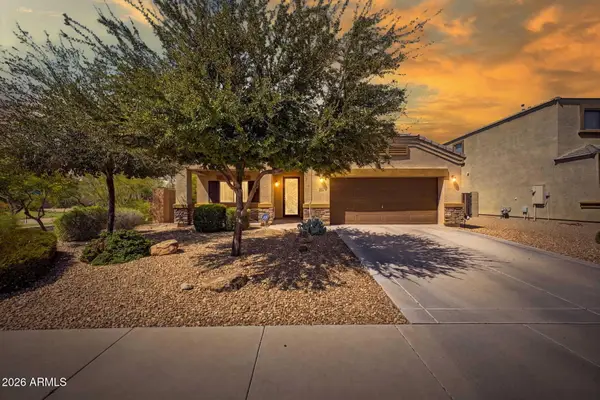 $445,000Active3 beds 2 baths2,088 sq. ft.
9340 W Pasadena Avenue, Glendale, AZ 85305
MLS# 7072272Listed by: REAL BROKER - New
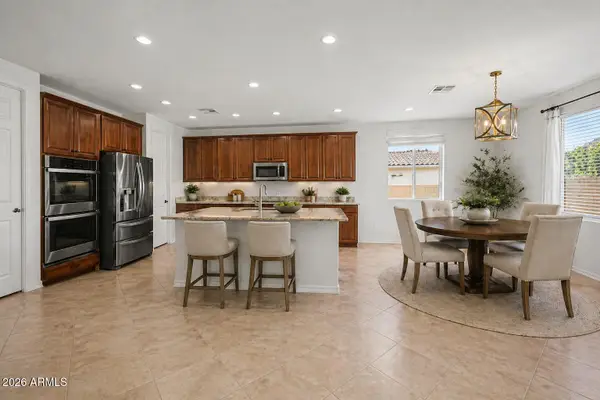 $672,500Active3 beds 3 baths2,507 sq. ft.
12542 W Krall Court, Glendale, AZ 85307
MLS# 7072159Listed by: REALTY ONE GROUP - New
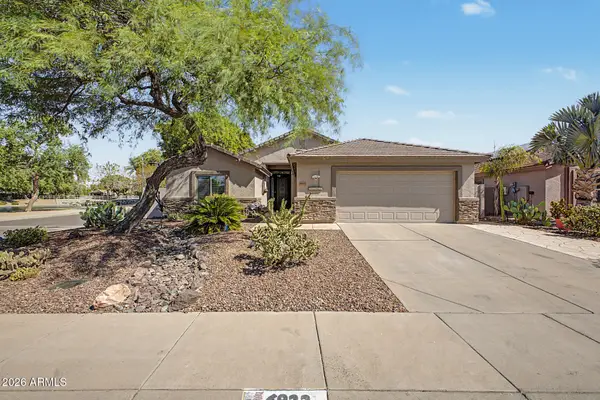 $590,000Active3 beds 2 baths1,868 sq. ft.
6922 W Monona Drive, Glendale, AZ 85308
MLS# 7072180Listed by: MY HOME GROUP REAL ESTATE - New
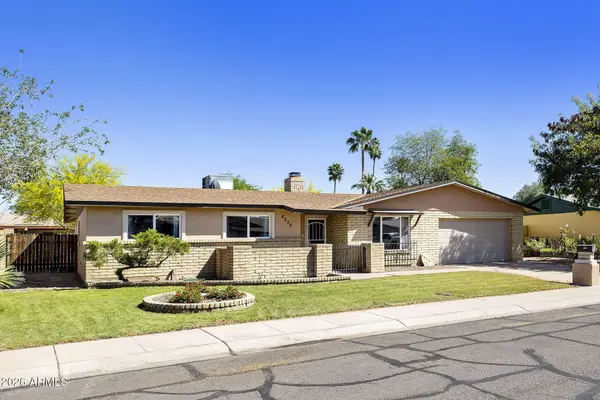 $395,000Active3 beds 2 baths1,904 sq. ft.
4538 W Purdue Avenue, Glendale, AZ 85302
MLS# 7072072Listed by: LEADING EDGE REAL ESTATE LLC - New
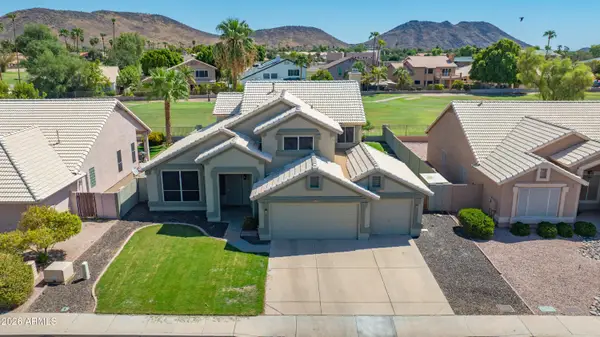 $650,000Active4 beds 3 baths2,472 sq. ft.
21103 N 63rd Drive, Glendale, AZ 85308
MLS# 7072026Listed by: RE/MAX FINE PROPERTIES - New
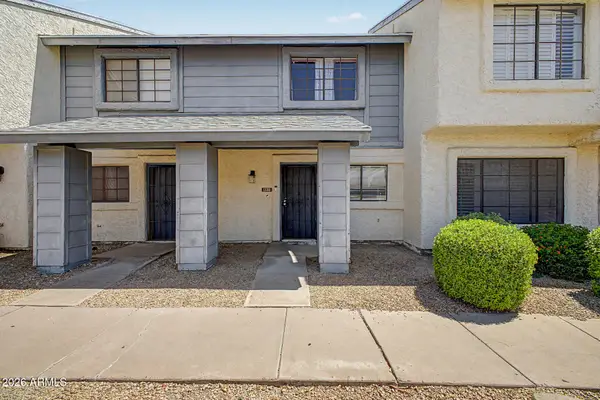 $250,000Active2 beds 2 baths960 sq. ft.
7801 N 44th Drive #1132, Glendale, AZ 85301
MLS# 7071931Listed by: EXP REALTY - New
 $300,000Active4 beds 2 baths1,751 sq. ft.
5057 N 71st Lane, Glendale, AZ 85303
MLS# 7071974Listed by: HOMESMART


Protect your home and budget from life's surprises with an Assurant Home Warranty, backed by a partner that supports you through every step of homeownership. Explore Plans.
© 2023 - 2026 ERA Franchise Systems LLC. All rights reserved. ERA Franchise Systems LLC fully supports the principles of the Fair Housing Act and the Equal Opportunity Act. ERA, ERA Real Estate powered, and their respective logos are registered service marks of ERA Franchise Systems LLC. Each office is independently owned and operated.