
6533 W Altadena Avenue, Glendale, AZ 85304
Local realty services provided by:ERA Brokers Consolidated
6533 W Altadena Avenue,Glendale, AZ 85304
$375,000
- 3 Beds
- 2 Baths
- 1,422 sq. ft.
- Single family
- Active
Listed by: robert d. lawton
Office: all points realty
MLS#:7060590
Source:ARMLS
Price summary
- Price:$375,000
- Price per sq. ft.:$263.71
About this home
SPACIUS OPEN PLAN, 3 BEDROOMS, 2 BATHSHOUSE THAT BOAST AC AND EVAP COOLING FOR YOUR BENEFIT. THIS HOUSE HAS BEEN FRESHLY PAINTED IN NEUTRAL COLORS THROUGHOUT. EVERY ROOM HAS NEW LIGHTED FANS, NEW BLINDS, CLOSETS / MIRROWED DOORS. BOTH BATHROOMS HAVE NEW LIGHTING, TOILETS AND ACCESSORIES. MAIN BATH HAS SPACIOUS WALK IN SHOWER. ALL ROOMS HAVE GREAT NATURAL LIGHT. THE KITCHEN HAS LOADS OF COUNTER SPACE, REFURBISED CADINETS W/ PLENTY OF STORAGE. NEW DISHWASHER, BUILT IN MICROWAVE, STOVE, NEWER REFRIGERATOR FREEZER, CONVENIENT LAUNDRY ROOM W/ WASHER AND DRYER. SPACIOUS 2 CAR GARAGE W/ STORAGE CABINETS AND SHELVING. A WORK BENCH AS A BONUS. RV PARKING BEHIND HIGH LOCKING GATES. DESERT FRONT LANDSCAPING. NATURAL BACK YARD FOR NEW OWNERS CHOICE
Contact an agent
Home facts
- Year built:1981
- Subdivision & Development:WESTRIDGE
- Listing ID #:7060590
- Updated:September 22, 2026 at 03:00 PM
Rooms and interior
- Bedrooms:3
- Total bathrooms:2
- Flooring:Laminate
- Living area:1,422 sq. ft.
Heating and cooling
- Cooling:Ceiling Fan(s), Evaporative Cooling, Heat Pump
- Heating:Electric
Structure and exterior
- Year built:1981
- Building area:1,422 sq. ft.
- Lot area:0.16 Acres
- Lot Features:Desert Front, North/South Exposure
- Architectural Style:Contemporary
- Construction Materials:Painted, Slump Block
Schools
- High school:Ironwood High School
- Middle school:Copperwood School
- Elementary school:Copperwood School
Finances and disclosures
- Price:$375,000
- Price per sq. ft.:$263.71
- Tax amount:$954 (2025)
Parking
- Parking description:RV Access/Parking
- Garage:Yes
- Garage spaces:2
 All information should be verified by the recipient and none is guaranteed as accurate by ARMLS. Copyright 2020 Arizona Regional Multiple Listing Service, Inc. All rights reserved.
New listings near 6533 W Altadena Avenue
- New
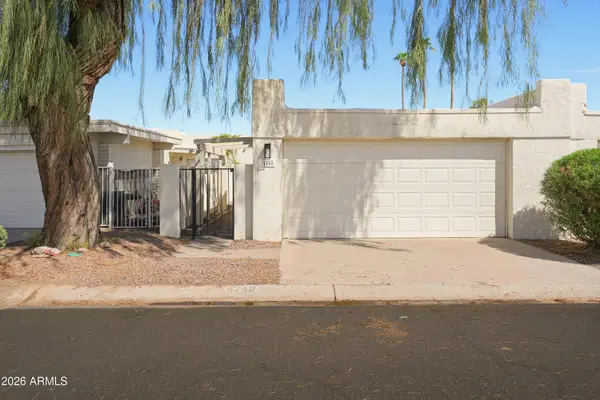 $300,000Active3 beds 2 baths1,431 sq. ft.
4742 W Palmaire Avenue, Glendale, AZ 85301
MLS# 7083303Listed by: HOMESMART - New
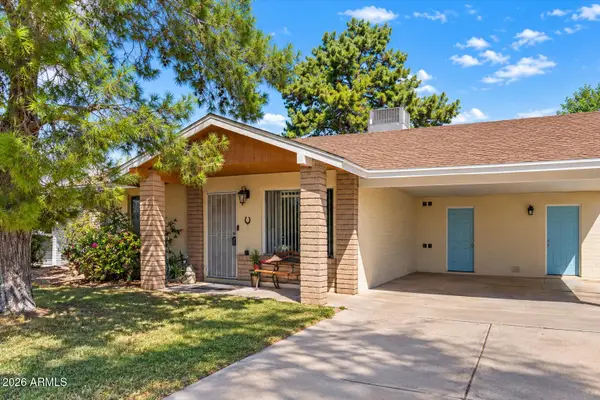 $395,000Active3 beds 2 baths1,444 sq. ft.
4348 W Garden Drive, Glendale, AZ 85304
MLS# 7083071Listed by: THE GRIFFIN - New
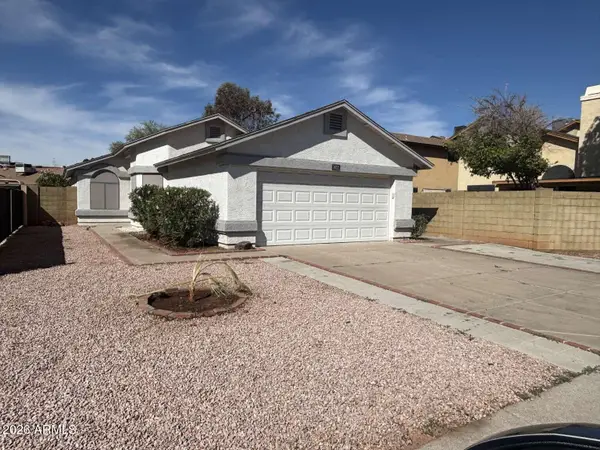 $349,900Active2 beds 2 baths1,296 sq. ft.
3622 W Marco Polo Road, Glendale, AZ 85308
MLS# 7083082Listed by: CONGRESS REALTY, INC. - New
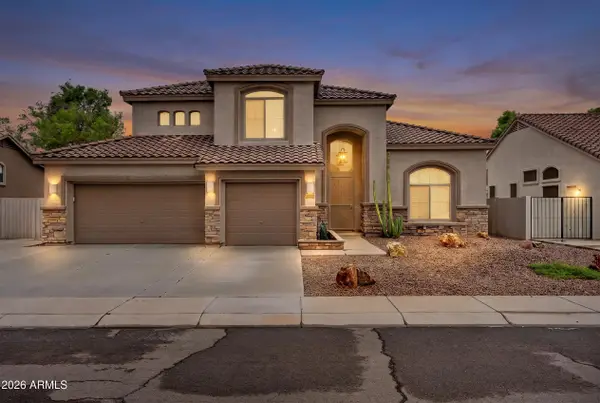 $749,000Active4 beds 3 baths3,052 sq. ft.
7220 W Melinda Lane, Glendale, AZ 85308
MLS# 7083102Listed by: PLATINUM REALTY GROUP - New
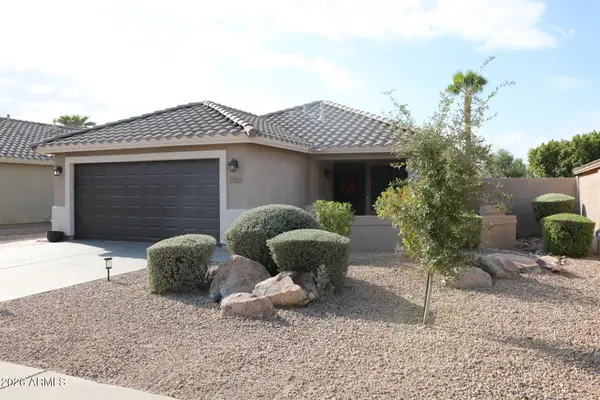 $415,000Active3 beds 2 baths1,264 sq. ft.
5323 W Campo Bello Drive, Glendale, AZ 85308
MLS# 7077541Listed by: MY HOME GROUP REAL ESTATE - New
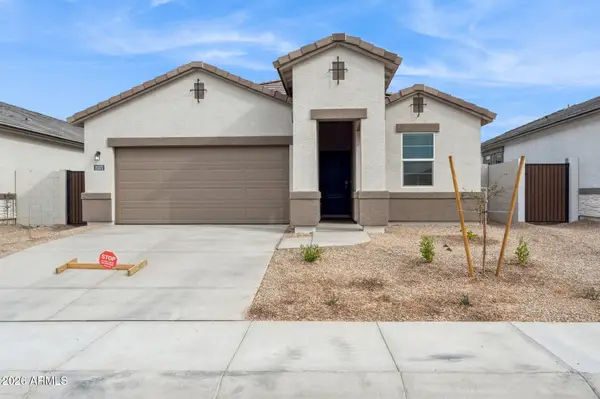 $504,990Active4 beds 3 baths2,096 sq. ft.
17720 W Palo Verde Avenue, Waddell, AZ 85355
MLS# 7082890Listed by: DRH PROPERTIES INC - New
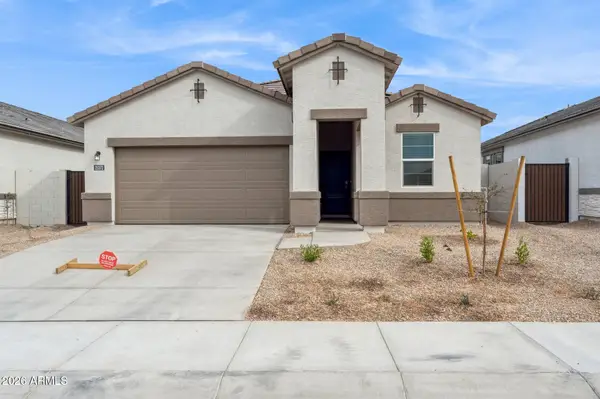 $509,990Active4 beds 3 baths2,096 sq. ft.
9551 N 177th Drive, Waddell, AZ 85355
MLS# 7082847Listed by: DRH PROPERTIES INC - New
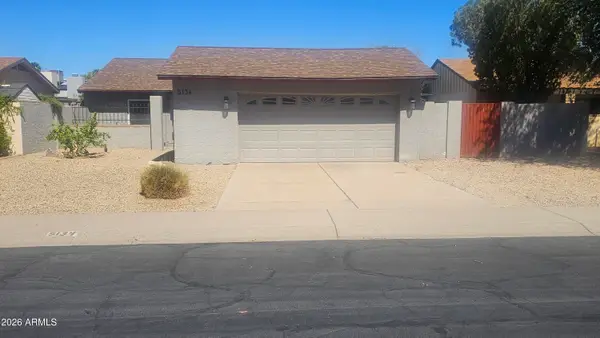 $400,000Active3 beds 2 baths1,565 sq. ft.
5134 W Purdue Avenue, Glendale, AZ 85302
MLS# 7082762Listed by: EXP REALTY - New
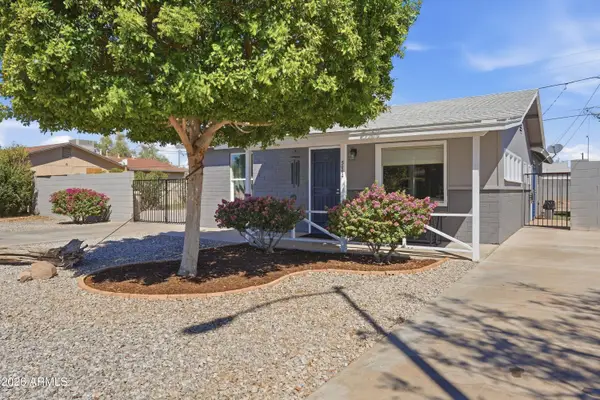 $360,000Active3 beds 2 baths1,288 sq. ft.
5002 W Citrus Way, Glendale, AZ 85301
MLS# 7082764Listed by: COLDWELL BANKER REALTY - New
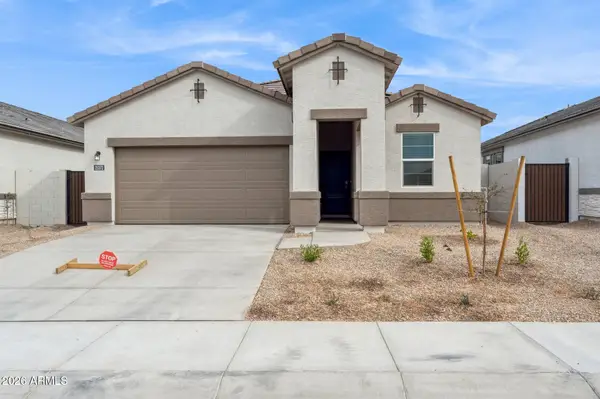 $499,990Active4 beds 3 baths2,096 sq. ft.
17731 W Palo Verde Avenue, Waddell, AZ 85355
MLS# 7082750Listed by: DRH PROPERTIES INC


Protect your home and budget from life's surprises with an Assurant Home Warranty, backed by a partner that supports you through every step of homeownership. Explore Plans.
© 2023 - 2026 ERA Franchise Systems LLC. All rights reserved. ERA Franchise Systems LLC fully supports the principles of the Fair Housing Act and the Equal Opportunity Act. ERA, ERA Real Estate powered, and their respective logos are registered service marks of ERA Franchise Systems LLC. Each office is independently owned and operated.