
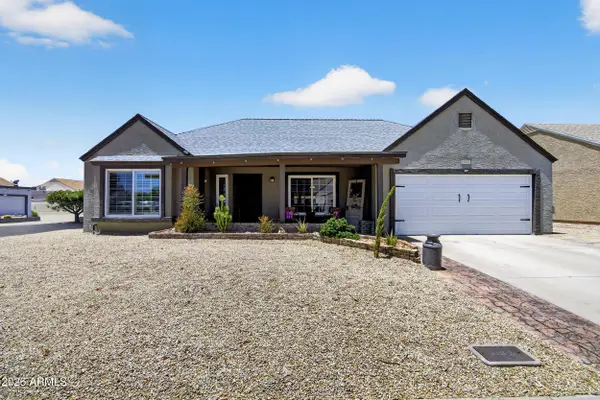
8028 N 48th Avenue, Glendale, AZ 85302
Local realty services provided by:ERA Four Feathers Realty, L.C.
8028 N 48th Avenue,Glendale, AZ 85302
$190,000
- 2 Beds
- 3 Baths
- 1,246 sq. ft.
- Townhouse
- Active
Listed by: austin cahoon, douglas hopkins
Office: my home group real estate
MLS#:7034238
Source:ARMLS
Price summary
- Price:$190,000
- Price per sq. ft.:$152.49
- Monthly HOA dues:$264
About this home
Welcome to this charming two-story condo located in the inviting Terrace Green community, offering comfort, convenience, and an ideal Glendale location. This well-designed home features two spacious bedrooms, each complete with its own private bathroom and walk-in closet, creating the perfect setup for privacy and functionality.
Recent updates include a newer AC unit installed just three years ago, along with updated kitchen appliances including a refrigerator, stove, and microwave. The layout offers comfortable everyday living with a bright and welcoming atmosphere throughout.
Ideally situated just minutes from the Westgate Entertainment District, Historic Downtown Glendale, Sahuaro Ranch Park, popular dining destinations, shopping, and entertainment, this home combines low-mainten with easy access to some of the area's best attractions.
Contact an agent
Home facts
- Year built:1982
- Listing ID #:7034238
- Updated:May 28, 2026 at 11:48 PM
Rooms and interior
- Bedrooms:2
- Total bathrooms:3
- Flooring:Carpet, Tile
- Living area:1,246 sq. ft.
Heating and cooling
- Heating:Electric
- Central air:Yes
Structure and exterior
- Year built:1982
- Building area:1,246 sq. ft.
- Lot Features:Synthetic Grass Back
- Architectural Style:Ranch
- Construction Materials:Painted, Stucco
Schools
- High school:Apollo High School
- Middle school:Horizon School
- Elementary school:Horizon School
Utilities
- Water:City Water
Finances and disclosures
- Price:$190,000
- Price per sq. ft.:$152.49
- Tax amount:$586 (2025)
Features and amenities
- Laundry features:Upstairs Laundry
Parking
- Parking description:Assigned
- Carport spaces:1
 All information should be verified by the recipient and none is guaranteed as accurate by ARMLS. Copyright 2020 Arizona Regional Multiple Listing Service, Inc. All rights reserved.
New listings near 8028 N 48th Avenue
- New
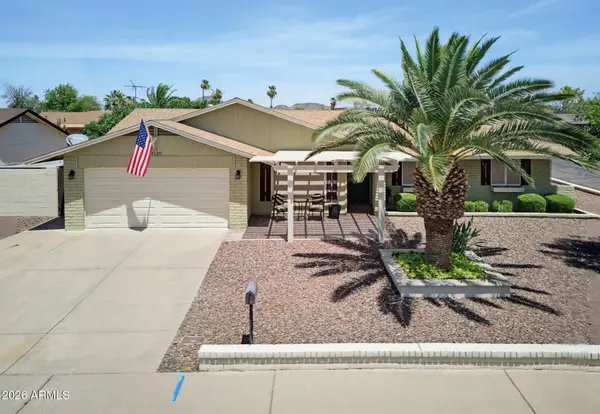 $467,500Active3 beds 2 baths1,516 sq. ft.
4120 W Helena Drive, Glendale, AZ 85308
MLS# 7034412Listed by: AZ MARKETPLACE REALTY 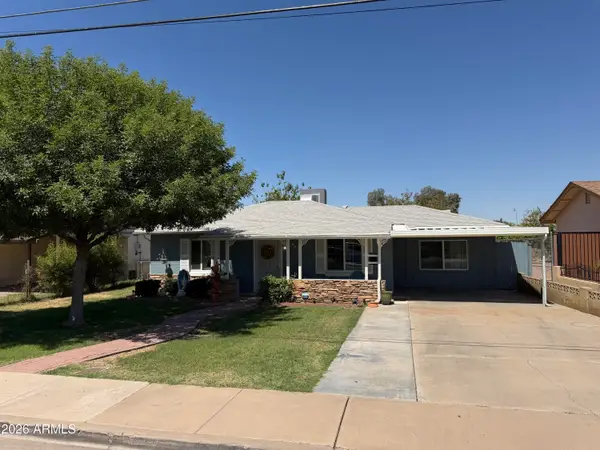 $319,000Pending2 beds 1 baths962 sq. ft.
6622 N 62nd Drive W, Glendale, AZ 85301
MLS# 7034256Listed by: REAL BROKER- New
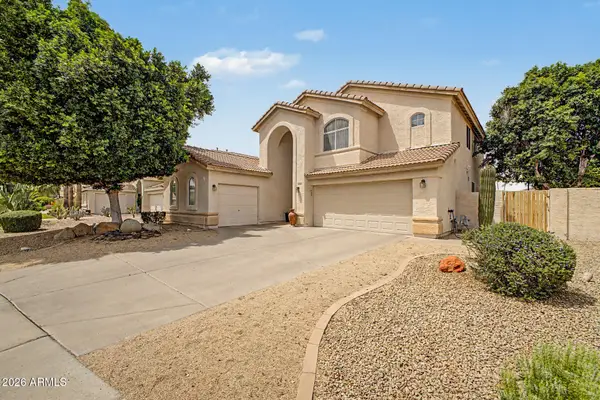 $779,990Active5 beds 5 baths2,928 sq. ft.
6328 W Tonopah Drive, Glendale, AZ 85308
MLS# 7034250Listed by: REAL BROKER - New
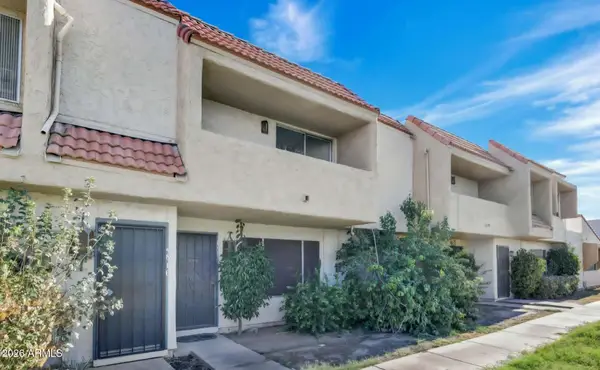 $255,000Active3 beds 2 baths1,320 sq. ft.
4818 W Rose Lane, Glendale, AZ 85301
MLS# 7034267Listed by: WEST USA REALTY - New
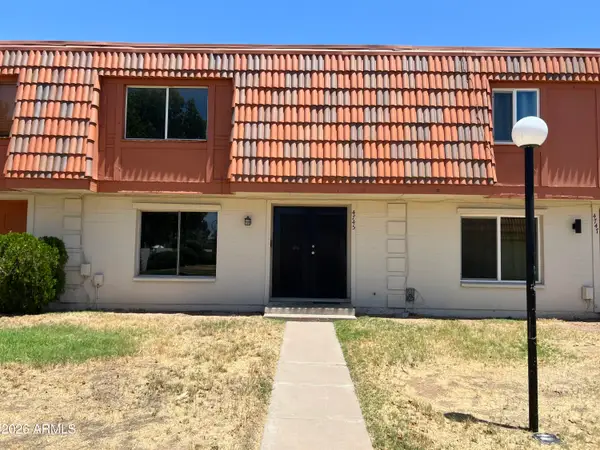 $275,000Active3 beds 3 baths1,656 sq. ft.
4745 W Northern Avenue, Glendale, AZ 85301
MLS# 7034297Listed by: PHOENIX PROPERTY GROUP - New
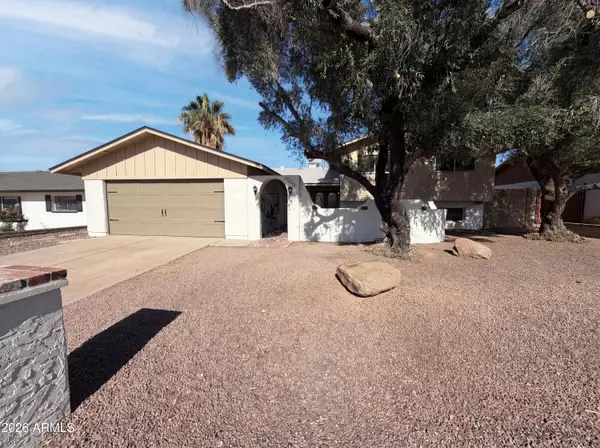 $435,000Active4 beds 4 baths2,360 sq. ft.
15248 N 53rd Avenue, Glendale, AZ 85306
MLS# 7034298Listed by: OPENDOOR BROKERAGE, LLC - New
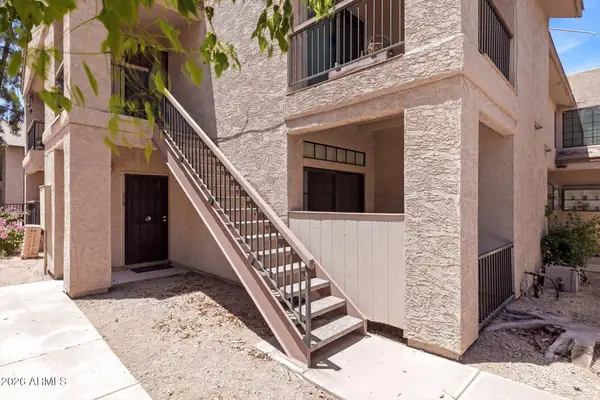 $169,900Active1 beds 1 baths756 sq. ft.
6550 N 47th Avenue #189, Glendale, AZ 85301
MLS# 7034214Listed by: REALTY EXECUTIVES ARIZONA TERRITORY - New
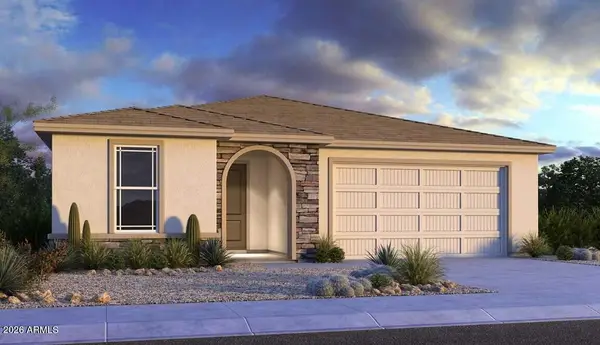 $549,990Active4 beds 3 baths2,132 sq. ft.
8864 W Colter Street, Glendale, AZ 85305
MLS# 7034106Listed by: TAYLOR MORRISON (MLS ONLY) - New
 $415,000Active3 beds 2 baths1,704 sq. ft.
19232 N 47th Drive, Glendale, AZ 85308
MLS# 7034031Listed by: WEST USA REALTY


Protect your home and budget from life's surprises with an Assurant Home Warranty, backed by a partner that supports you through every step of homeownership. Explore Plans.
© 2023 - 2026 ERA Franchise Systems LLC. All rights reserved. ERA Franchise Systems LLC fully supports the principles of the Fair Housing Act and the Equal Opportunity Act. ERA, ERA Real Estate powered, and their respective logos are registered service marks of ERA Franchise Systems LLC. Each office is independently owned and operated.