
8320 W Berridge Lane, Glendale, AZ 85305
Local realty services provided by:HUNT Real Estate ERA
8320 W Berridge Lane,Glendale, AZ 85305
$615,000
- 4 Beds
- 3 Baths
- 2,603 sq. ft.
- Single family
- Active
Listed by: jacqueline m martin
Office: lionsgate realty
MLS#:7065360
Source:ARMLS
Price summary
- Price:$615,000
- Price per sq. ft.:$236.27
- Monthly HOA dues:$66
About this home
Exceptional Glendale Home with Space, Upgrades & Location Built with sturdy 2x6 construction, this beautiful 4-bedroom, 2.5-bath home offers exceptional space, thoughtful upgrades, and an unbeatable location. With a 3-car garage, RV gate, RV parking that can also accommodate up to five vehicles, this home is designed for both everyday living and entertaining.
Step inside to an inviting open living and dining area filled with abundant natural light. Light-colored plank tile flows throughout the downstairs, while warm wood laminate flooring extends upstairs. The spacious kitchen is the heart of the home, featuring crisp white cabinetry, nickel hardware, faux-granite countertops, a custom island with brick veneer detail, and a full pantry with a custom glass door. The kitchen flows into the family room through the breakfast nook--perfect for gatherings. Custom lighting and recessed lighting add style and functionality throughout.
The oversized 3-car garage offers additional electrical features designed to accommodate shop equipment, making it an excellent space for hobbies, projects, or serious garage enthusiasts.
Upstairs, an elegant staircase features wood railing, plank-tile steps, and slate-stone accents. The spacious primary suite overlooks the beautiful backyard and offers a private retreat with a walk-in closet and a well-appointed bath featuring double sinks, separate garden tub and shower. A versatile loft includes a charming study niche, while three generously sized secondary bedrooms provide plenty of room for family, guests, work, or hobbies.
Step outside to your own private backyard oasis! The sparkling play pool features a rock water feature and has been resurfaced with PebbleTec, added pool lighting and an upgraded cleaning system. Artificial turf in both the front and back yards provides low-maintenance beauty year-round. A custom ramada adds valuable shade to the extended patio, complete with lighting and ceiling fans--creating the perfect outdoor space for relaxing, dining, and entertaining.
The location is hard to beat! Situated directly across from Heroes Park, residents can enjoy easy access to a 4-acre fishing lake, splash pad, pickleball and basketball courts, library, skate park, and archery range. You're also within approximately one mile of State Farm Stadium, Westgate Entertainment District, Desert Diamond Arena, and Tanger Outlets, offering an abundance of dining, shopping, sports, concerts, and entertainment. Easy access to the Loop 101 freeway makes getting around the Valley a breeze.
This is more than a home--it's a lifestyle! Come see what this exceptional property has to offer, fall in love, and make us an offer....
Contact an agent
Home facts
- Year built:2002
- Subdivision & Development:DESERT MIRAGE ESTATES
- Listing ID #:7065360
- Updated:August 23, 2026 at 04:50 PM
Rooms and interior
- Bedrooms:4
- Total bathrooms:3
- Flooring:Stone, Tile
- Living area:2,603 sq. ft.
Heating and cooling
- Cooling:Ceiling Fan(s), Heat Pump, Programmable Thermostat
- Heating:Heat Pump
Structure and exterior
- Year built:2002
- Building area:2,603 sq. ft.
- Lot area:0.19 Acres
- Lot Features:Auto Timer H2O Back, Auto Timer H2O Front, Desert Back, Desert Front, North/South Exposure, Sprinklers In Front, Sprinklers In Rear, Synthetic Grass Back, Synthetic Grass Front
- Architectural Style:Ranch
- Construction Materials:Painted, Stucco
Schools
- High school:Copper Canyon High School
- Middle school:Desert Mirage Elementary School
- Elementary school:Desert Mirage Elementary School
Utilities
- Water:City Water
Finances and disclosures
- Price:$615,000
- Price per sq. ft.:$236.27
- Tax amount:$3,205 (2025)
Features and amenities
- Laundry features:Washer/Dryer Hook-up Only
- Pool features:Play Pool
Parking
- Parking description:RV Access/Parking, RV Gate
- Garage:Yes
- Garage spaces:3
 All information should be verified by the recipient and none is guaranteed as accurate by ARMLS. Copyright 2020 Arizona Regional Multiple Listing Service, Inc. All rights reserved.
New listings near 8320 W Berridge Lane
- New
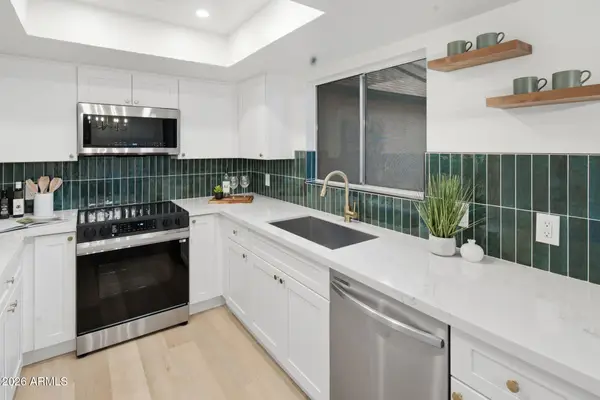 $259,900Active2 beds 3 baths1,246 sq. ft.
8028 N 48th Avenue, Glendale, AZ 85302
MLS# 7070322Listed by: EXP REALTY - New
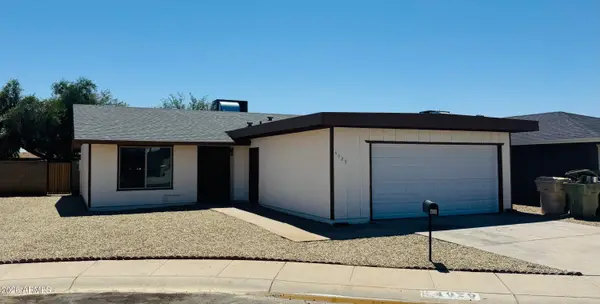 $365,000Active3 beds 2 baths1,172 sq. ft.
4929 W Townley Avenue, Glendale, AZ 85302
MLS# 7070267Listed by: EXP REALTY - New
 $615,000Active4 beds 3 baths1,965 sq. ft.
18018 N 66th Lane, Glendale, AZ 85308
MLS# 7070152Listed by: RE/MAX EXCALIBUR - New
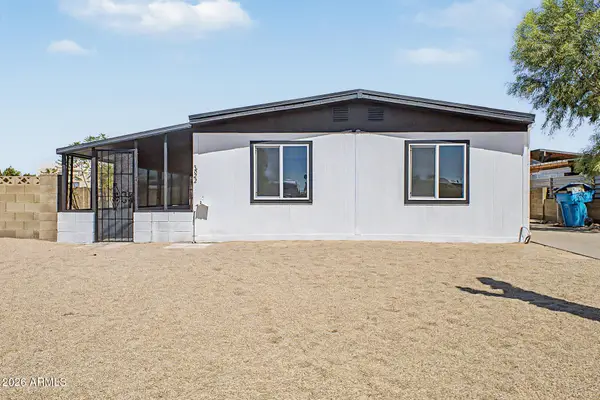 $349,900Active3 beds 2 baths1,536 sq. ft.
3622 W Abraham Lane, Glendale, AZ 85308
MLS# 7070121Listed by: MY HOME GROUP REAL ESTATE - New
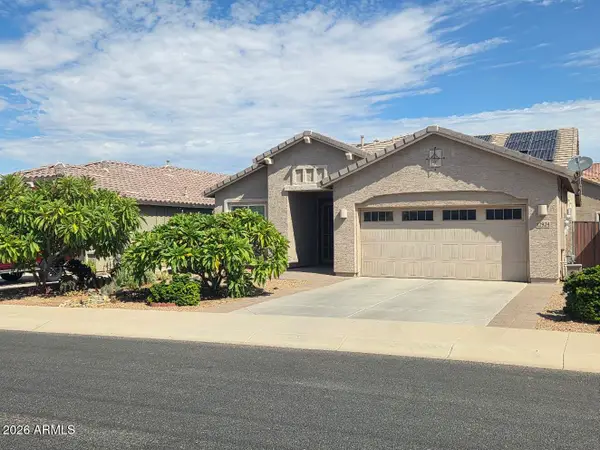 $425,000Active4 beds 3 baths2,016 sq. ft.
12924 W Flynn Lane, Glendale, AZ 85307
MLS# 7070063Listed by: REALTY ONE GROUP - New
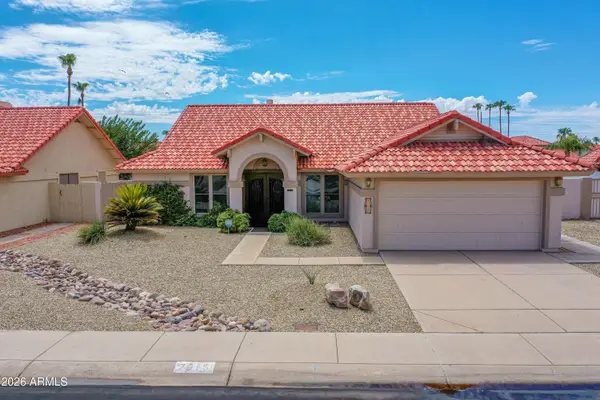 $594,500Active4 beds 2 baths1,964 sq. ft.
7615 W Julie Drive, Glendale, AZ 85308
MLS# 7069972Listed by: THE BROKERY - New
 $375,990Active3 beds 2 baths1,272 sq. ft.
5613 N 63rd Drive, Glendale, AZ 85301
MLS# 7069823Listed by: DELEX REALTY - New
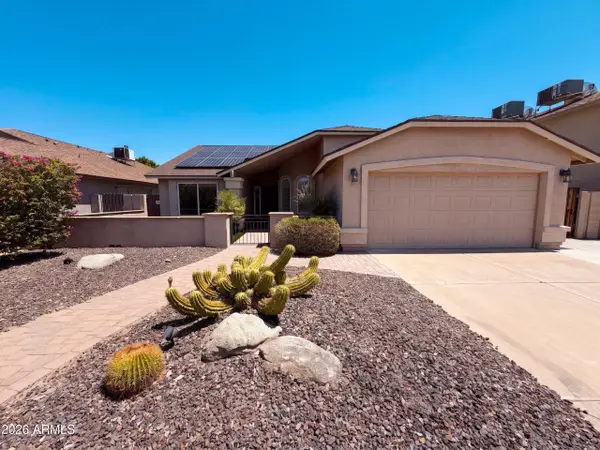 $425,000Active3 beds 2 baths1,463 sq. ft.
20023 N 44th Avenue, Glendale, AZ 85308
MLS# 7069835Listed by: OPENDOOR BROKERAGE, LLC - New
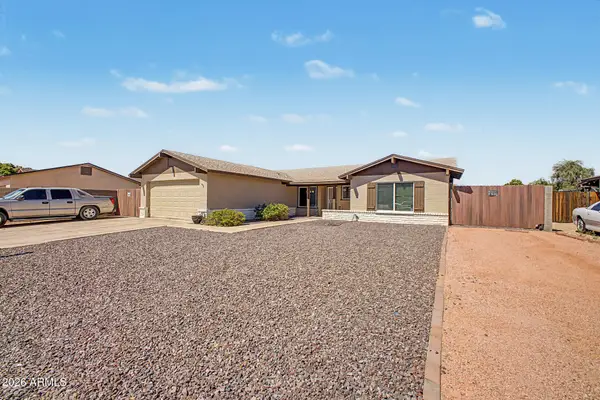 $425,000Active3 beds 2 baths1,822 sq. ft.
11210 N 52nd Avenue, Glendale, AZ 85304
MLS# 7069740Listed by: EXP REALTY - New
 $612,000Active4 beds 3 baths2,594 sq. ft.
7426 W Oraibi Drive, Glendale, AZ 85308
MLS# 7069748Listed by: REALTY EXECUTIVES ARIZONA TERRITORY


Protect your home and budget from life's surprises with an Assurant Home Warranty, backed by a partner that supports you through every step of homeownership. Explore Plans.
© 2023 - 2026 ERA Franchise Systems LLC. All rights reserved. ERA Franchise Systems LLC fully supports the principles of the Fair Housing Act and the Equal Opportunity Act. ERA, ERA Real Estate powered, and their respective logos are registered service marks of ERA Franchise Systems LLC. Each office is independently owned and operated.