
8519 W Midway Avenue, Glendale, AZ 85305
Local realty services provided by:ERA Brokers Consolidated
8519 W Midway Avenue,Glendale, AZ 85305
$769,000
- 5 Beds
- - Baths
- 3,704 sq. ft.
- Single family
- Active
Listed by: manuel gonzalez
Office: superlative realty
MLS#:6594428
Source:ARMLS
Price summary
- Price:$769,000
- Price per sq. ft.:$207.61
About this home
Take a look at the popular Hampton Floorplan built by Taylor Morrison! This beautiful 2-story home features LOTS of upgrades with more than 3,700sqft, 5 Bedrooms/4 Full Bathrooms, and a 3-car garage. Fall in love w/the impeccable interior with lots of natural lighting. Great Room that seamlessly flows into the Breakfast Nook. Butlers Pantry leading into the Formal Dining Room, perfect for family gatherings! Beautiful Chef's Kitchen w/Granite Countertops, stylish tiled backsplash, Island with a Breakfast Bar, and a Large Walk-in Pantry. Downstairs Bedroom w/Flex Space is perfect as In-Law Suite! HUGE Upstairs Primary Suite w/Sitting Area with a large ensuite with plenty of space. Loft area with mountain views and 3 additional Bedrooms, with 2 bedrooms sharing a Jack & Jill Bathroom. Why wait to build when you can move in RIGHT NOW?!! You will be near this price when you add all your structural options and upgrades like the In-Law Suite with the Full Bath Downstairs, Soft Water Loop already connected to a Kinetico Soft Water & Reverse Osmosis system, and Tankless Water Heater. Backyard professionally done that is ready for entertaining friends and family, featuring an Outdoor Grill Area, beautiful Pergola w/Fire Pit, Mist System in the Back Patio and Pergola to keep you nice & cool, and a Putting Green!
**Centrally located by the 101 freeway and close to Westgate Entertainment District, Shopping, and Dining.**...
Contact an agent
Home facts
- Year built:2019
- Listing ID #:6594428
- Updated:January 24, 2024 at 05:47 AM
Rooms and interior
- Bedrooms:5
- Flooring:Carpet, Tile
- Living area:3,704 sq. ft.
Heating and cooling
- Cooling:Ceiling Fan(s), Refrigeration
- Heating:Electric
Structure and exterior
- Year built:2019
- Building area:3,704 sq. ft.
- Lot area:0.17 Acres
- Lot Features:Gravel/Stone Back, Gravel/Stone Front, Synthetic Grass Back
- Architectural Style:Contemporary
- Construction Materials:Frame - Wood, Painted, Stucco
- Exterior Features:Built-in Barbecue, Covered Patio(s), Gazebo/Ramada, Misting System, Patio
Schools
- High school:Raymond S. Kellis
- Middle school:Cotton Boll School
- Elementary school:Cotton Boll School
Utilities
- Water:City Water
Finances and disclosures
- Price:$769,000
- Price per sq. ft.:$207.61
Parking
- Parking description:Direct Entry From Garage, Electric Door Openers(s), Extended Length Garage, Over Height Garage
 All information should be verified by the recipient and none is guaranteed as accurate by ARMLS. Copyright 2020 Arizona Regional Multiple Listing Service, Inc. All rights reserved.
New listings near 8519 W Midway Avenue
- New
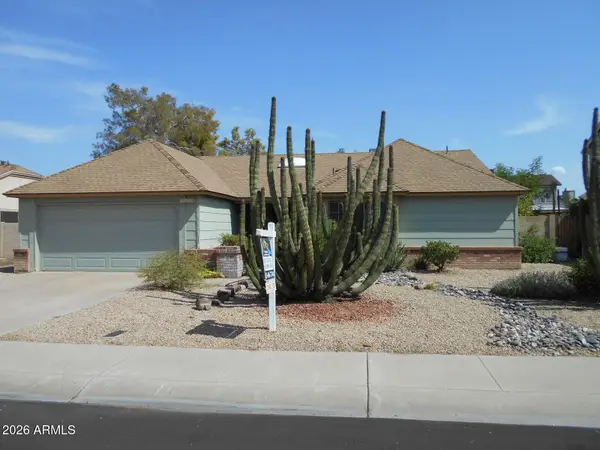 $425,000Active3 beds 2 baths1,739 sq. ft.
6532 W Lupine Avenue, Glendale, AZ 85304
MLS# 7065644Listed by: CERRETA REAL ESTATE - New
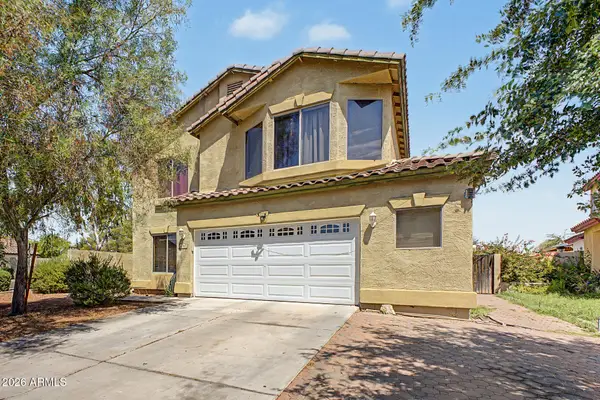 $370,000Active5 beds 3 baths2,178 sq. ft.
6747 N 75th Drive, Glendale, AZ 85303
MLS# 7065595Listed by: HOMESMART - New
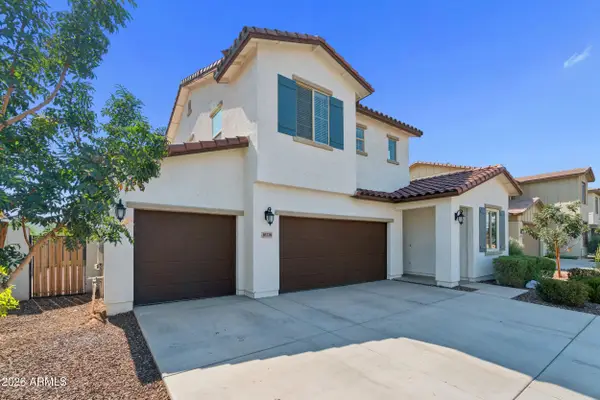 $575,000Active4 beds 3 baths2,281 sq. ft.
10220 N 49th Avenue, Glendale, AZ 85302
MLS# 7065563Listed by: WEST USA REALTY - New
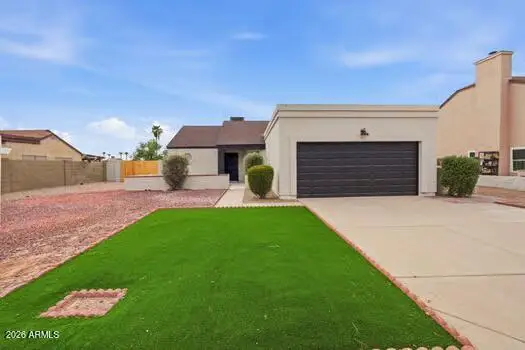 $424,900Active3 beds 2 baths1,240 sq. ft.
6121 W Maui Lane, Glendale, AZ 85306
MLS# 7065447Listed by: MY HOME GROUP REAL ESTATE - New
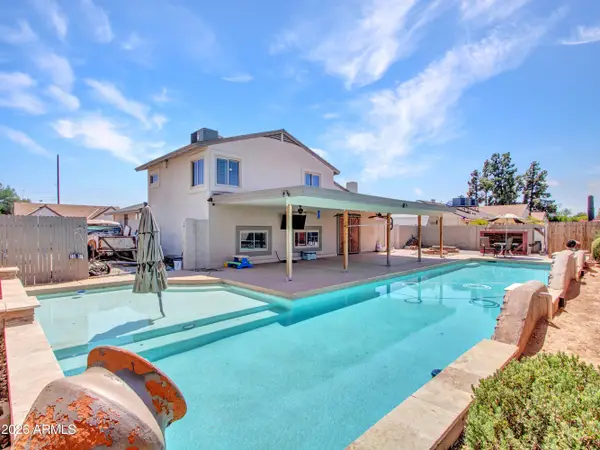 $415,000Active3 beds 2 baths1,470 sq. ft.
4758 W Mcrae Way, Glendale, AZ 85308
MLS# 7065267Listed by: WEST USA REALTY - New
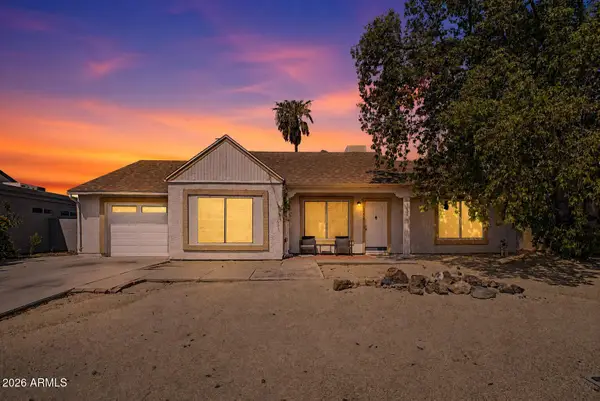 $359,999Active4 beds 2 baths1,504 sq. ft.
19214 N 47th Lane, Glendale, AZ 85308
MLS# 7065340Listed by: LIBERTAS REAL ESTATE - New
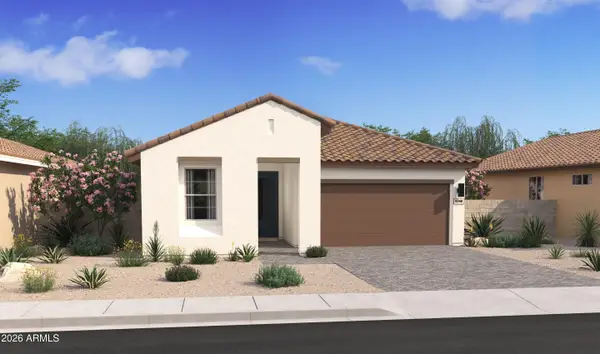 $534,672Active4 beds 3 baths2,147 sq. ft.
7632 W Sands Road, Glendale, AZ 85303
MLS# 7065244Listed by: K. HOVNANIAN GREAT WESTERN HOMES, LLC - New
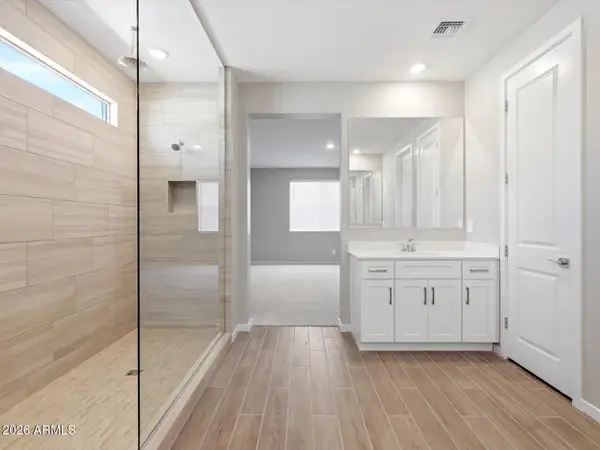 $639,990Active5 beds 3 baths2,538 sq. ft.
7853 W Bryce Lane, Glendale, AZ 85303
MLS# 7065136Listed by: MERITAGE HOMES OF ARIZONA, INC - New
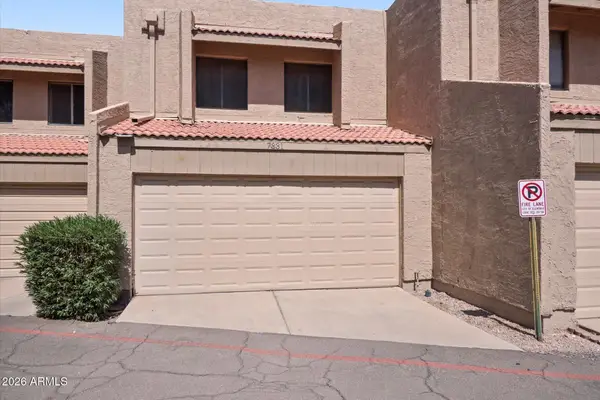 $259,999Active2 beds 2 baths908 sq. ft.
7331 N 44th Avenue, Glendale, AZ 85301
MLS# 7065146Listed by: BERKSHIRE HATHAWAY HOMESERVICES ARIZONA PROPERTIES - New
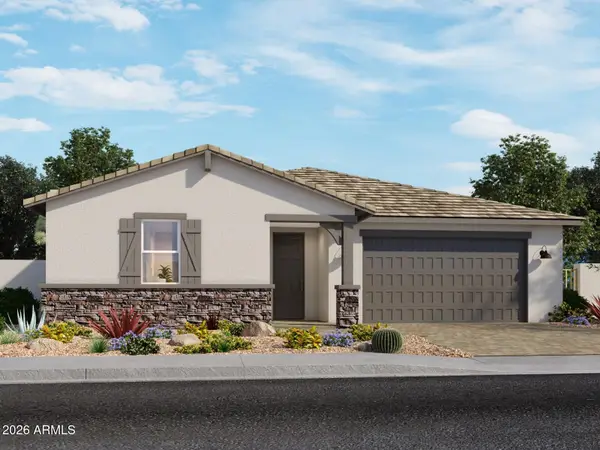 $644,990Active5 beds 3 baths2,793 sq. ft.
7857 W Bryce Lane, Glendale, AZ 85303
MLS# 7065152Listed by: MERITAGE HOMES OF ARIZONA, INC


Protect your home and budget from life's surprises with an Assurant Home Warranty, backed by a partner that supports you through every step of homeownership. Explore Plans.
© 2023 - 2026 ERA Franchise Systems LLC. All rights reserved. ERA Franchise Systems LLC fully supports the principles of the Fair Housing Act and the Equal Opportunity Act. ERA, ERA Real Estate powered, and their respective logos are registered service marks of ERA Franchise Systems LLC. Each office is independently owned and operated.