
8606 W Morten Avenue, Glendale, AZ 85305
Local realty services provided by:ERA Four Feathers Realty, L.C.
Listed by: donald salafia
Office: revinre
MLS#:7060964
Source:ARMLS
Price summary
- Price:$624,900
- Price per sq. ft.:$146.97
- Monthly HOA dues:$84
About this home
Welcome to The Music House! This one-of-a-kind 6-bedroom home perfectly blends timeless elegance with modern style--and a history unlike any other. From the impressive 3-car garage, RV gate, and attractive stone accents to the inviting foyer with vaulted ceilings, custom finishes, archways, and beautiful tile & wood flooring, every detail has been thoughtfully designed. Multiple living spaces provide room to gather, while the beautifully appointed kitchen features stainless steel appliances, granite countertops, staggered cabinetry with crown molding, a center island, and a cozy breakfast nook. The spacious primary suite offers balcony access, a spa-inspired ensuite, and a walk-in closet. Venture downstairs to the basement, once home to a recording studio complete with dedicated drum drum & vocal rooms. In the bathroom, the walls and ceilings remain covered with signatures and artwork left behind by the many musicians who created music here, preserving a unique chapter in the home's history. As you explore, you may even recognize a few names--or find yourself wondering which artists recorded within these walls. Beyond the music, you'll also enjoy a dedicated den/office, a bonus room with a cozy fireplace, and an incredible backyard featuring a covered patio, deck, and sparkling pool that's perfect for entertaining. Homes tell stories...this one has a soundtrack....
Contact an agent
Home facts
- Year built:2005
- Subdivision & Development:ROVEY FARM ESTATES NORTH
- Listing ID #:7060964
- Updated:September 18, 2026 at 03:49 PM
Rooms and interior
- Bedrooms:6
- Total bathrooms:4
- Flooring:Carpet, Tile, Wood
- Basement:Yes
- Basement Description:Finished
- Living area:4,252 sq. ft.
Heating and cooling
- Cooling:Ceiling Fan(s)
- Heating:Natural Gas
- Central air:Yes
Structure and exterior
- Year built:2005
- Building area:4,252 sq. ft.
- Lot area:0.19 Acres
- Lot Features:Desert Front, Grass Back, Gravel/Stone Front, North/South Exposure, Sprinklers In Rear
- Architectural Style:Contemporary
- Construction Materials:Painted, Stone, Stucco
- Exterior Features:Balcony
Schools
- High school:Raymond S. Kellis
- Middle school:Cotton Boll School
- Elementary school:Cotton Boll School
Finances and disclosures
- Price:$624,900
- Price per sq. ft.:$146.97
- Tax amount:$2,930 (2025)
Features and amenities
- Laundry features:Gas Dryer Hookup
Parking
- Garage:Yes
- Garage spaces:3
 All information should be verified by the recipient and none is guaranteed as accurate by ARMLS. Copyright 2020 Arizona Regional Multiple Listing Service, Inc. All rights reserved.
New listings near 8606 W Morten Avenue
- New
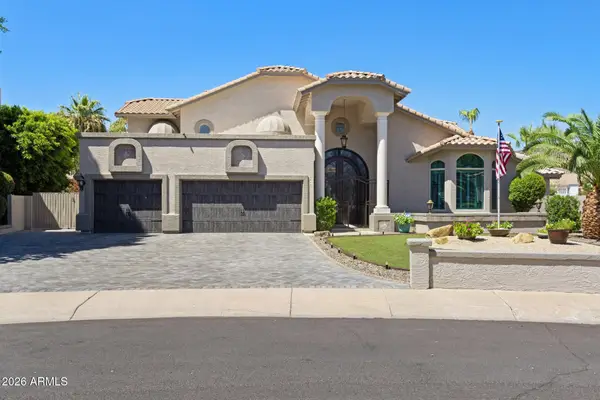 $1,429,000Active5 beds 5 baths5,261 sq. ft.
5866 W Del Lago Circle, Glendale, AZ 85308
MLS# 7082051Listed by: FATHOM REALTY ELITE - New
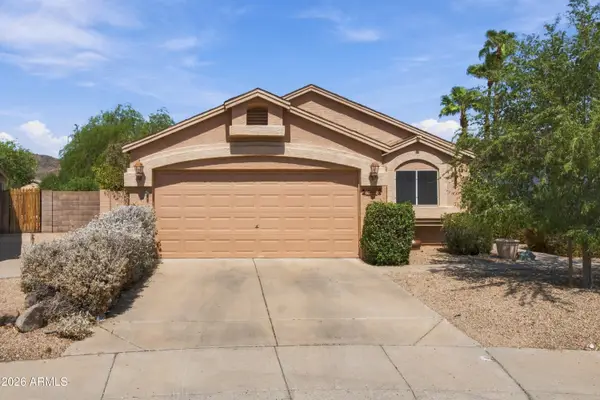 $389,000Active3 beds 2 baths1,296 sq. ft.
4060 W Villa Linda Drive, Glendale, AZ 85310
MLS# 7081973Listed by: REALTY ONE GROUP - New
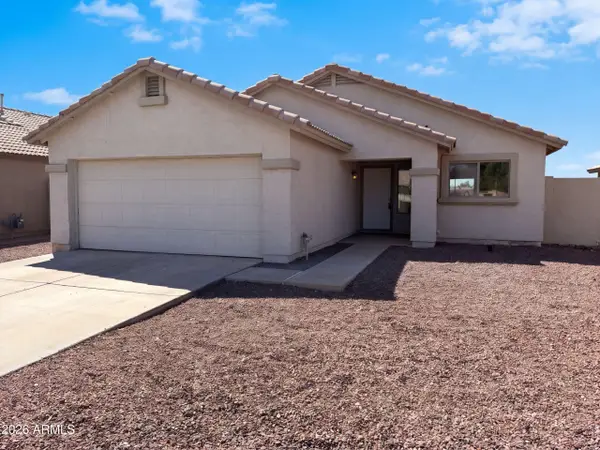 $395,000Active3 beds 2 baths1,288 sq. ft.
5910 N 78th Drive, Glendale, AZ 85303
MLS# 7081984Listed by: OPENDOOR BROKERAGE, LLC - New
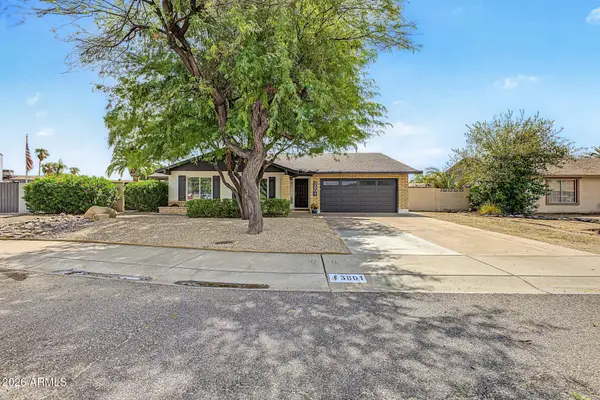 $425,000Active3 beds 2 baths1,650 sq. ft.
3801 W Muriel Drive, Glendale, AZ 85308
MLS# 7081985Listed by: WEST USA REALTY - New
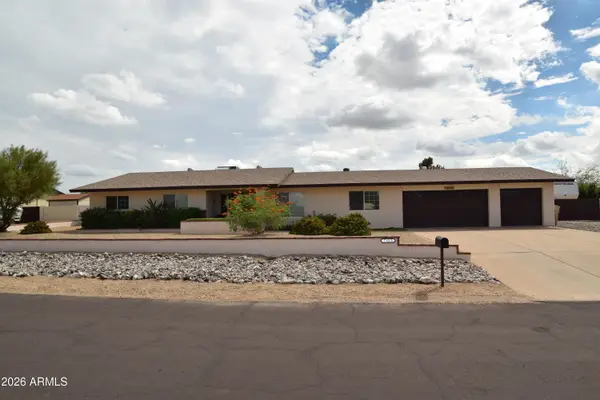 $659,900Active3 beds 2 baths1,780 sq. ft.
7013 W Josac Street, Glendale, AZ 85308
MLS# 7081988Listed by: REALTY ONE GROUP - New
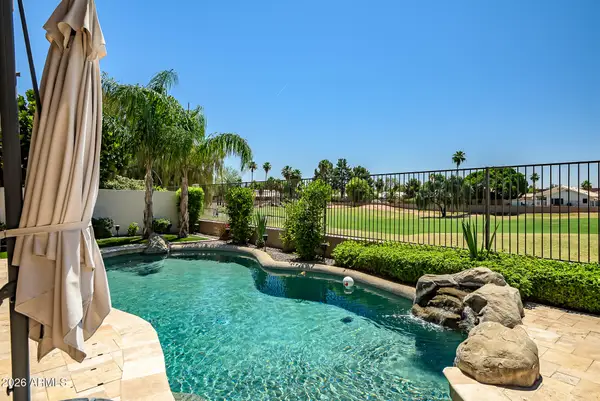 $640,000Active3 beds 3 baths2,208 sq. ft.
6175 W Irma Lane, Glendale, AZ 85308
MLS# 7081992Listed by: CITIEA - New
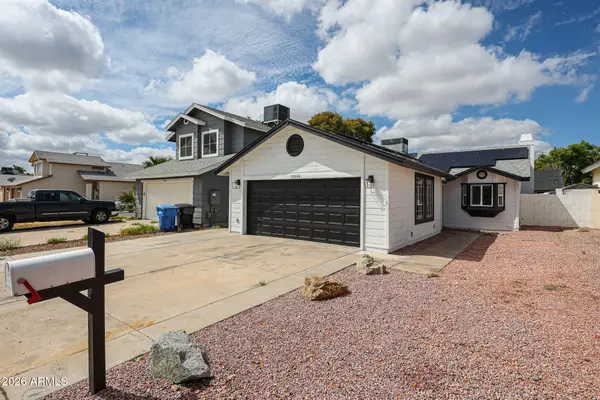 $339,900Active2 beds 2 baths977 sq. ft.
19606 N 43rd Drive, Glendale, AZ 85308
MLS# 7081960Listed by: WEST USA REALTY - New
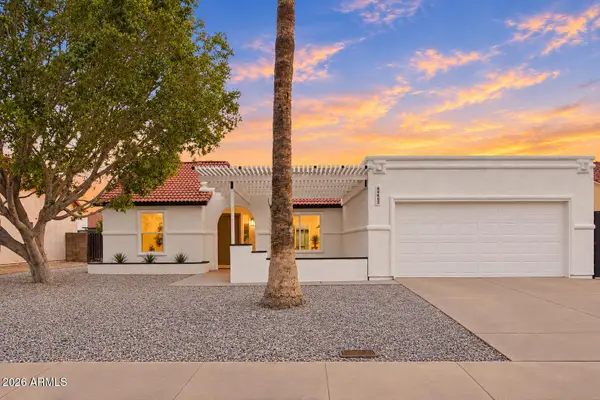 $479,900Active3 beds 2 baths1,807 sq. ft.
6401 W Ironwood Drive, Glendale, AZ 85302
MLS# 7081621Listed by: FATHOM REALTY ELITE - New
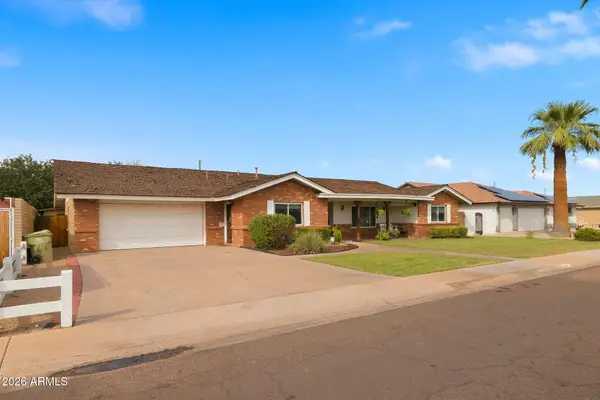 $479,000Active4 beds 3 baths2,427 sq. ft.
5832 W Frier Drive, Glendale, AZ 85301
MLS# 7081681Listed by: KELLER WILLIAMS REALTY PHOENIX - New
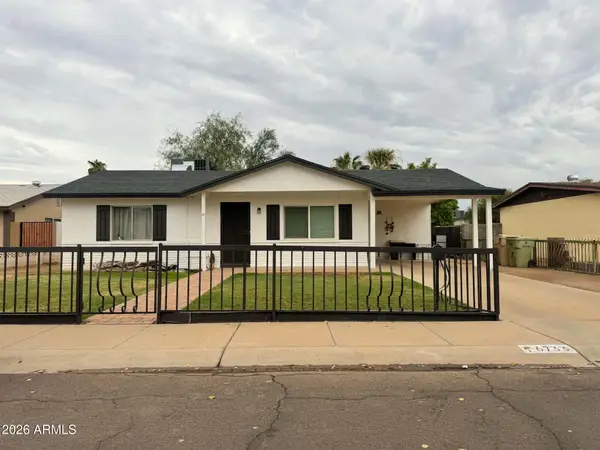 $370,000Active3 beds 2 baths1,100 sq. ft.
6733 W Orange Drive, Glendale, AZ 85303
MLS# 7081750Listed by: WESTGATE HOMES REALTY


Protect your home and budget from life's surprises with an Assurant Home Warranty, backed by a partner that supports you through every step of homeownership. Explore Plans.
© 2023 - 2026 ERA Franchise Systems LLC. All rights reserved. ERA Franchise Systems LLC fully supports the principles of the Fair Housing Act and the Equal Opportunity Act. ERA, ERA Real Estate powered, and their respective logos are registered service marks of ERA Franchise Systems LLC. Each office is independently owned and operated.