
9025 N 48th Drive, Glendale, AZ 85302
Local realty services provided by:ERA Brokers Consolidated
9025 N 48th Drive,Glendale, AZ 85302
$515,000
- 4 Beds
- 2 Baths
- 2,122 sq. ft.
- Single family
- Active
Listed by: taylor hughes, tiffany m soto
Office: exp realty
MLS#:7083230
Source:ARMLS
Price summary
- Price:$515,000
- Price per sq. ft.:$242.7
About this home
Set on more than a quarter acre in Sands West, this 4-bedroom, 1¾-bath home offers over 2,100 sq ft, a split floorplan, private pool, RV parking & no HOA. The remodeled kitchen features white cabinetry, granite countertops and ample cabinet and counter space, opening to the dining area and family room with a wood-burning fireplace. The primary suite includes a walk-in closet and updated en suite bath. Additional updates include tile flooring, smooth ceilings, a new roof in 2021 and a newer water heater. Outside, enjoy the pool, patio and an approximately 50-foot concrete pad behind the RV gate, providing space for an RV, trailer or recreational vehicles. With its oversized lot, flexible layout, major updates and hard-to-find combination of pool, RV parking and no HOA, this home stands out. Owner updates of about $50K since 2021 include a 200-amp panel, new A/C (2023), 14" insulation (2025) and plank tile throughout. Full list in the documents tab.
Contact an agent
Home facts
- Year built:1975
- Subdivision & Development:SANDS WEST UNIT FIVE
- Listing ID #:7083230
- Updated:September 28, 2026 at 03:33 PM
Rooms and interior
- Bedrooms:4
- Total bathrooms:2
- Flooring:Tile, Wood
- Living area:2,122 sq. ft.
Heating and cooling
- Cooling:Ceiling Fan(s)
- Heating:Electric
- Central air:Yes
Structure and exterior
- Year built:1975
- Building area:2,122 sq. ft.
- Lot area:0.26 Acres
- Lot Features:Desert Front, East/West Exposure, Gravel/Stone Back, Gravel/Stone Front, Synthetic Grass Back
- Architectural Style:Ranch
- Construction Materials:Block, Brick Veneer, Painted, Spray Foam Insulation
- Exterior Features:Storage
Schools
- High school:Apollo High School
- Middle school:Cholla Middle School
- Elementary school:Sunset School
Finances and disclosures
- Price:$515,000
- Price per sq. ft.:$242.7
- Tax amount:$1,548 (2025)
Parking
- Parking description:RV Access/Parking, Separate Storage Areas(s), Side Vehicle Entry, Tandem
- Garage:Yes
- Garage spaces:2
 All information should be verified by the recipient and none is guaranteed as accurate by ARMLS. Copyright 2020 Arizona Regional Multiple Listing Service, Inc. All rights reserved.
New listings near 9025 N 48th Drive
- New
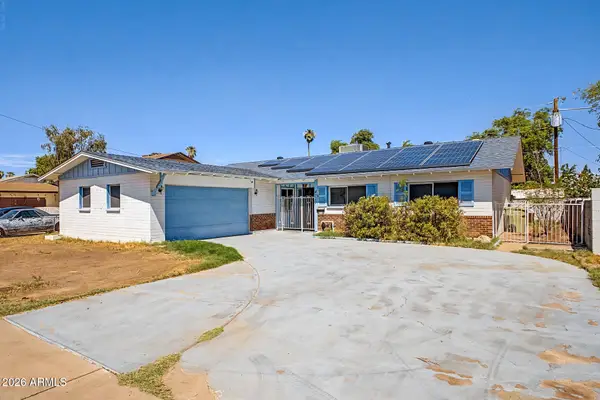 $239,900Active3 beds 2 baths1,553 sq. ft.
4320 W Rose Lane, Glendale, AZ 85301
MLS# 7086031Listed by: RE/MAX FINE PROPERTIES - New
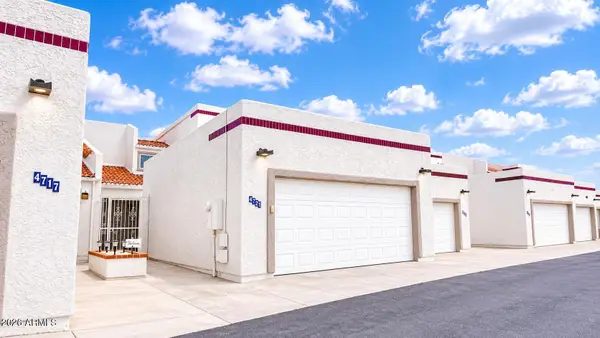 $309,500Active3 beds 3 baths1,483 sq. ft.
4721 W Eva Street, Glendale, AZ 85302
MLS# 7086033Listed by: REALTY ONE GROUP - New
 $50,000Active2 beds 2 baths864 sq. ft.
4843 W Glendale Avenue #51, Glendale, AZ 85301
MLS# 7085917Listed by: HOMESMART - New
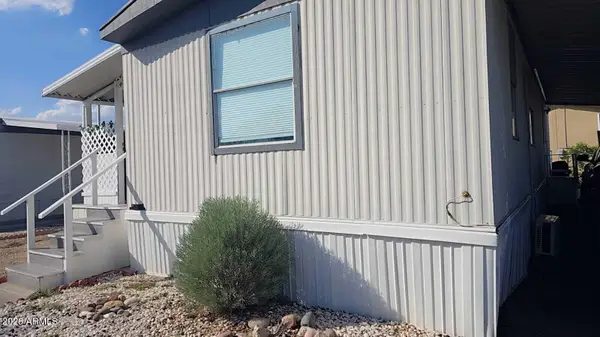 $55,000Active2 beds 1 baths832 sq. ft.
5747 W Missouri Avenue #174, Glendale, AZ 85301
MLS# 7085918Listed by: DELEX REALTY - New
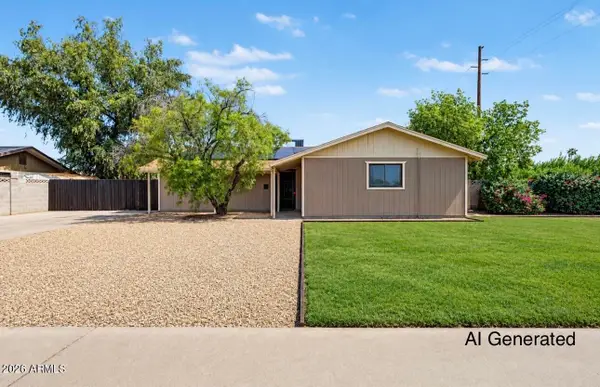 $395,000Active3 beds 2 baths1,717 sq. ft.
5501 N 62nd Drive, Glendale, AZ 85301
MLS# 7085850Listed by: CITIEA - New
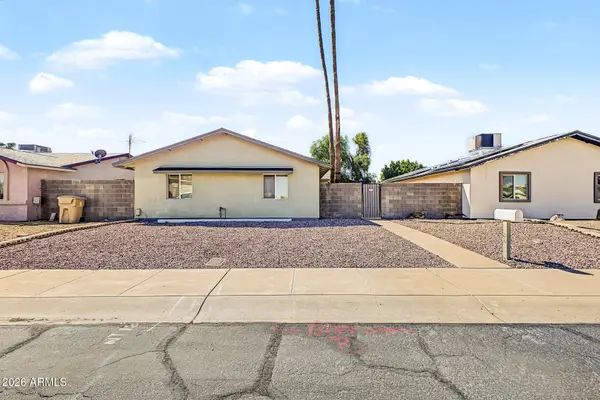 $324,000Active3 beds 2 baths1,128 sq. ft.
14834 N 54th Avenue, Glendale, AZ 85306
MLS# 7085820Listed by: ALL ABOUT REAL ESTATE - New
 $315,000Active4 beds 2 baths1,388 sq. ft.
11423 N 51st Drive, Glendale, AZ 85304
MLS# 7085692Listed by: DELEX REALTY - New
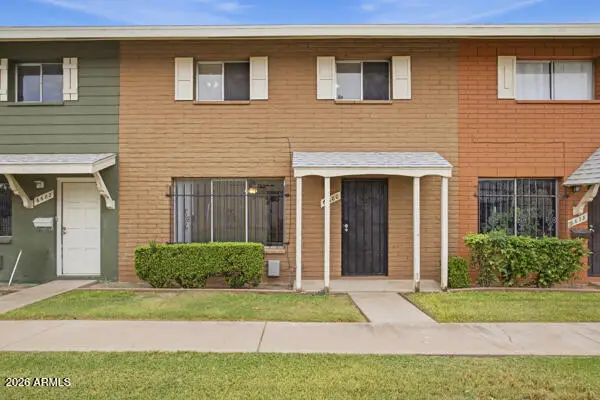 $219,000Active4 beds 2 baths1,576 sq. ft.
6680 N 43rd Avenue, Glendale, AZ 85301
MLS# 7085607Listed by: COMPASS - New
 $195,000Active3 beds 2 baths1,074 sq. ft.
7549 N 47th Drive, Glendale, AZ 85301
MLS# 7085629Listed by: COMPASS - New
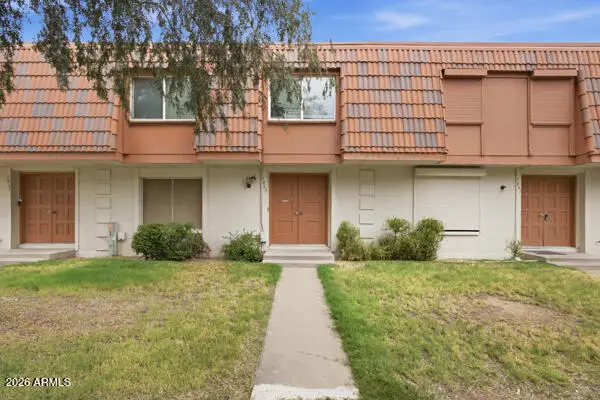 $217,000Active4 beds 3 baths1,656 sq. ft.
7863 N 49th Avenue, Glendale, AZ 85301
MLS# 7085635Listed by: COMPASS


Protect your home and budget from life's surprises with an Assurant Home Warranty, backed by a partner that supports you through every step of homeownership. Explore Plans.
© 2023 - 2026 ERA Franchise Systems LLC. All rights reserved. ERA Franchise Systems LLC fully supports the principles of the Fair Housing Act and the Equal Opportunity Act. ERA, ERA Real Estate powered, and their respective logos are registered service marks of ERA Franchise Systems LLC. Each office is independently owned and operated.