
5563 S Estrella Road, Gold Canyon, AZ 85118
Local realty services provided by:Success Property Brokers ERA Powered
5563 S Estrella Road,Gold Canyon, AZ 85118
$549,000
- 3 Beds
- 3 Baths
- - sq. ft.
- Single family
- Active
Listed by: nathan bosley, nicholas bosleyNate@BosleyTeam.com
Office: my home group real estate
MLS#:7070273
Source:ARMLS
Price summary
- Price:$549,000
About this home
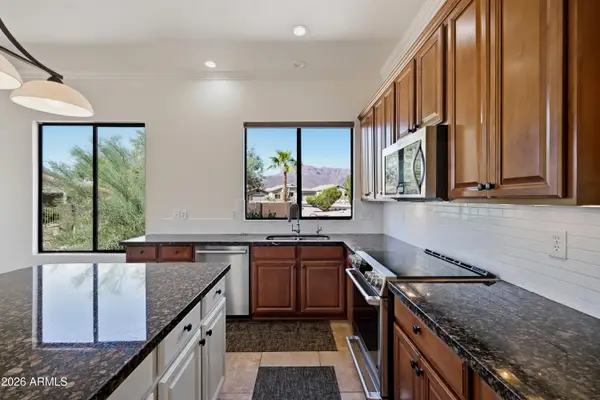
Welcome to this brand new 2026 custom home in Gold Canyon: 3 beds, 2.5 baths, modern farmhouse with stone accents on a ±12,000 sq ft lot. Enjoy mountain views and no HOA! This all electric home features full spray-foam insulation (including the garage) and a 5-ton AC. Open living spaces offer recessed lighting, ceiling fans, and a great room centered around the electric fireplace. Soft ridges run throughout the 10-ft ceilings, and large sliders open to the backyard. The bright kitchen includes white cabinets, a large island, stylish backsplash, and all-new appliances. The second full bath also features dual sinks. Cabinets shift from white in the kitchen to warmer tones in the baths and blue in the laundry (with sink). This Gold Canyon modern farmhouse is ready for it's next chapter!
Contact an agent
Home facts
- Year built:2026
- Subdivision & Development:Golden Springs
- Listing ID #:7070273
- Updated:October 06, 2026 at 03:12 PM
Rooms and interior
- Bedrooms:3
- Total bathrooms:3
- Flooring:Carpet, Vinyl
Heating and cooling
- Heating:Electric
Structure and exterior
- Year built:2026
- Lot area:0.28 Acres
- Lot Features:Gravel/Stone Front, Natural Desert Back, Synthetic Grass Front
- Construction Materials:Painted, Stone, Stucco
Schools
- High school:Apache Junction High School
- Middle school:Cactus Canyon Junior High
- Elementary school:Peralta Trail Elementary School
Utilities
- Water:Private Water Company
Finances and disclosures
- Price:$549,000
- Tax amount:$227 (2026)
Features and amenities
- Laundry features:Washer/Dryer Hook-up Only
Parking
- Garage:Yes
- Garage spaces:2
 All information should be verified by the recipient and none is guaranteed as accurate by ARMLS. Copyright 2020 Arizona Regional Multiple Listing Service, Inc. All rights reserved. ARMLS Member Broker: Byron Short
New listings near 5563 S Estrella Road
- New
 $525,000Active4 beds 2 baths
4288 S Pony Rider Trail, Gold Canyon, AZ 85118
MLS# 7089660Listed by: EXP REALTY - New
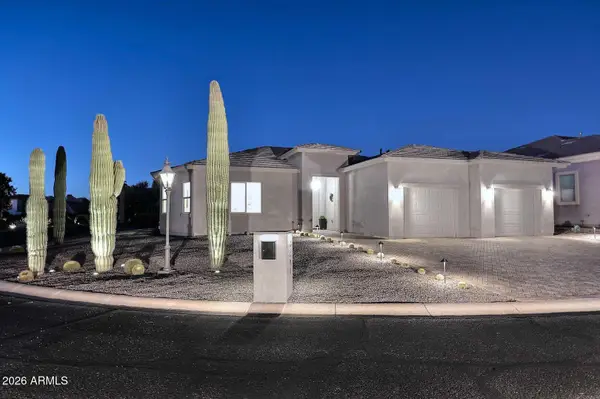 $709,000Active4 beds 3 baths
8341 E Canyon Estates Circle, Gold Canyon, AZ 85118
MLS# 7089453Listed by: HOMESMART - New
 $385,000Active3 beds 2 baths
18222 E La Posada Court, Gold Canyon, AZ 85118
MLS# 7089307Listed by: HOMESMART - New
 $340,000Active0.35 Acres
9651 E Quarter Circle Loop #4, Gold Canyon, AZ 85118
MLS# 7089125Listed by: RE/MAX PREMIER - New
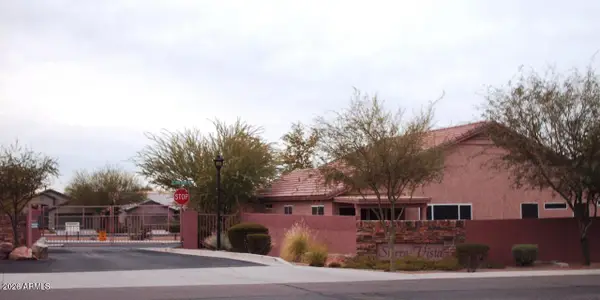 $455,000Active3 beds 2 baths
6675 S Coffee Flat Trail, Gold Canyon, AZ 85118
MLS# 7089143Listed by: JUST SELLING AZ - New
 $500,000Active3 beds 2 baths
5762 S Feather Bush Drive, Gold Canyon, AZ 85118
MLS# 7088970Listed by: HOMESMART - New
 $434,990Active4 beds 2 baths
48247 N Saipan Road, Gold Canyon, AZ 85118
MLS# 7088973Listed by: DRH PROPERTIES INC - New
 $530,000Active3 beds 2 baths
6575 E Casa De Leon Lane, Gold Canyon, AZ 85118
MLS# 7088906Listed by: EXP REALTY - New
 $505,000Active2 beds 2 baths
7246 E Canyon Wren Drive, Gold Canyon, AZ 85118
MLS# 7088779Listed by: HOMESMART - New
 $569,000Active3 beds 2 baths
8956 E Saguaro Blossom Road, Gold Canyon, AZ 85118
MLS# 7088454Listed by: HOMESMART


Protect your home and budget from life's surprises with an Assurant Home Warranty, backed by a partner that supports you through every step of homeownership. Explore Plans.
© 2023 - 2026 ERA Franchise Systems LLC. All rights reserved. ERA Franchise Systems LLC fully supports the principles of the Fair Housing Act and the Equal Opportunity Act. ERA, ERA Real Estate powered, and their respective logos are registered service marks of ERA Franchise Systems LLC. Each office is independently owned and operated.