
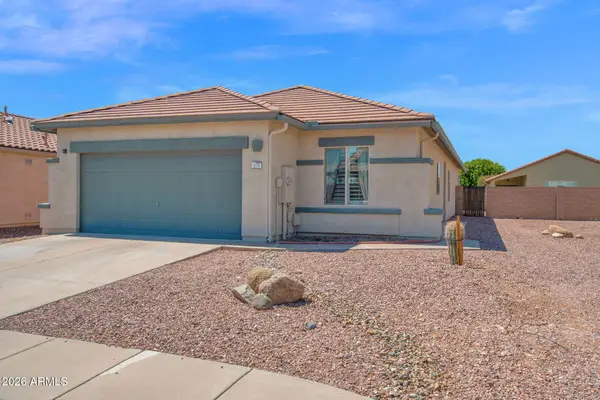
8072 E Sand Wedge Lane, Gold Canyon, AZ 85118
Local realty services provided by:ERA Brokers Consolidated
8072 E Sand Wedge Lane,Gold Canyon, AZ 85118
$439,500
- 2 Beds
- 2 Baths
- 1,674 sq. ft.
- Single family
- Active
Listed by: jessica leimback
Office: agave homes & investments
MLS#:7072440
Source:ARMLS
Price summary
- Price:$439,500
- Price per sq. ft.:$262.54
- Monthly HOA dues:$116.33
About this home
Stunning Superstition Mountain views await in Mountainbrook Village! This updated 2BR/2BA home features an open floor plan with vaulted ceilings, a versatile 3rd den/office, and elegant travertine tile throughout. Enjoy ultimate peace of mind with a newer roof, newer AC, and fresh exterior paint. The upgraded primary suite showcases a luxurious shower with granite counters. Step outside to a premium backyard retreat featuring an extended paver patio and a built-in natural gas BBQ--perfect for entertaining against a majestic mountain backdrop. Located in Gold Canyon's premier active adult community, this move-in-ready gem perfectly blends luxury, functionality, and desert scenery.
Contact an agent
Home facts
- Year built:1999
- Subdivision & Development:MOUNTAINBROOK VILLAGE
- Listing ID #:7072440
- Updated:August 29, 2026 at 08:55 PM
Rooms and interior
- Bedrooms:2
- Total bathrooms:2
- Flooring:Carpet, Stone, Tile
- Living area:1,674 sq. ft.
Heating and cooling
- Cooling:Ceiling Fan(s), Programmable Thermostat
- Heating:Electric
- Central air:Yes
Structure and exterior
- Year built:1999
- Building area:1,674 sq. ft.
- Lot area:0.14 Acres
- Lot Features:Auto Timer H2O Back, Auto Timer H2O Front, Corner, Desert Back, Desert Front, Gravel/Stone Back, Gravel/Stone Front, Irrigation Back, Irrigation Front, North/South Exposure, Sprinklers In Front, Sprinklers In Rear
- Construction Materials:Painted, Stucco
- Exterior Features:Built-in Barbecue
Schools
- High school:Adult
- Middle school:Adult
- Elementary school:Adult
Utilities
- Water:Private Water Company
Finances and disclosures
- Price:$439,500
- Price per sq. ft.:$262.54
- Tax amount:$2,383 (2025)
Parking
- Garage:Yes
- Garage spaces:2
 All information should be verified by the recipient and none is guaranteed as accurate by ARMLS. Copyright 2020 Arizona Regional Multiple Listing Service, Inc. All rights reserved.
New listings near 8072 E Sand Wedge Lane
- New
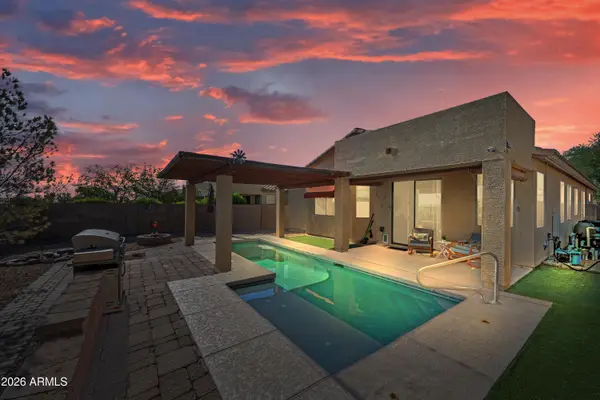 $380,000Active3 beds 2 baths1,766 sq. ft.
18195 E La Posada Court, Gold Canyon, AZ 85118
MLS# 7073028Listed by: REAL BROKER - New
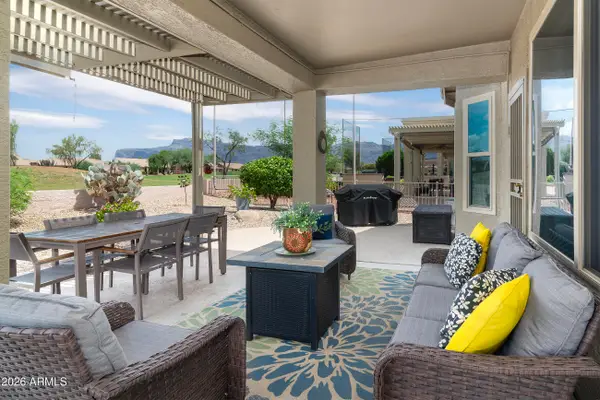 $510,000Active2 beds 2 baths1,772 sq. ft.
6428 S Ginty Drive, Gold Canyon, AZ 85118
MLS# 7072529Listed by: LORI BLANK & ASSOCIATES, LLC - New
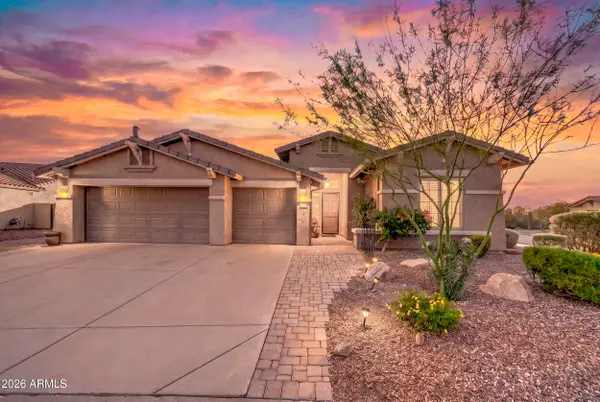 $584,700Active4 beds 3 baths2,626 sq. ft.
8348 S Lucky Seven Court, Gold Canyon, AZ 85118
MLS# 7072192Listed by: EXP REALTY - New
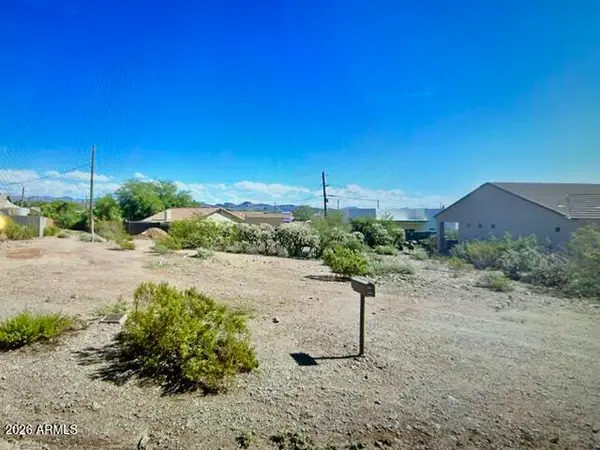 $109,000Active0.18 Acres
6109 S Sage Way #221, Gold Canyon, AZ 85118
MLS# 7072041Listed by: KELLER WILLIAMS ARIZONA REALTY - New
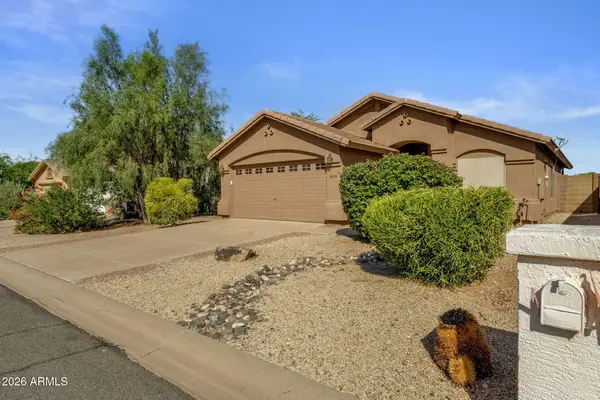 $365,000Active2 beds 2 baths1,292 sq. ft.
8848 E Civano Drive, Gold Canyon, AZ 85118
MLS# 7071997Listed by: KELLER WILLIAMS ARIZONA REALTY - New
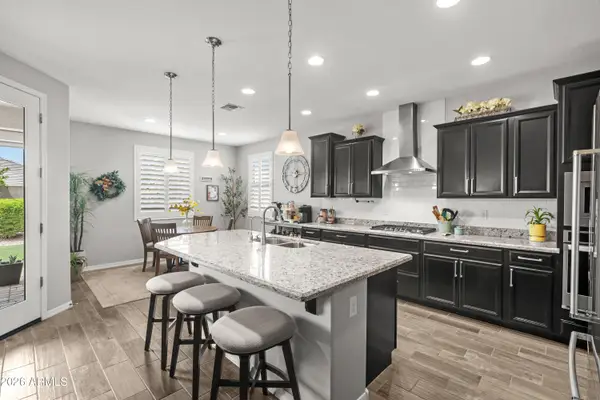 $625,000Active4 beds 3 baths2,548 sq. ft.
12106 E Chiricahua Place, Gold Canyon, AZ 85118
MLS# 7070878Listed by: REAL BROKER - New
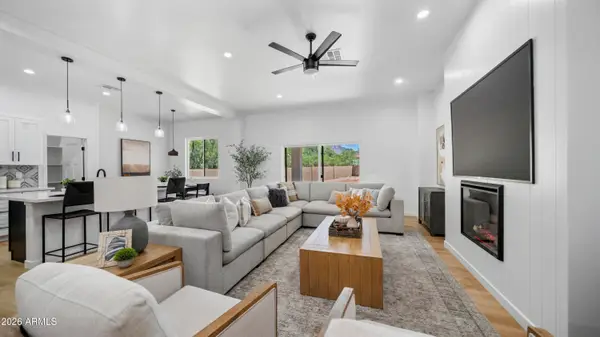 $549,000Active3 beds 3 baths1,850 sq. ft.
5563 S Estrella Road, Gold Canyon, AZ 85118
MLS# 7070273Listed by: MY HOME GROUP REAL ESTATE - New
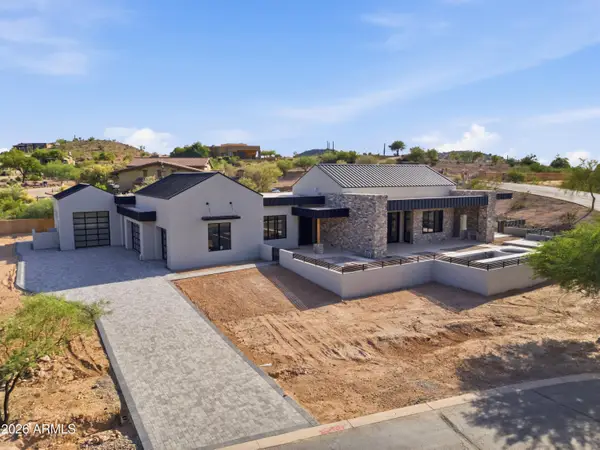 $2,965,000Active4 beds 5 baths5,045 sq. ft.
9297 E Sundance Circle, Gold Canyon, AZ 85118
MLS# 7070057Listed by: MY HOME GROUP REAL ESTATE - New
 $435,000Active3 beds 2 baths1,643 sq. ft.
8338 S Lost Mine Road, Gold Canyon, AZ 85118
MLS# 7070025Listed by: REALTY ONE GROUP


Protect your home and budget from life's surprises with an Assurant Home Warranty, backed by a partner that supports you through every step of homeownership. Explore Plans.
© 2023 - 2026 ERA Franchise Systems LLC. All rights reserved. ERA Franchise Systems LLC fully supports the principles of the Fair Housing Act and the Equal Opportunity Act. ERA, ERA Real Estate powered, and their respective logos are registered service marks of ERA Franchise Systems LLC. Each office is independently owned and operated.