
11314 S Obispo Drive, Goodyear, AZ 85338
Local realty services provided by:HUNT Real Estate ERA
11314 S Obispo Drive,Goodyear, AZ 85338
$412,000
- 4 Beds
- 2 Baths
- 1,762 sq. ft.
- Single family
- Active
Listed by: rob madden, m gail evans
Office: homesmart
MLS#:7058821
Source:ARMLS
Price summary
- Price:$412,000
- Price per sq. ft.:$233.83
- Monthly HOA dues:$128
About this home
Designed for comfortable living, easy entertaining, and remarkable energy savings. Vaulted ceilings and warm wood-look flooring create an open, inviting feel, while the kitchen brings everyone together with a large island, breakfast bar, granite counters, double ovens, gas cooking, and views into the family room. Separate living, dining, and breakfast areas offer flexibility for everyday life and special occasions. The private primary suite features a bay window w/ sep exit to backyard, walk-in closet, dual sinks, and an accessible walk-in shower. Updated windows, radiant barrier, extra insulation. A cooled (mini-split) 3-car garage, RV gate, solar water heating, and a 9.35 kW owned solar system with an avg electric bill of about $34 adding comfort, function, and long-term value.
Contact an agent
Home facts
- Year built:1999
- Subdivision & Development:ESTRELLA PARCEL 56A
- Listing ID #:7058821
- Updated:August 14, 2026 at 03:37 PM
Rooms and interior
- Bedrooms:4
- Total bathrooms:2
- Flooring:Laminate, Tile, Wood
- Living area:1,762 sq. ft.
Heating and cooling
- Cooling:Ceiling Fan(s), Mini Split
- Central air:Yes
Structure and exterior
- Year built:1999
- Building area:1,762 sq. ft.
- Lot area:0.17 Acres
- Lot Features:Auto Timer H2O Back, Auto Timer H2O Front, Desert Back, Desert Front, Grass Back, Sprinklers In Front, Sprinklers In Rear
- Construction Materials:Painted, Stucco
Schools
- High school:Estrella Foothills High School
- Middle school:Estrella Mountain Elementary School
- Elementary school:Estrella Mountain Elementary School
Utilities
- Water:City Water
Finances and disclosures
- Price:$412,000
- Price per sq. ft.:$233.83
- Tax amount:$2,015 (2025)
Features and amenities
- Laundry features:Gas Dryer Hookup, Washer/Dryer Hook-up Only
- Amenities:Vinyl Frame
Parking
- Parking description:Temperature Controlled
- Garage:Yes
- Garage spaces:3
 All information should be verified by the recipient and none is guaranteed as accurate by ARMLS. Copyright 2020 Arizona Regional Multiple Listing Service, Inc. All rights reserved.
New listings near 11314 S Obispo Drive
- New
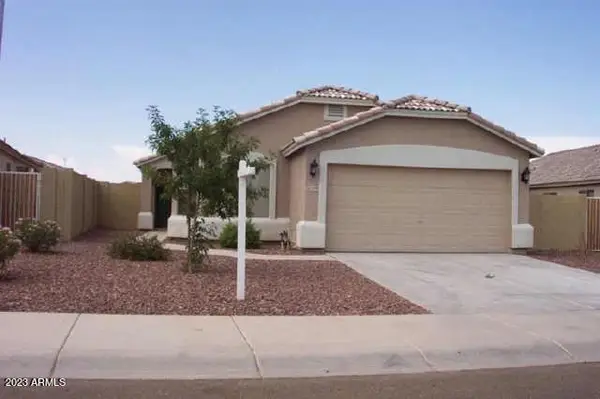 $345,000Active4 beds 2 baths1,505 sq. ft.
15198 W Polk Street, Goodyear, AZ 85338
MLS# 7066607Listed by: RE/MAX DESERT SHOWCASE - New
 $610,000Active4 beds 3 baths2,644 sq. ft.
17836 W Paseo Way, Goodyear, AZ 85338
MLS# 7066505Listed by: REALTY ONE GROUP - New
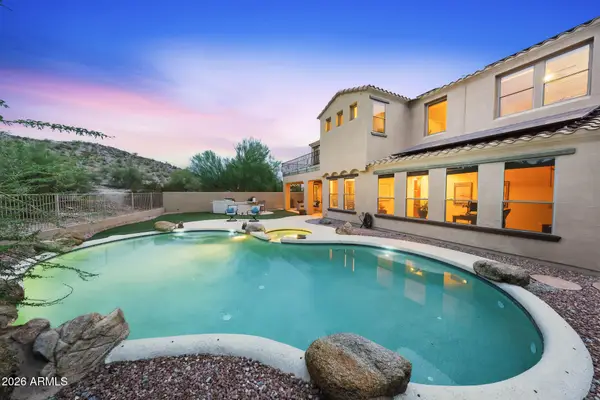 $779,900Active5 beds 4 baths3,795 sq. ft.
18021 W Las Cruces Drive, Goodyear, AZ 85338
MLS# 7066516Listed by: REALTY ONE GROUP - New
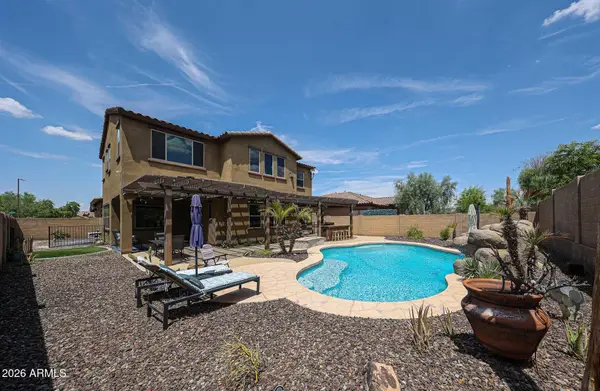 $649,000Active5 beds 3 baths3,091 sq. ft.
13497 S 184th Avenue, Goodyear, AZ 85338
MLS# 7066463Listed by: REALTY ONE GROUP - New
 $339,700Active2 beds 2 baths1,269 sq. ft.
3984 N 150th Lane, Goodyear, AZ 85395
MLS# 7066470Listed by: EXP REALTY - New
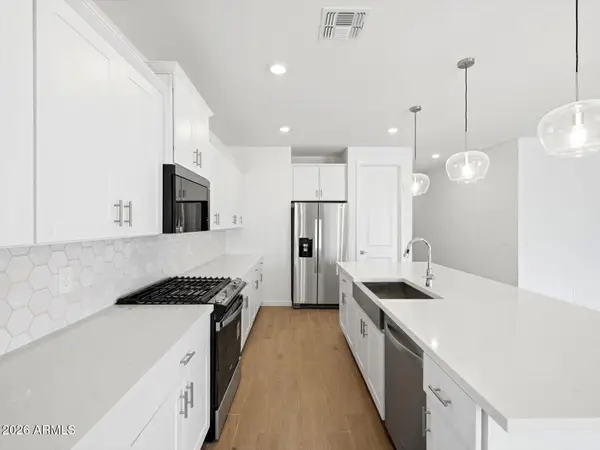 $469,990Active4 beds 3 baths2,340 sq. ft.
17773 W Illini Street, Goodyear, AZ 85338
MLS# 7066144Listed by: MERITAGE HOMES OF ARIZONA, INC - New
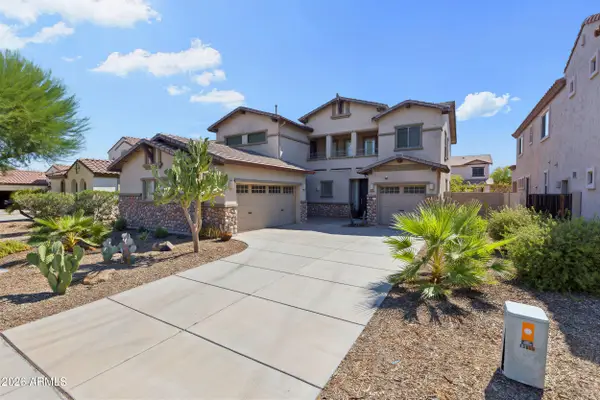 $534,000Active4 beds 3 baths3,083 sq. ft.
15655 W Montecito Avenue, Goodyear, AZ 85395
MLS# 7066086Listed by: WEST USA REALTY - New
 $525,000Active3 beds 3 baths2,543 sq. ft.
3557 S 184th Lane, Goodyear, AZ 85338
MLS# 7066124Listed by: HOMESMART - New
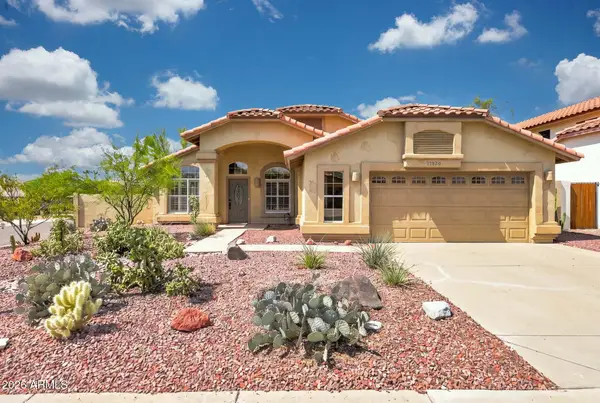 $419,000Active3 beds 2 baths1,814 sq. ft.
17926 W Santa Alberta Lane, Goodyear, AZ 85338
MLS# 7066079Listed by: REALTY ONE GROUP - New
 $680,000Active4 beds 3 baths2,940 sq. ft.
13660 W Monte Vista Road, Goodyear, AZ 85395
MLS# 7065978Listed by: ENGEL & VOELKERS SCOTTSDALE


Protect your home and budget from life's surprises with an Assurant Home Warranty, backed by a partner that supports you through every step of homeownership. Explore Plans.
© 2023 - 2026 ERA Franchise Systems LLC. All rights reserved. ERA Franchise Systems LLC fully supports the principles of the Fair Housing Act and the Equal Opportunity Act. ERA, ERA Real Estate powered, and their respective logos are registered service marks of ERA Franchise Systems LLC. Each office is independently owned and operated.