
14426 W Avalon Drive, Goodyear, AZ 85395
Local realty services provided by:ERA Four Feathers Realty, L.C.
14426 W Avalon Drive,Goodyear, AZ 85395
$649,900
- 4 Beds
- 3 Baths
- 2,812 sq. ft.
- Single family
- Active
Listed by: steven s. padilla602-696-8044
Office: re/max fine properties
MLS#:7064264
Source:ARMLS
Price summary
- Price:$649,900
- Price per sq. ft.:$231.12
- Monthly HOA dues:$66.67
About this home
Beautifully updated Palm Valley home with extensive improvements! Two AC units replaced in 2024. Fresh interior paint, new bedroom carpet, vinyl flooring with 4'' baseboards and new hardware throughout in 2026. Kitchen features granite countertops, island, subway tile backsplash and custom pendant lighting. Plantation shutters and blinds installed in 2025. Spacious primary suite offers a bay window, patio access, split vanities, separate tub and glass-enclosed shower. Hall bath has dual sinks, grab bars and backyard access. Enjoy a Pebble Tec type lagoon-style play pool with refreshed cool decking, gazebo with lighting, rebuilt hot tub and synthetic grass. High-end water softener and Kinetico drinking water system. Stone veneer accents the front. Single-bay garage includes built-in cabinet PALM VALLEY HOME
Features, Improvements & Upgrades
2026 IMPROVEMENTS
"Roof Replaced 2026
" New carpet installed in bedrooms
" New vinyl flooring with 4" baseboards
" Fresh interior paint
" New hardware installed throughout
" Pool drained and acid washed
" New pool light installed
2025 IMPROVEMENTS
" Primary bathroom countertops updated
" Primary bathroom mirrors updated
" Plantation shutters and blinds installed
2024 IMPROVEMENTS
" Two AC units replaced
" Pool cool decking redone
" Gazebo with lighting installed
" Hot tub rebuilt
" Synthetic grass installed in backyard
" Garage door opener replaced
" High-end water softener installed
" Kinetico drinking water system installed
KITCHEN FEATURES
" Granite countertops
" Large kitchen island
" Subway tile backsplash
" Custom pendant lighting
PRIMARY SUITE & BATH
" Bay window in primary bedroom
" Glass sliding door provides direct access to backyard and patio
" Split bathroom vanities with individual sinks
" Separate soaking tub and shower
" Glass shower enclosure
BACKYARD & ENTERTAINING
" PebbleTec lagoon-style play pool
" Refreshed cool decking
" Gazebo with lighting
" Rebuilt hot tub
" Synthetic grass
" Patio area
GARAGE & EXTERIOR
" Front stone veneer
" Built-in garage cabinets
" Dedicated work area in single-bay garage
" Replaced garage door opener
ADDITIONAL FEATURES
" Plantation shutters and blinds
" High-end water softener
" Kinetico drinking water system
" Owned security system
GARAGE & EXTERIOR
" Front stone veneer
" Built-in garage cabinets
" Dedicated work area in single-bay garage
" Replaced garage door opener & Racks...
Contact an agent
Home facts
- Year built:2000
- Subdivision & Development:PALM VALLEY PHASE 3A UNIT 2
- Listing ID #:7064264
- Updated:August 14, 2026 at 03:37 PM
Rooms and interior
- Bedrooms:4
- Total bathrooms:3
- Flooring:Carpet, Vinyl
- Living area:2,812 sq. ft.
Heating and cooling
- Cooling:Ceiling Fan(s), Programmable Thermostat
- Heating:Natural Gas
- Central air:Yes
Structure and exterior
- Year built:2000
- Building area:2,812 sq. ft.
- Lot area:0.24 Acres
- Lot Features:Auto Timer H2O Back, Auto Timer H2O Front, Cul-De-Sac, Desert Back, Desert Front, Gravel/Stone Back, Gravel/Stone Front, Irrigation Front, North/South Exposure, Sprinklers In Front, Sprinklers In Rear, Synthetic Grass Back
- Architectural Style:Contemporary, Ranch
- Construction Materials:Painted, Stucco
- Exterior Features:Private Street(s)
Schools
- High school:Millennium High School
- Middle school:Western Sky Middle School
- Elementary school:Litchfield Elementary School
Utilities
- Water:Private Water Company
Finances and disclosures
- Price:$649,900
- Price per sq. ft.:$231.12
- Tax amount:$3,621 (2025)
Features and amenities
- Laundry features:Washer/Dryer Hook-up Only
- Amenities:Skylight(s), Vinyl Frame
- Pool features:Play Pool
Parking
- Parking description:Attached Garage Cabinets, Side Vehicle Entry
- Garage:Yes
- Garage spaces:3
 All information should be verified by the recipient and none is guaranteed as accurate by ARMLS. Copyright 2020 Arizona Regional Multiple Listing Service, Inc. All rights reserved.
New listings near 14426 W Avalon Drive
- New
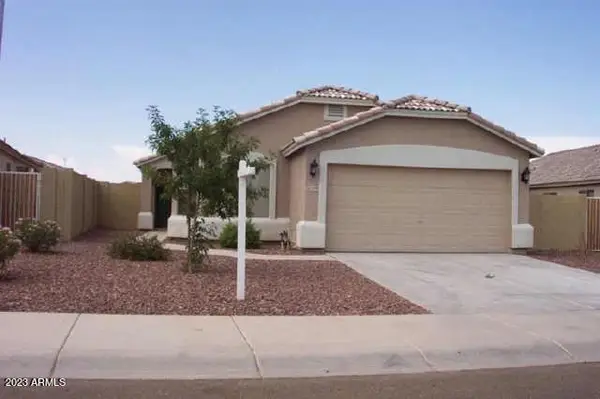 $345,000Active4 beds 2 baths1,505 sq. ft.
15198 W Polk Street, Goodyear, AZ 85338
MLS# 7066607Listed by: RE/MAX DESERT SHOWCASE - New
 $610,000Active4 beds 3 baths2,644 sq. ft.
17836 W Paseo Way, Goodyear, AZ 85338
MLS# 7066505Listed by: REALTY ONE GROUP - New
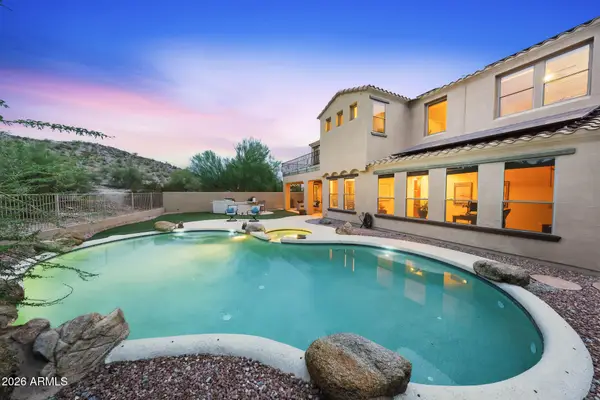 $779,900Active5 beds 4 baths3,795 sq. ft.
18021 W Las Cruces Drive, Goodyear, AZ 85338
MLS# 7066516Listed by: REALTY ONE GROUP - New
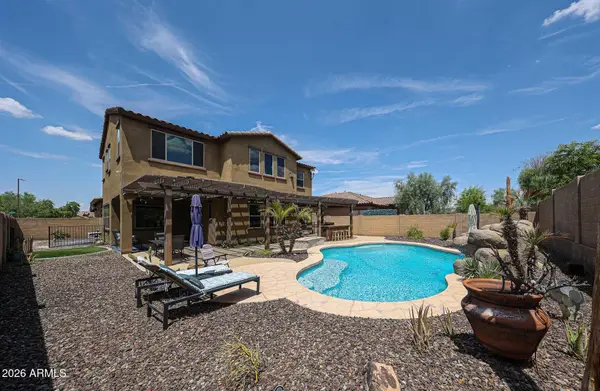 $649,000Active5 beds 3 baths3,091 sq. ft.
13497 S 184th Avenue, Goodyear, AZ 85338
MLS# 7066463Listed by: REALTY ONE GROUP - New
 $339,700Active2 beds 2 baths1,269 sq. ft.
3984 N 150th Lane, Goodyear, AZ 85395
MLS# 7066470Listed by: EXP REALTY - New
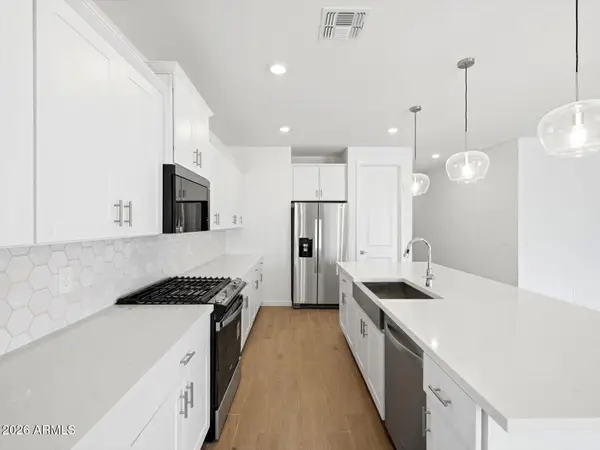 $469,990Active4 beds 3 baths2,340 sq. ft.
17773 W Illini Street, Goodyear, AZ 85338
MLS# 7066144Listed by: MERITAGE HOMES OF ARIZONA, INC - New
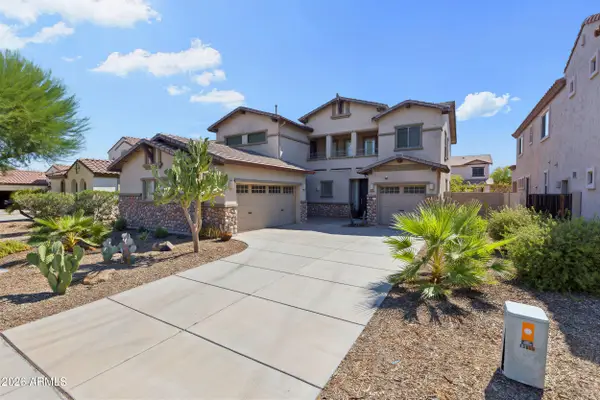 $534,000Active4 beds 3 baths3,083 sq. ft.
15655 W Montecito Avenue, Goodyear, AZ 85395
MLS# 7066086Listed by: WEST USA REALTY - New
 $525,000Active3 beds 3 baths2,543 sq. ft.
3557 S 184th Lane, Goodyear, AZ 85338
MLS# 7066124Listed by: HOMESMART - New
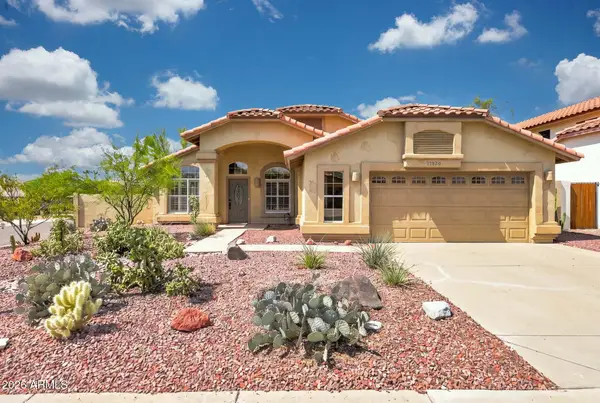 $419,000Active3 beds 2 baths1,814 sq. ft.
17926 W Santa Alberta Lane, Goodyear, AZ 85338
MLS# 7066079Listed by: REALTY ONE GROUP - New
 $680,000Active4 beds 3 baths2,940 sq. ft.
13660 W Monte Vista Road, Goodyear, AZ 85395
MLS# 7065978Listed by: ENGEL & VOELKERS SCOTTSDALE


Protect your home and budget from life's surprises with an Assurant Home Warranty, backed by a partner that supports you through every step of homeownership. Explore Plans.
© 2023 - 2026 ERA Franchise Systems LLC. All rights reserved. ERA Franchise Systems LLC fully supports the principles of the Fair Housing Act and the Equal Opportunity Act. ERA, ERA Real Estate powered, and their respective logos are registered service marks of ERA Franchise Systems LLC. Each office is independently owned and operated.