
174 Elk Drive, Lakeside, AZ 85929
Local realty services provided by:HUNT Real Estate ERA
174 Elk Drive,Lakeside, AZ 85929
$469,900
- 3 Beds
- 2 Baths
- - sq. ft.
- Mobile / Manufactured
- Active
Listed by: richard lofgreen
Office: realty one group mountain desert
MLS#:7066920
Source:ARMLS
Price summary
- Price:$469,900
About this home
SELLER MOTIVATED! This beautiful property is situated in the tall pines where solitude pervades, and wildlife is abundant.
This manufactured gem is built solid: it sits on steel I-beams, and the outer walls are well-insulated 2X6s.
The split floor plan features two separate living areas, a large kitchen, and a really nice dining area.
The master bedroom has a large jetted tub and a separate stand-up shower.
This home has upgraded insulated storm windows, a metal roof installed in 2024, and foam barriers to keep the critters out of the crawl space. Ample parking in the front.
The rear covered deck is made for entertaining, watching the wildlife, or just relaxing with family.
Whether you need to escape the heat of the valley or want to relocate to an incredibly peaceful area
Contact an agent
Home facts
- Year built:2007
- Subdivision & Development:PORTER MOUNTAIN ESTATES AMD
- Listing ID #:7066920
- Updated:October 06, 2026 at 03:12 PM
Rooms and interior
- Bedrooms:3
- Total bathrooms:2
- Flooring:Carpet, Laminate, Tile
Heating and cooling
- Cooling:Ceiling Fan(s)
- Heating:Propane
- Central air:Yes
Structure and exterior
- Year built:2007
- Lot area:0.94 Acres
- Lot Features:Natural Desert Back, Natural Desert Front, Street(s) Not Paved
- Architectural Style:Ranch
- Exterior Features:Storage
Schools
- High school:Blue Ridge High School
- Middle school:Blue Ridge Jr High School
- Elementary school:Blue Ridge Elementary School
Utilities
- Water:Private Water Company
- Sewer:Septic In & Connected
Finances and disclosures
- Price:$469,900
- Tax amount:$1,589 (2025)
Parking
- Garage:Yes
- Garage spaces:1
 All information should be verified by the recipient and none is guaranteed as accurate by ARMLS. Copyright 2020 Arizona Regional Multiple Listing Service, Inc. All rights reserved.
New listings near 174 Elk Drive
- New
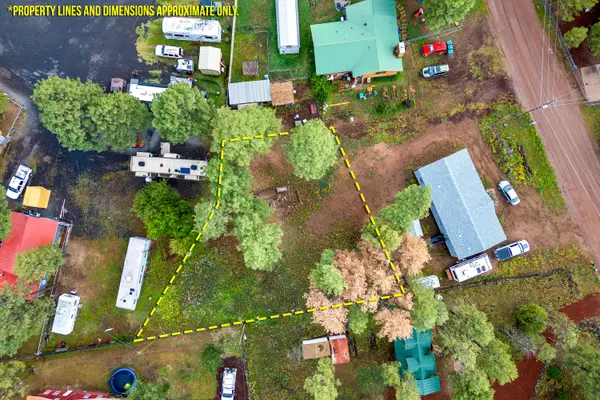 $85,000Active0.25 Acres
403 Riverside, Lakeside, AZ 85929
MLS# 94714Listed by: WEST USA REALTY - New
 $865,000Active3 beds 3 baths
942 Pine Creek Drive, Lakeside, AZ 85929
MLS# 7088886Listed by: MY HOME GROUP REAL ESTATE - New
 $85,000Active0.22 Acres
403 Riverside Drive #2, Lakeside, AZ 85929
MLS# 7088910Listed by: WEST USA REALTY - New
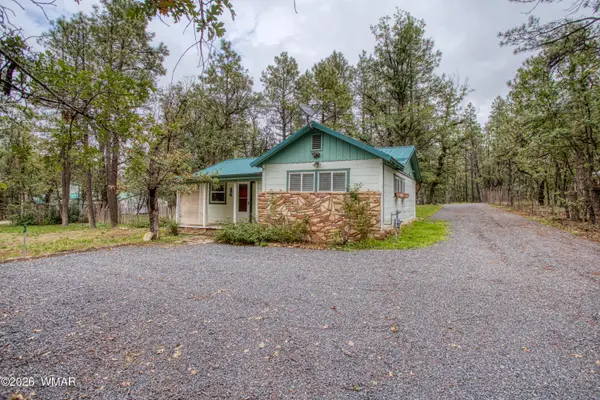 $274,850Active2 beds 1 baths697 sq. ft.
3087 Coconino Way, Lakeside, AZ 85929
MLS# 263353Listed by: FRANK M. SMITH & ASSOCIATES - MAIN - New
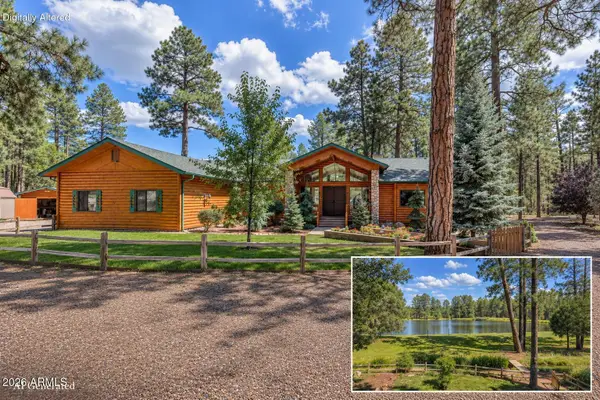 $1,395,000Active3 beds 2 baths
1897 Fir Drive, Lakeside, AZ 85929
MLS# 7087140Listed by: REALTY EXECUTIVES ARIZONA TERRITORY - New
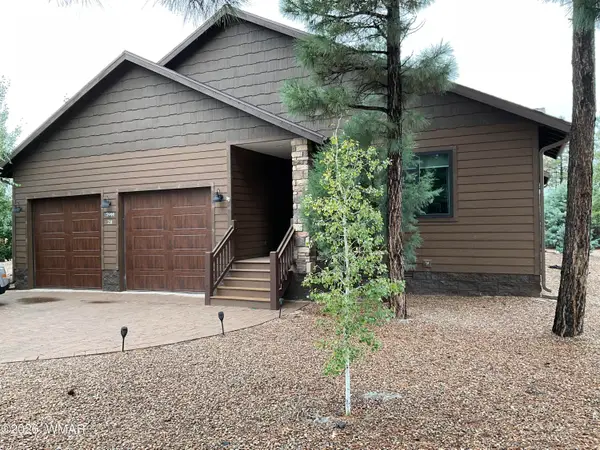 $598,900Active3 beds 2 baths1,763 sq. ft.
5944 W Elk Springs, Lakeside, AZ 85929
MLS# 263325Listed by: MONETTE REAL ESTATE SERVICES 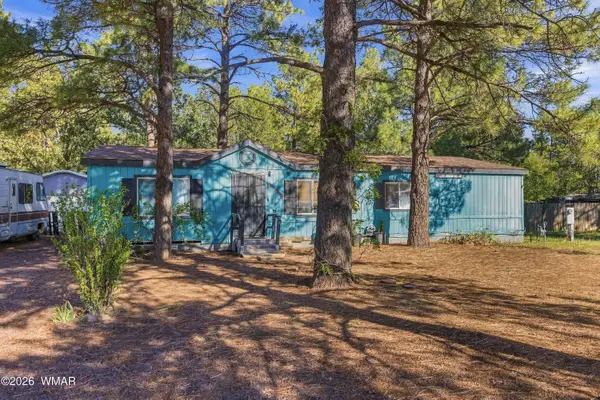 $178,000Pending4 beds 2 baths1,566 sq. ft.
268 W Lane Circle, Lakeside, AZ 85929
MLS# 263316Listed by: REALTY EXECUTIVES ARIZONA TERRITORY - PINETOP- New
 $162,000Active1 beds 1 baths603 sq. ft.
93 E White Mountain Boulevard, Pinetop, AZ 85935
MLS# 263310Listed by: REALTY ONE GROUP MOUNTAIN DESERT - SHOW LOW - New
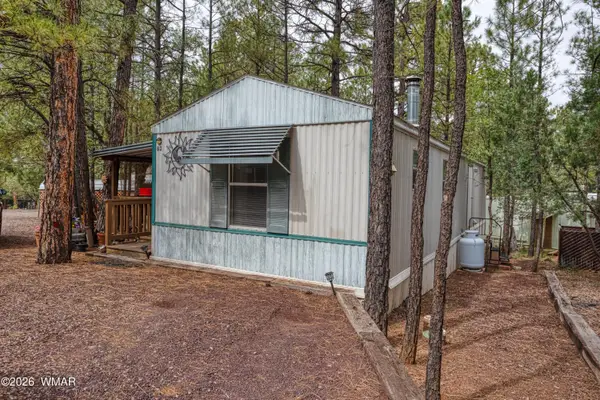 $79,900Active2 beds 1 baths644 sq. ft.
3489 Rainbow Lake Drive, Lakeside, AZ 85929
MLS# 263301Listed by: LUNT REALTY GROUP - New
 $659,000Active3 beds 2 baths1,780 sq. ft.
5160 Mountain Gate Circle, Lakeside, AZ 85929
MLS# 263296Listed by: REALTY EXECUTIVES ARIZONA TERRITORY - PINETOP


Protect your home and budget from life's surprises with an Assurant Home Warranty, backed by a partner that supports you through every step of homeownership. Explore Plans.
© 2023 - 2026 ERA Franchise Systems LLC. All rights reserved. ERA Franchise Systems LLC fully supports the principles of the Fair Housing Act and the Equal Opportunity Act. ERA, ERA Real Estate powered, and their respective logos are registered service marks of ERA Franchise Systems LLC. Each office is independently owned and operated.