
3489 Rainbow Lake Drive, Lakeside, AZ 85929
Local realty services provided by:ERA Young Realty & Investment
Listed by: rainie lunt
Office: lunt realty group
MLS#:262066
Source:AZ_WMAR
Price summary
- Price:$135,000
- Price per sq. ft.:$166.26
About this home
Meticulously maintained 2-bedroom 1 bathroom home in the desirable Rainbow Lake Park, a 55+ community. Spacious living room with large windows for tons of natural light. The eat in kitchen features plenty of counter space and an abundance of cabinet space. Bedrooms are spacious with large closets. Laundry nook in hall features additional storage. Room to enjoy the 4 seasons with porches on the front and back and a back patio. Shed, equipped with electricity, offers more storage. This home is set up for year-round or seasonal living. Space rent is $400 per month.
Contact an agent
Home facts
- Year built:2019
- Subdivision & Development:Rainbow Lake Park
- Listing ID #:262066
- Added:60 day(s) ago
- Updated:September 02, 2026 at 02:48 PM
Rooms and interior
- Bedrooms:2
- Total bathrooms:1
- Full bathrooms:1
- Flooring:Carpet, Vinyl
- Living area:812 sq. ft.
Heating and cooling
- Cooling:Window Unit(s)
- Heating:Electric, Forced Air, Heating
Structure and exterior
- Year built:2019
- Building area:812 sq. ft.
- Lot Features:Tall Pines On Lot, Wooded
- Exterior Features:Rain Gutters
Utilities
- Sewer:Sewer Available
Finances and disclosures
- Price:$135,000
- Price per sq. ft.:$166.26
Features and amenities
- Amenities:Pantry, Shower
New listings near 3489 Rainbow Lake Drive
- New
 $569,000Active3 beds 3 baths1,856 sq. ft.
344 W Pima Lane, Lakeside, AZ 85929
MLS# 7074001Listed by: REALTY EXECUTIVES ARIZONA TERRITORY - New
 $55,000Active0.12 Acres
330 W Pine Oak Lane #82, Lakeside, AZ 85929
MLS# 7073822Listed by: HOMESMART - New
 $275,000Active3 beds 2 baths1,248 sq. ft.
154 W Pine Shadow Drive, Lakeside, AZ 85929
MLS# 262939Listed by: MOUNTAIN RETREAT REALTY EXPERTS, LLC - LAKESIDE - New
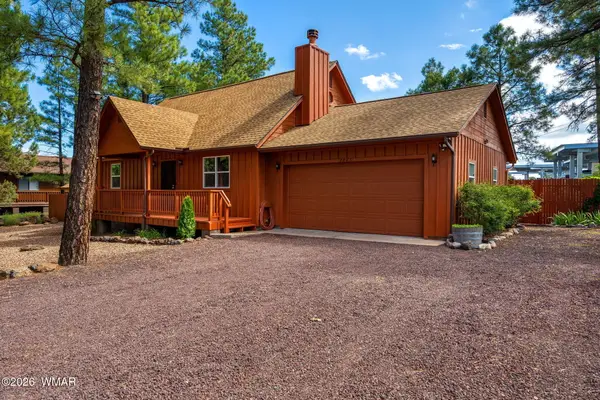 $435,000Active3 beds 2 baths1,496 sq. ft.
2965 La Paz Way, Lakeside, AZ 85929
MLS# 262931Listed by: WHITE MOUNTAIN PONDEROSA REALTY - New
 $649,000Active5 beds 3 baths3,348 sq. ft.
2662 Coconino Way, Lakeside, AZ 85929
MLS# 7072432Listed by: REAL BROKER - New
 $240,000Active2 beds 1 baths792 sq. ft.
261 N Powder Horn Lane, Lakeside, AZ 85929
MLS# 7072282Listed by: HOMESMART - New
 $160,000Active2 beds 1 baths832 sq. ft.
6281 Center Street, Lakeside, AZ 85929
MLS# 262873Listed by: MOUNTAIN RETREAT REALTY EXPERTS, LLC - LAKESIDE - New
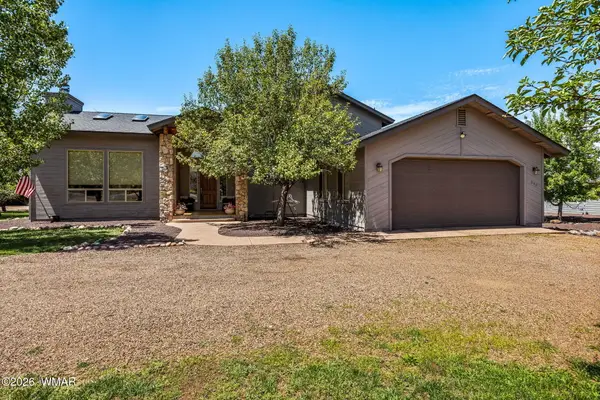 $700,000Active3 beds 3 baths2,198 sq. ft.
842 N Rainbow View Drive, Lakeside, AZ 85929
MLS# 262874Listed by: EXP REALTY - SHOW LOW - New
 $385,000Active4 beds 3 baths1,878 sq. ft.
454 W Cooley Lane, Lakeside, AZ 85929
MLS# 262875Listed by: WHITE MOUNTAIN REALTY - New
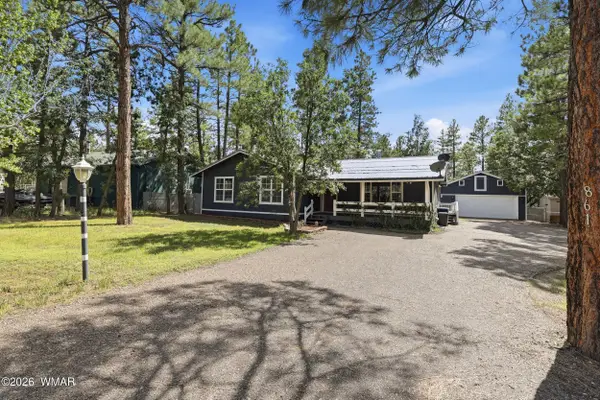 $450,000Active4 beds 2 baths1,880 sq. ft.
861 W Navajo Lane, Lakeside, AZ 85929
MLS# 262854Listed by: REALTY EXECUTIVES ARIZONA TERRITORY - SHOW LOW


Protect your home and budget from life's surprises with an Assurant Home Warranty, backed by a partner that supports you through every step of homeownership. Explore Plans.
© 2023 - 2026 ERA Franchise Systems LLC. All rights reserved. ERA Franchise Systems LLC fully supports the principles of the Fair Housing Act and the Equal Opportunity Act. ERA, ERA Real Estate powered, and their respective logos are registered service marks of ERA Franchise Systems LLC. Each office is independently owned and operated.