
417 W Springtime Drive, Lakeside, AZ 85929
Local realty services provided by:ERA Young Realty & Investment
417 W Springtime Drive,Lakeside, AZ 85929
$920,000
- 5 Beds
- 4 Baths
- 4,000 sq. ft.
- Single family
- Active
Listed by: katie slone
Office: keller williams realty phoenix - show low
MLS#:262303
Source:AZ_WMAR
Price summary
- Price:$920,000
- Price per sq. ft.:$230
About this home
Beautifully remodeled 5 bedroom, 3.5 bath log home in the heart of Lakeside, just minutes from Blue Ridge High School, shopping, dining, and outdoor recreation.
Extensively renovated in 2024-2025, the home features updated flooring, fresh interior paint, remodeled bathrooms, granite countertops, custom cabinetry, new appliances, updated plumbing and electrical, tankless water heaters, a new furnace, central air conditioning, and a mini-split system in the great room. The property offers two separate living spaces, each with its own kitchen, making it ideal for multi-generational living, guests, or extended family. The main home also features two primary suites with walk-in closets. A detached approximately 1,000-square-foot guest house includes its own kitchen, living room, bedroom, bathroom, and private fenced yard, providing flexible living space and added privacy or additional income opportunities.
Enjoy the outdoors from the expansive 80-foot covered back porch, complete with a paver patio, rock fire pit, fenced garden area, mature landscaping, and underground sprinklers. Additional amenities include an attached two-car garage, abundant attic storage, and two RV hookups.
Located within Lakeside town limits with city water, sewer, natural gas, and underground utilities. Billy Creek and nearby hiking trails are just across the street, making this move in ready property a rare opportunity to enjoy the best of mountain living. The adjacent 0.47-acre lot is also available for purchase, offering additional space and privacy. You don't want to miss this one of a kind property in the Mountains....
Contact an agent
Home facts
- Year built:1976
- Subdivision & Development:Moonridge Mountain Est
- Listing ID #:262303
- Added:46 day(s) ago
- Updated:September 02, 2026 at 02:48 PM
Rooms and interior
- Bedrooms:5
- Total bathrooms:4
- Full bathrooms:3
- Half bathrooms:1
- Flooring:Carpet, Laminate
- Bedroom Description:Master Downstairs, Split Bedroom
- Living area:4,000 sq. ft.
Heating and cooling
- Cooling:Central Air
- Heating:Forced Air, Heating, Natural Gas, Wood
- Central air:Yes
Structure and exterior
- Year built:1976
- Building area:4,000 sq. ft.
- Lot area:0.46 Acres
- Lot Features:Landscaped, Tall Pines On Lot, Wood Fence, Wooded
- Exterior Features:Drip System, Rain Gutters
Utilities
- Water:Water Connected
- Sewer:Sewer Available
Finances and disclosures
- Price:$920,000
- Price per sq. ft.:$230
- Tax amount:$2,850
Features and amenities
- Amenities:Breakfast Bar, Pantry, Vaulted Ceiling(s)
Parking
- Parking description:Garage Door Opener
- Garage:Yes
New listings near 417 W Springtime Drive
- New
 $569,000Active3 beds 3 baths1,856 sq. ft.
344 W Pima Lane, Lakeside, AZ 85929
MLS# 7074001Listed by: REALTY EXECUTIVES ARIZONA TERRITORY - New
 $55,000Active0.12 Acres
330 W Pine Oak Lane #82, Lakeside, AZ 85929
MLS# 7073822Listed by: HOMESMART - New
 $275,000Active3 beds 2 baths1,248 sq. ft.
154 W Pine Shadow Drive, Lakeside, AZ 85929
MLS# 262939Listed by: MOUNTAIN RETREAT REALTY EXPERTS, LLC - LAKESIDE - New
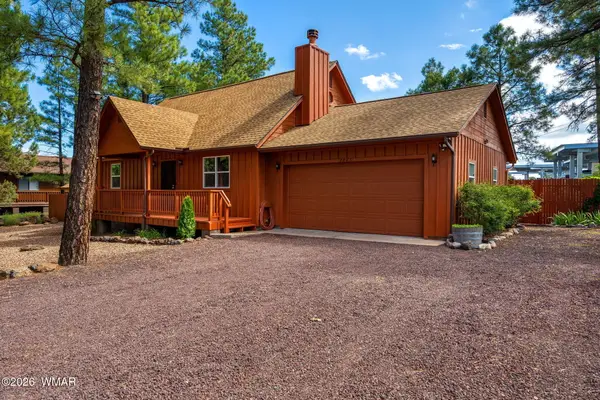 $435,000Active3 beds 2 baths1,496 sq. ft.
2965 La Paz Way, Lakeside, AZ 85929
MLS# 262931Listed by: WHITE MOUNTAIN PONDEROSA REALTY - New
 $649,000Active5 beds 3 baths3,348 sq. ft.
2662 Coconino Way, Lakeside, AZ 85929
MLS# 7072432Listed by: REAL BROKER - New
 $240,000Active2 beds 1 baths792 sq. ft.
261 N Powder Horn Lane, Lakeside, AZ 85929
MLS# 7072282Listed by: HOMESMART - New
 $160,000Active2 beds 1 baths832 sq. ft.
6281 Center Street, Lakeside, AZ 85929
MLS# 262873Listed by: MOUNTAIN RETREAT REALTY EXPERTS, LLC - LAKESIDE - New
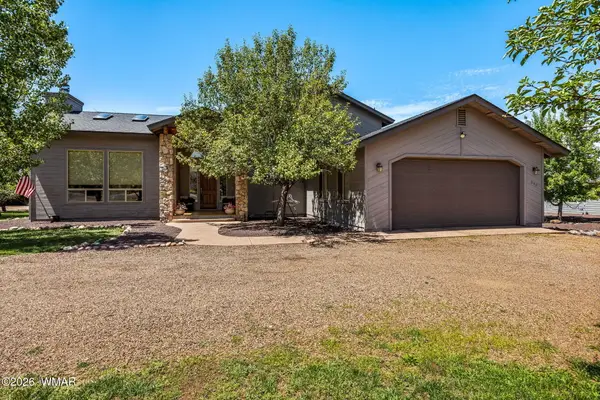 $700,000Active3 beds 3 baths2,198 sq. ft.
842 N Rainbow View Drive, Lakeside, AZ 85929
MLS# 262874Listed by: EXP REALTY - SHOW LOW - New
 $385,000Active4 beds 3 baths1,878 sq. ft.
454 W Cooley Lane, Lakeside, AZ 85929
MLS# 262875Listed by: WHITE MOUNTAIN REALTY - New
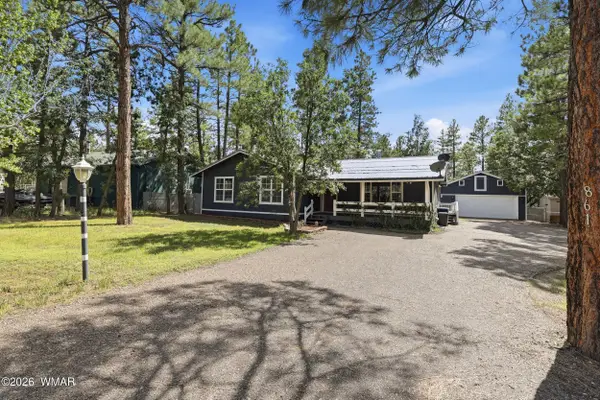 $450,000Active4 beds 2 baths1,880 sq. ft.
861 W Navajo Lane, Lakeside, AZ 85929
MLS# 262854Listed by: REALTY EXECUTIVES ARIZONA TERRITORY - SHOW LOW


Protect your home and budget from life's surprises with an Assurant Home Warranty, backed by a partner that supports you through every step of homeownership. Explore Plans.
© 2023 - 2026 ERA Franchise Systems LLC. All rights reserved. ERA Franchise Systems LLC fully supports the principles of the Fair Housing Act and the Equal Opportunity Act. ERA, ERA Real Estate powered, and their respective logos are registered service marks of ERA Franchise Systems LLC. Each office is independently owned and operated.