
94 W Pine Ridge Drive, Lakeside, AZ 85929
Local realty services provided by:ERA Young Realty & Investment
94 W Pine Ridge Drive,Lakeside, AZ 85929
$1,450,000
- 5 Beds
- 6 Baths
- 4,454 sq. ft.
- Single family
- Active
Listed by: stephanie crain
Office: mountain retreat realty experts, llc. - lakeside
MLS#:262755
Source:AZ_WMAR
Price summary
- Price:$1,450,000
- Price per sq. ft.:$325.55
About this home
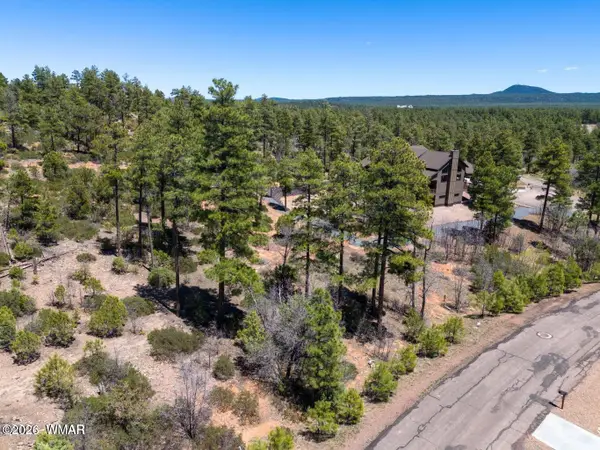
Modern Luxury Meets Mountain Living in the Tall Pines! Fully furnished and thoughtfully designed for effortless mountain living, this exceptional 4,454 square-foot cabin offers the perfect blend of refined comfort, spacious gathering areas, and the privacy of 2.44 wooded acres. Set well back from the street among the tall pines, the property features 5 bedrooms, 5.5 bathrooms, and an impressive collection of indoor and outdoor amenities designed for entertaining and enjoying the mountain lifestyle. The grand great room welcomes you with soaring vaulted tongue-and-groove ceilings, expansive windows that bring the forest indoors, and a cozy woodstove that creates the perfect gathering space. The beautifully appointed kitchen features a large center island, stainless steel.... appliances, built-in microwave, built-in oven and a separate cooktop, breakfast bar, and pantry. A dedicated bar area adds even more entertaining appeal with its own sink, wine cooler, counter space, and bar seating. Adjacent to the kitchen, the formal dining room opens directly to the back deck. The main level offers a private primary suite with walk-in closet and direct access to the back patio with a hot tub, sitting area and outdoor TV. The luxurious primary bathroom features dual sinks and a large walk-in shower. Also on this level are a guest bedroom, office/den, and a spacious laundry room with sink, cabinetry, and storage closet. Every bedroom has its own private bathroom, providing comfort and privacy for family and guests. Upstairs, a spacious loft overlooks the great room and leads to two additional bedrooms. Above the attached garage, separate guest quarters provide added flexibility with its own entrance, bathroom with walk-in shower, closet, and private balcony. Outdoor living is truly exceptional. A huge covered wraparound deck offers multiple seating areas, heaters, an outdoor TV, and peaceful forest views. Step outside to enjoy the hot tub, additional seating area, outdoor TV, grill and pizza oven area, and a firepit gathering space - everything you need for memorable evenings under the pines. The property also offers in-floor heating, an attached 3-car garage with a woodstove and storage room, a detached 1-car garage with electricity and attached carport, plus an open garage for storing recreational toys and equipment. From the beautifully furnished interiors to the expansive outdoor living spaces and impressive garage accommodations, this is more than a mountain cabin - it is a private retreat designed for gathering, relaxing, and making lasting memories in the pines....
Contact an agent
Home facts
- Year built:2003
- Subdivision & Development:Lakeside Unsubdivided
- Listing ID #:262755
- Added:4 day(s) ago
- Updated:August 20, 2026 at 01:02 AM
Rooms and interior
- Bedrooms:5
- Total bathrooms:6
- Full bathrooms:5
- Half bathrooms:1
- Flooring:Carpet, Tile
- Bedroom Description:Master Downstairs, Split Bedroom
- Living area:4,454 sq. ft.
Heating and cooling
- Cooling:Central Air
- Heating:Baseboard, Electric, Forced Air, Heating, Radiant
- Central air:Yes
Structure and exterior
- Year built:2003
- Building area:4,454 sq. ft.
- Lot area:2.44 Acres
- Lot Features:Partly Fenced, Recorded Survey, Tall Pines On Lot, Wire Fence, Wooded
- Architectural Style:Cabin
- Exterior Features:Outdoor Grill
Utilities
- Water:Water Connected
- Sewer:Sewer Available
Finances and disclosures
- Price:$1,450,000
- Price per sq. ft.:$325.55
- Tax amount:$5,655
Features and amenities
- Amenities:Breakfast Bar, Pantry, Shower, Vaulted Ceiling(s), Wet Bar, Wine Storage
Parking
- Parking description:Garage Door Opener
- Garage:Yes
New listings near 94 W Pine Ridge Drive
- New
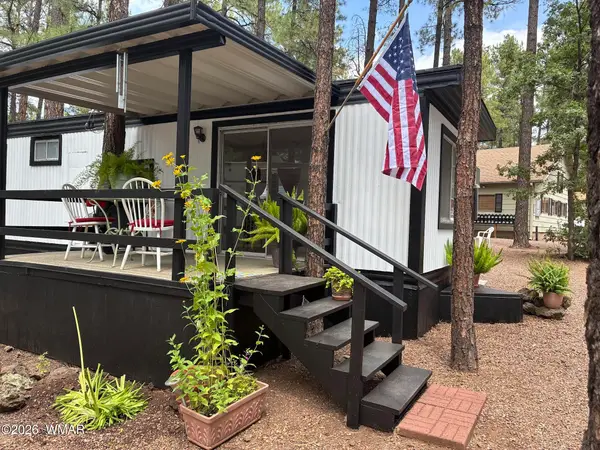 $48,000Active1 beds 1 baths400 sq. ft.
1664 Ponderosa Lane, Lakeside, AZ 85929
MLS# 262816Listed by: SELL YOUR HOME SERVICES - New
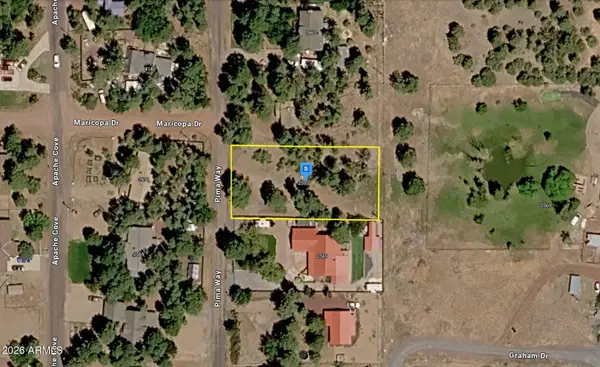 $74,999Active0.45 Acres
2595 Pima Way #6, Lakeside, AZ 85929
MLS# 7069745Listed by: PLATLABS - New
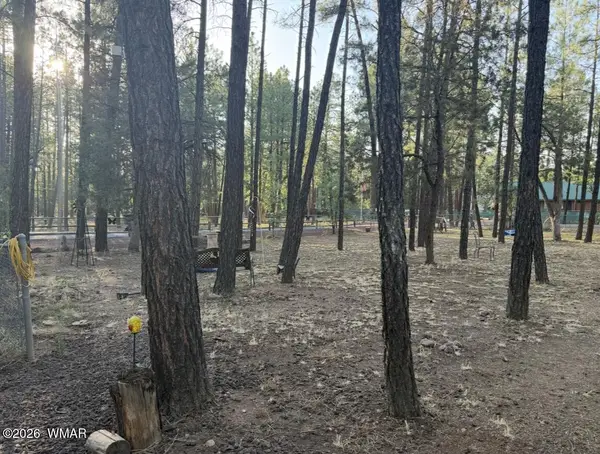 $100,000Active0.25 Acres
3915 Meadow View Drive, Lakeside, AZ 85929
MLS# 262813Listed by: MY HOME GROUP REAL ESTATE - TEMPE - New
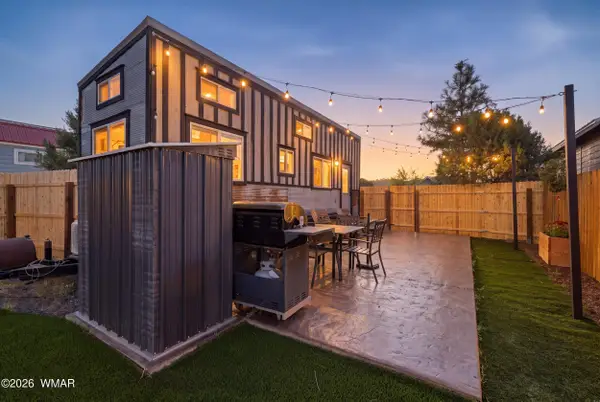 $110,000Active1 beds 1 baths300 sq. ft.
1412 Amanda Drive, Lakeside, AZ 85929
MLS# 262759Listed by: MOUNTAIN RETREAT REALTY EXPERTS, LLC - LAKESIDE - New
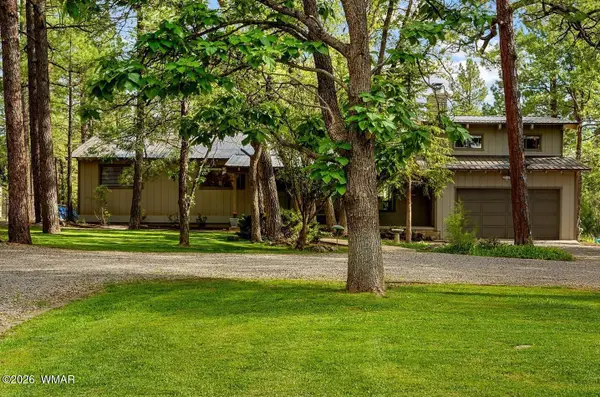 $678,000Active3 beds 2 baths2,271 sq. ft.
681 W Apache Lane, Lakeside, AZ 85929
MLS# 262724Listed by: REALTY EXECUTIVES ARIZONA TERRITORY - PINETOP - New
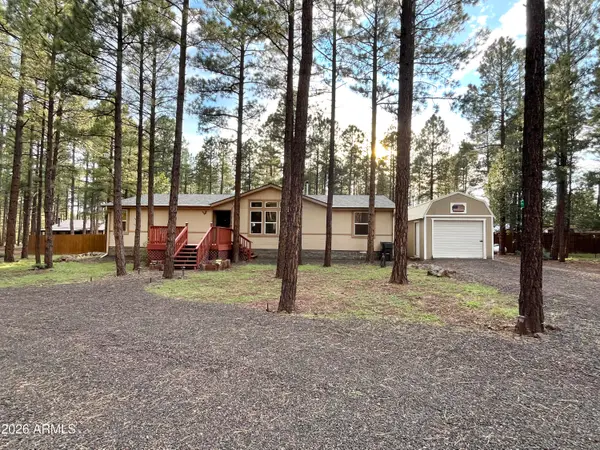 $498,500Active3 beds 2 baths2,689 sq. ft.
174 Elk Drive, Lakeside, AZ 85929
MLS# 7066920Listed by: REALTY ONE GROUP MOUNTAIN DESERT - New
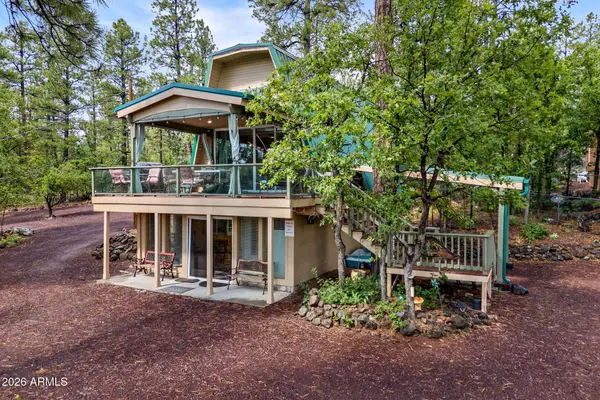 $549,900Active3 beds 3 baths1,800 sq. ft.
416 W Rock Lane, Lakeside, AZ 85929
MLS# 7066922Listed by: WEST USA REALTY - New
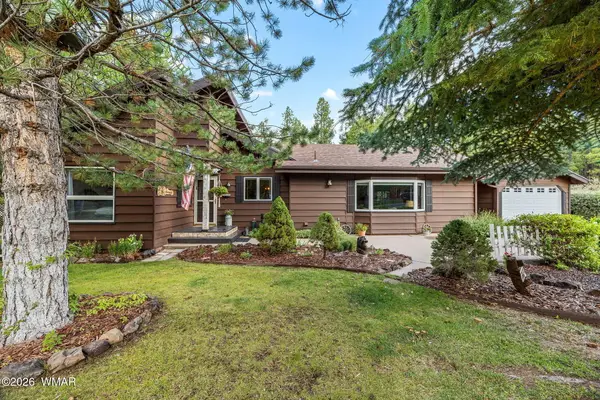 $569,000Active3 beds 3 baths1,856 sq. ft.
344 W Pima Lane, Lakeside, AZ 85929
MLS# 262714Listed by: REALTY EXECUTIVES ARIZONA TERRITORY - PINETOP - New
 $114,000Active0.37 Acres
6007 Rim Road, Lakeside, AZ 85929
MLS# 262702Listed by: ADVANTAGE REALTY PROFESSIONALS - LAKESIDE


Protect your home and budget from life's surprises with an Assurant Home Warranty, backed by a partner that supports you through every step of homeownership. Explore Plans.
© 2023 - 2026 ERA Franchise Systems LLC. All rights reserved. ERA Franchise Systems LLC fully supports the principles of the Fair Housing Act and the Equal Opportunity Act. ERA, ERA Real Estate powered, and their respective logos are registered service marks of ERA Franchise Systems LLC. Each office is independently owned and operated.