
5612 W Hayduk Road, Laveen, AZ 85339
Local realty services provided by:ERA Four Feathers Realty, L.C.
5612 W Hayduk Road,Laveen, AZ 85339
$571,990
- 4 Beds
- 4 Baths
- 2,623 sq. ft.
- Single family
- Pending
Listed by: danny kallay
Office: compass
MLS#:7036970
Source:ARMLS
Price summary
- Price:$571,990
- Price per sq. ft.:$218.07
- Monthly HOA dues:$95
About this home
Welcome to the stunning Jade floorplan, boasting over 2600 sq ft, this home is spacious and beautifully designed with 4-bedrooms, 3.5-bathrooms, formal dining with butler's pantry, and a 3-car garage that perfectly blend modern luxury with timeless charm. This home features a charming farmhouse exterior with a desert front yard landscape, setting the tone for elegance and readiness inside.
Upon entering, you'll immediately be impressed by the 9-ft ceilings and 8-ft interior doors throughout, enhancing the home's open, airy feel. The expansive great room is a true highlight, featuring a 4-panel center sliding door that opens to the backyard, seamlessly blending indoors and outdoor living. Perfect for hosting gatherings or enjoying quiet moments, the space is filled with natural light and offers an open, airy atmosphere.
Discover the beauty of enduring style with our carefully curated Timeless Collection. Designed to transcend passing trends, each piece embodies elegance, quality, and versatility, making it a perfect addition to any refined space. Defined by simplicity and impeccable taste, this collection embraces the idea that true style is never fleeting. It is modern yet rooted in tradition, effortless yet elevated; crafted for those who appreciate the power of classics reimagined.
The kitchen showcases a bright and timeless design with white 42-inch shaker-style cabinets paired with upgraded brushed nickel hardware. Grey quartz countertops anchor the space, complemented by a spacious island and a stylish herringbone backsplash that adds texture and visual interest. Durable 7" x 22" grey wood-look tile flooring runs throughout the main living areas, creating a cohesive, modern look with excellent durability, while plush carpet adds comfort in the bedrooms. The private primary suite provides a relaxing retreat with dual sinks, white quartz countertops, brushed nickel fixtures, and ample storage.
The primary suite is tucked away for privacy, creating a serene retreat to unwind after a busy day. The en-suite bathroom is a spa-like oasis, with white sand quartz countertops and premium finishes providing a luxurious feel, while the spacious closet ensures you'll have all the storage space you need.
The additional bathrooms continue the cohesive design with matching white quartz surfaces and brushed nickel finishes, maintaining a clean and polished aesthetic throughout the home. Additional features include pendant prewire, garage door opener, and soft water loop to make for that turned key feel.
This Jade floorplan home is ideal for those who appreciate both modern style and functional living. With its luxurious finishes, open layout, and thoughtful design, it's a home that truly has it all. Perfect for those who appreciate understated luxury and lasting value, this Timeless Collection is more than just a set of items, it's an investment in style that never goes out of fashion. The Timeless Collection is more than style, it is permanence, grace, and confidence that transcends time....
Contact an agent
Home facts
- Year built:2026
- Subdivision & Development:Estates at Estrella Crossing
- Listing ID #:7036970
- Updated:September 07, 2026 at 09:17 AM
Rooms and interior
- Bedrooms:4
- Total bathrooms:4
- Living area:2,623 sq. ft.
Heating and cooling
- Cooling:Programmable Thermostat
- Heating:Natural Gas
- Central air:Yes
Structure and exterior
- Year built:2026
- Building area:2,623 sq. ft.
- Lot area:0.19 Acres
- Lot Features:Desert Front, Dirt Back, North/South Exposure, Sprinklers In Front
- Architectural Style:Ranch
- Construction Materials:Painted, Stucco
- Exterior Features:Private Yard
Schools
- High school:Betty Fairfax High School
- Middle school:Laveen Elementary School
- Elementary school:Laveen Elementary School
Utilities
- Water:City Water
Finances and disclosures
- Price:$571,990
- Price per sq. ft.:$218.07
- Tax amount:$752 (2025)
Features and amenities
- Laundry features:Gas Dryer Hookup
Parking
- Parking description:Tandem Garage
- Garage:Yes
- Garage spaces:3
 All information should be verified by the recipient and none is guaranteed as accurate by ARMLS. Copyright 2020 Arizona Regional Multiple Listing Service, Inc. All rights reserved.
New listings near 5612 W Hayduk Road
- New
 $511,504Active4 beds 3 baths1,972 sq. ft.
5013 W Stray Horse Lane, Laveen, AZ 85339
MLS# 7076841Listed by: TOWNE BROKERAGE SERVICES, INC - New
 $419,000Active4 beds 3 baths2,020 sq. ft.
6409 S 47th Drive, Laveen, AZ 85339
MLS# 7076807Listed by: POLLY MITCHELL GLOBAL REALTY - New
 $825,000Active4 beds 4 baths3,031 sq. ft.
3835 W Fox Road, Laveen, AZ 85339
MLS# 7076377Listed by: GOOD OAK REAL ESTATE - New
 $399,900Active3 beds 3 baths2,112 sq. ft.
8931 S 57th Drive, Laveen, AZ 85339
MLS# 7075888Listed by: EXP REALTY - New
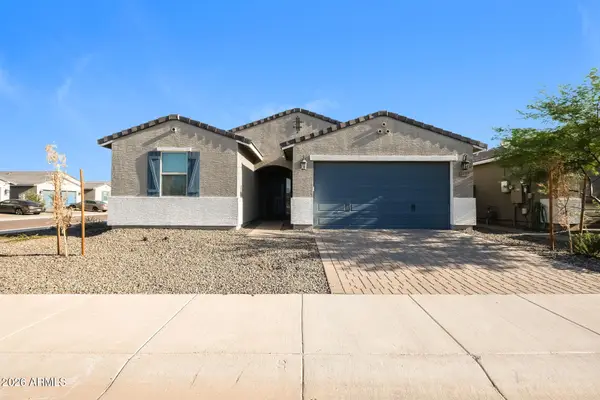 $499,900Active4 beds 3 baths2,342 sq. ft.
6918 W Samantha Way, Laveen, AZ 85339
MLS# 7075145Listed by: ATLAS AZ, LLC  $476,990Pending4 beds 3 baths1,912 sq. ft.
6622 S 78th Lane, Laveen, AZ 85339
MLS# 7074924Listed by: COMPASS- New
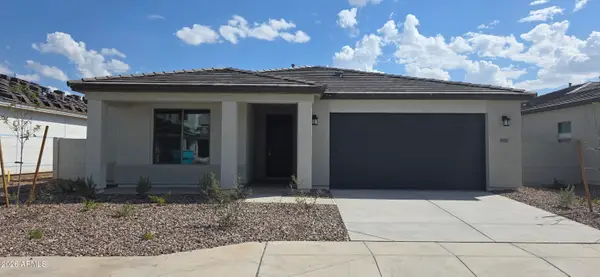 $606,159Active4 beds 3 baths2,752 sq. ft.
5035 W Capistrano Avenue, Laveen, AZ 85339
MLS# 7074847Listed by: TOWNE BROKERAGE SERVICES, INC - New
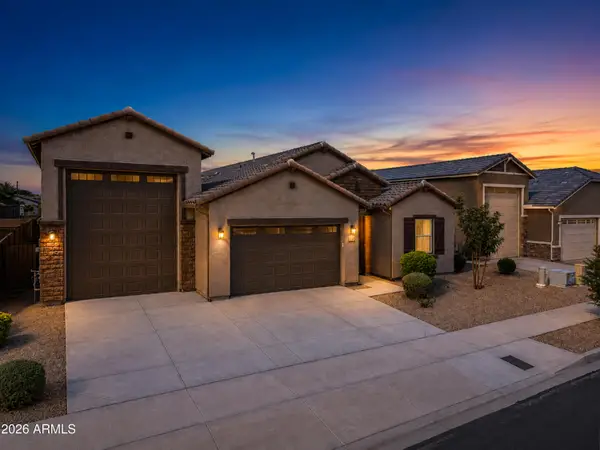 $740,000Active4 beds 3 baths2,294 sq. ft.
3930 W Piedmont Road, Laveen, AZ 85339
MLS# 7074618Listed by: REAL BROKER 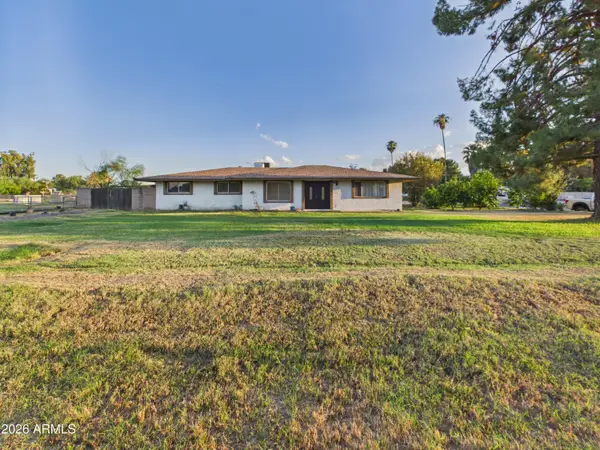 $780,000Pending3 beds 2 baths2,530 sq. ft.
6809 S 66th Avenue, Laveen, AZ 85339
MLS# 7074445Listed by: HOMESMART- New
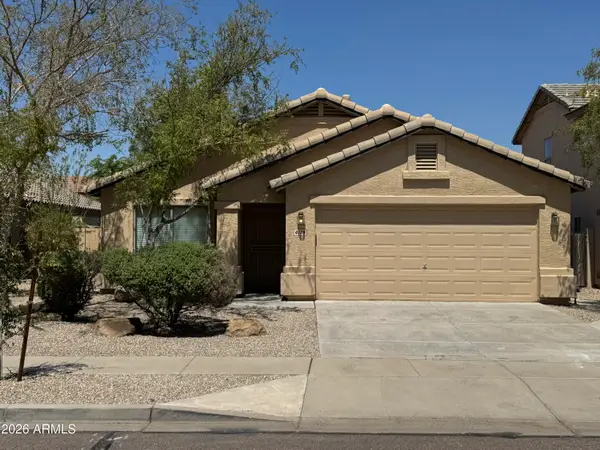 $385,000Active4 beds 2 baths1,762 sq. ft.
4728 W Harwell Road, Laveen, AZ 85339
MLS# 7074448Listed by: COLDWELL BANKER REALTY


Protect your home and budget from life's surprises with an Assurant Home Warranty, backed by a partner that supports you through every step of homeownership. Explore Plans.
© 2023 - 2026 ERA Franchise Systems LLC. All rights reserved. ERA Franchise Systems LLC fully supports the principles of the Fair Housing Act and the Equal Opportunity Act. ERA, ERA Real Estate powered, and their respective logos are registered service marks of ERA Franchise Systems LLC. Each office is independently owned and operated.