
7538 S 47th Lane, Laveen, AZ 85339
Local realty services provided by:Success Property Brokers ERA Powered
7538 S 47th Lane,Laveen, AZ 85339
$520,000
- 5 Beds
- 5 Baths
- - sq. ft.
- Single family
- Sold
Listed by: danny kallay
Office: compass
MLS#:7013416
Source:ARMLS
Sorry, we are unable to map this address
Price summary
- Price:$520,000
- Monthly HOA dues:$143
About this home
This 3,218-square-foot two-story Laurel farmhouse in Solara, Ashton Woods' newest boutique community near downtown Phoenix, offers space, style, and a warm, livable layout. With 5 bedrooms, 4.5 baths, and a 3-car garage, the home is both functional and inviting. The main floor features an open L-shaped kitchen, dining, and great room, plus a bedroom and full bath ideal for guests or multigenerational living. Gray cabinetry, a paneled sideboard with cream quartz, wood-look plank tile downstairs, and a dramatic 4-panel sliding glass door add character. Upstairs includes 4 additional bedrooms, a loft, generous bath space, and a huge walk-in closet.
Contact an agent
Home facts
- Year built:2026
- Subdivision & Development:Solara
- Listing ID #:7013416
- Updated:September 07, 2026 at 06:54 AM
Rooms and interior
- Bedrooms:5
- Total bathrooms:5
Heating and cooling
- Cooling:Programmable Thermostat
- Heating:Electric
Structure and exterior
- Year built:2026
- Lot Features:Desert Front, Dirt Back, East/West Exposure, Sprinklers In Front
- Construction Materials:Painted, Stucco
Schools
- High school:Betty Fairfax High School
- Middle school:Cheatham Elementary School
- Elementary school:Rogers Ranch School
Utilities
- Water:City Water
Finances and disclosures
- Price:$520,000
- Tax amount:$137 (2025)
Features and amenities
- Amenities:Vinyl Frame
Parking
- Parking description:Electric Vehicle Charging Station(s)
- Garage:Yes
- Garage spaces:3
 All information should be verified by the recipient and none is guaranteed as accurate by ARMLS. Copyright 2020 Arizona Regional Multiple Listing Service, Inc. All rights reserved. ARMLS Member Broker: Byron Short
New listings near 7538 S 47th Lane
- New
 $511,504Active4 beds 3 baths1,972 sq. ft.
5013 W Stray Horse Lane, Laveen, AZ 85339
MLS# 7076841Listed by: TOWNE BROKERAGE SERVICES, INC - New
 $419,000Active4 beds 3 baths2,020 sq. ft.
6409 S 47th Drive, Laveen, AZ 85339
MLS# 7076807Listed by: POLLY MITCHELL GLOBAL REALTY - New
 $825,000Active4 beds 4 baths3,031 sq. ft.
3835 W Fox Road, Laveen, AZ 85339
MLS# 7076377Listed by: GOOD OAK REAL ESTATE - New
 $399,900Active3 beds 3 baths2,112 sq. ft.
8931 S 57th Drive, Laveen, AZ 85339
MLS# 7075888Listed by: EXP REALTY - New
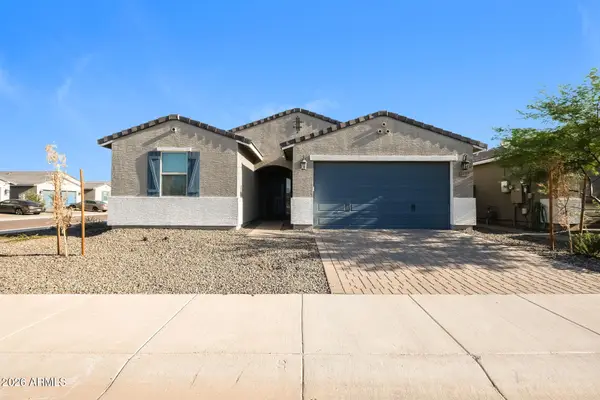 $499,900Active4 beds 3 baths2,342 sq. ft.
6918 W Samantha Way, Laveen, AZ 85339
MLS# 7075145Listed by: ATLAS AZ, LLC  $476,990Pending4 beds 3 baths1,912 sq. ft.
6622 S 78th Lane, Laveen, AZ 85339
MLS# 7074924Listed by: COMPASS- New
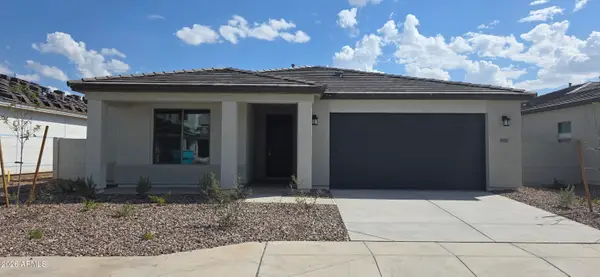 $606,159Active4 beds 3 baths2,752 sq. ft.
5035 W Capistrano Avenue, Laveen, AZ 85339
MLS# 7074847Listed by: TOWNE BROKERAGE SERVICES, INC - New
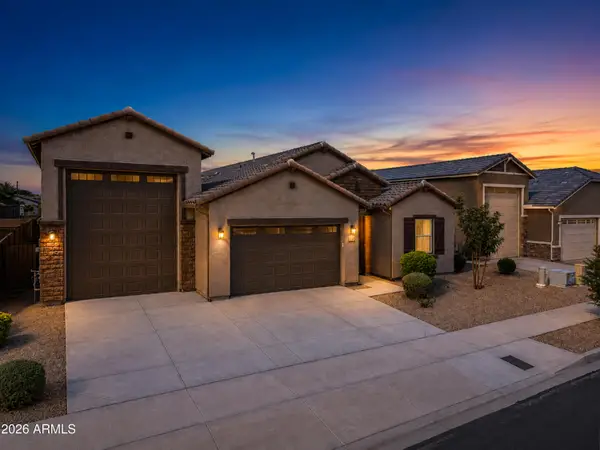 $740,000Active4 beds 3 baths2,294 sq. ft.
3930 W Piedmont Road, Laveen, AZ 85339
MLS# 7074618Listed by: REAL BROKER 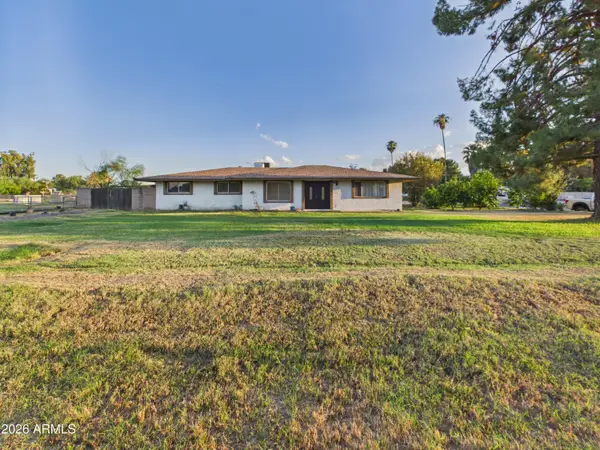 $780,000Pending3 beds 2 baths2,530 sq. ft.
6809 S 66th Avenue, Laveen, AZ 85339
MLS# 7074445Listed by: HOMESMART- New
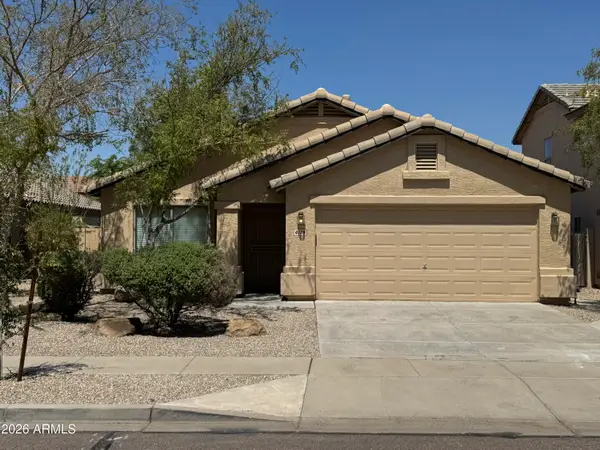 $385,000Active4 beds 2 baths1,762 sq. ft.
4728 W Harwell Road, Laveen, AZ 85339
MLS# 7074448Listed by: COLDWELL BANKER REALTY


Protect your home and budget from life's surprises with an Assurant Home Warranty, backed by a partner that supports you through every step of homeownership. Explore Plans.
© 2023 - 2026 ERA Franchise Systems LLC. All rights reserved. ERA Franchise Systems LLC fully supports the principles of the Fair Housing Act and the Equal Opportunity Act. ERA, ERA Real Estate powered, and their respective logos are registered service marks of ERA Franchise Systems LLC. Each office is independently owned and operated.