
12529 W Reade Avenue, Litchfield Park, AZ 85340
Local realty services provided by:ERA Brokers Consolidated
12529 W Reade Avenue,Litchfield Park, AZ 85340
$369,900
- 4 Beds
- 3 Baths
- 1,986 sq. ft.
- Single family
- Active
Listed by: luke harris
Office: fastjet realty
MLS#:7068836
Source:ARMLS
Price summary
- Price:$369,900
- Price per sq. ft.:$186.25
- Monthly HOA dues:$72
About this home
Move in-ready family home in Wigwam Creek North with recent improvements. Brand new carpet and interior paint in Aug '26. Newer heating and AC system (2017). The kitchen includes an island, pantry and eat-in dining area along with a new dishwasher and new oven vent hood(Aug '26). All four bedrooms are upstairs, while the main level includes a half bath and ample living space. Spacious living room boasts tremendous vaulted ceilings. Good sized family room directly off of kitchen. Large backyard includes a covered patio. Two-car garage. Wigwam Creek North offers nearby community parks, greenbelts, playgrounds and sport courts.
Contact an agent
Home facts
- Year built:2004
- Subdivision & Development:WIGWAM CREEK NORTH PHASE 1
- Listing ID #:7068836
- Updated:August 20, 2026 at 04:44 PM
Rooms and interior
- Bedrooms:4
- Total bathrooms:3
- Flooring:Carpet, Laminate
- Living area:1,986 sq. ft.
Heating and cooling
- Central air:Yes
Structure and exterior
- Year built:2004
- Building area:1,986 sq. ft.
- Lot area:0.1 Acres
- Lot Features:Gravel/Stone Back, Gravel/Stone Front, North/South Exposure
- Architectural Style:Ranch
- Construction Materials:Painted, Stucco
- Exterior Features:Private Yard
Schools
- High school:Millennium High School
- Middle school:Wigwam Creek Middle School
- Elementary school:Barbara B. Robey Elementary School
Utilities
- Water:Private Water Company
Finances and disclosures
- Price:$369,900
- Price per sq. ft.:$186.25
- Tax amount:$1,399 (2025)
Features and amenities
- Laundry features:Washer/Dryer Hook-up Only
Parking
- Garage:Yes
- Garage spaces:2
 All information should be verified by the recipient and none is guaranteed as accurate by ARMLS. Copyright 2020 Arizona Regional Multiple Listing Service, Inc. All rights reserved.
New listings near 12529 W Reade Avenue
- New
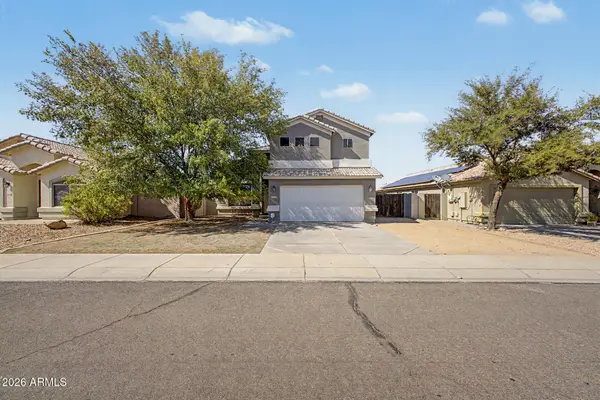 $385,000Active4 beds 3 baths2,166 sq. ft.
13728 W Solano Drive, Litchfield Park, AZ 85340
MLS# 7069046Listed by: REAL BROKER - New
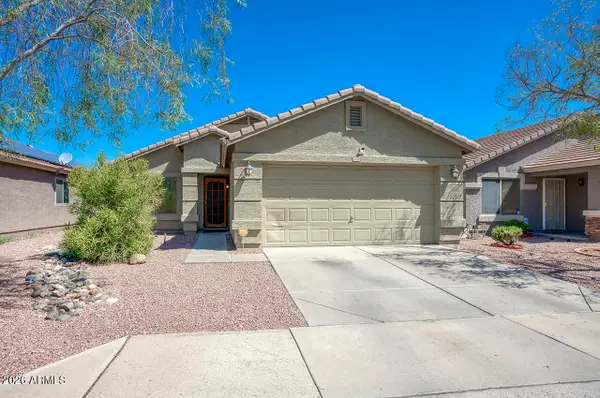 $335,000Active3 beds 2 baths1,306 sq. ft.
13730 W Peck Drive, Litchfield Park, AZ 85340
MLS# 7069052Listed by: EXP REALTY - New
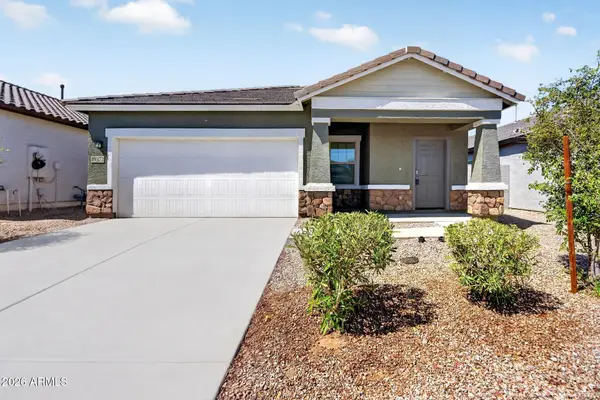 $365,000Active3 beds 2 baths1,401 sq. ft.
19372 W Coolidge Street, Litchfield Park, AZ 85340
MLS# 7068225Listed by: COMPASS - New
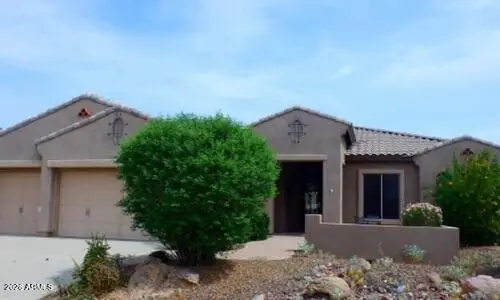 $686,400Active4 beds 3 baths3,286 sq. ft.
5107 N 194th Drive, Litchfield Park, AZ 85340
MLS# 7068144Listed by: REALHOME SERVICES & SOLUTIONS - New
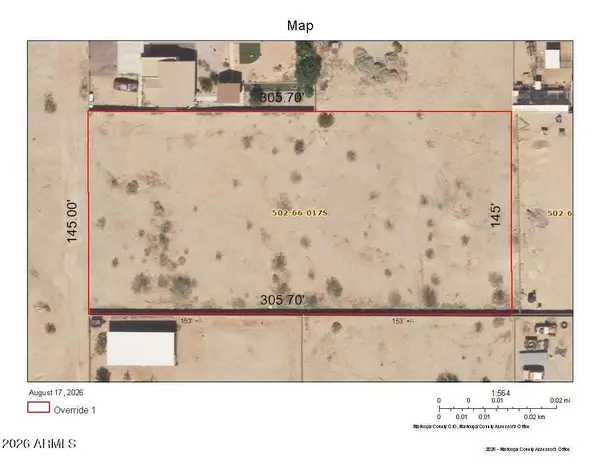 $420,000Active1.02 Acres
0000 N 194th Avenue, Litchfield Park, AZ 85340
MLS# 7068009Listed by: RON TRINKA REALTY - New
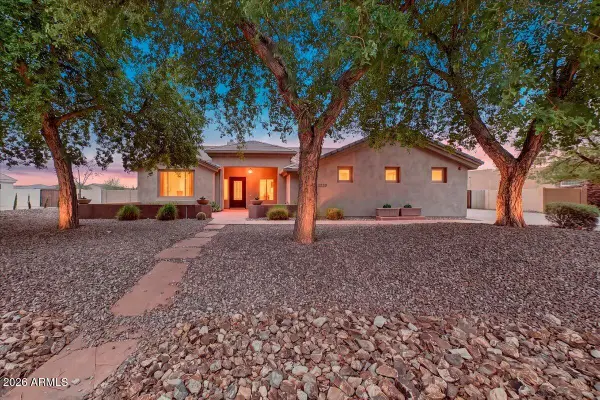 $829,000Active4 beds 3 baths3,013 sq. ft.
5220 N 180th Lane, Litchfield Park, AZ 85340
MLS# 7067412Listed by: FASTJET REALTY - New
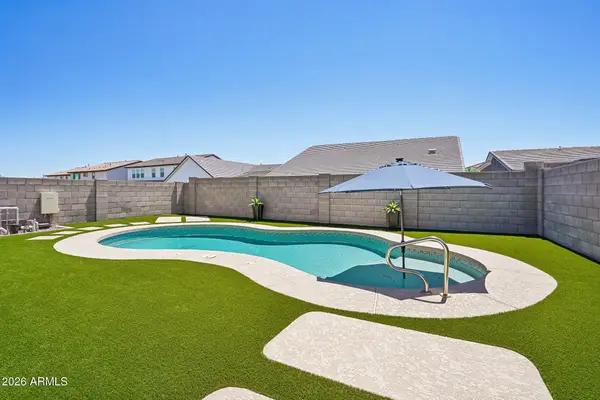 $495,000Active3 beds 2 baths1,846 sq. ft.
19749 W Roma Avenue, Litchfield Park, AZ 85340
MLS# 7066781Listed by: EXP REALTY - New
 $390,000Active4 beds 2 baths1,773 sq. ft.
13109 W Clarendon Avenue, Litchfield Park, AZ 85340
MLS# 7066573Listed by: AH PROPERTIES - New
 $425,000Active2 beds 2 baths1,763 sq. ft.
1102 E Acacia Circle, Litchfield Park, AZ 85340
MLS# 7066536Listed by: KELLER WILLIAMS REALTY SONORAN LIVING


Protect your home and budget from life's surprises with an Assurant Home Warranty, backed by a partner that supports you through every step of homeownership. Explore Plans.
© 2023 - 2026 ERA Franchise Systems LLC. All rights reserved. ERA Franchise Systems LLC fully supports the principles of the Fair Housing Act and the Equal Opportunity Act. ERA, ERA Real Estate powered, and their respective logos are registered service marks of ERA Franchise Systems LLC. Each office is independently owned and operated.