
13224 W Palo Verde Drive, Litchfield Park, AZ 85340
Local realty services provided by:Success Property Brokers ERA Powered
Listed by: carole hewitt, robert ross
Office: homie
MLS#:6914231
Source:ARMLS
Price summary
- Price:$1,200,000
- Price per sq. ft.:$278.42
- Monthly HOA dues:$193
About this home
HIGH END UPGRADES THROUGHOUT! A must see, single story home in gated Dreaming Summit! This spacious 5 bed, 3.5 bath property offers 2 offices/flex rooms, plantation shutters, and a chef's kitchen with granite island, double ovens & gas cooktop. The primary suite features backyard access, soaking tub, tiled shower & walk-in closet. Multiple living areas plus a huge laundry room with storage. Resort-style backyard courtyard with pool, water features, hot tub, BBQ, outdoor fireplace, grass, pavers & citrus grove. Fruit trees include grapefruit, lemon, lime & pomegranate! 3-car garage.
Contact an agent
Home facts
- Year built:2003
- Subdivision & Development:DREAMING SUMMIT UNIT 3A
- Listing ID #:6914231
- Updated:August 02, 2026 at 02:55 PM
Rooms and interior
- Bedrooms:5
- Total bathrooms:4
- Flooring:Carpet, Tile
- Living area:4,310 sq. ft.
Heating and cooling
- Cooling:Ceiling Fan(s)
- Heating:Natural Gas
- Central air:Yes
Structure and exterior
- Year built:2003
- Building area:4,310 sq. ft.
- Lot area:0.39 Acres
- Lot Features:Auto Timer H2O Back, Auto Timer H2O Front, Desert Back, Desert Front, Grass Back, Grass Front, Sprinklers In Front, Sprinklers In Rear
- Construction Materials:Stucco
- Exterior Features:Built-in Barbecue
Schools
- High school:Millennium High School
- Middle school:L. Thomas Heck Middle School
- Elementary school:Dreaming Summit Elementary
Utilities
- Water:City Water
Finances and disclosures
- Price:$1,200,000
- Price per sq. ft.:$278.42
- Tax amount:$4,171 (2025)
Features and amenities
- Laundry features:Washer/Dryer Hook-up Only
Parking
- Parking description:Attached Garage Cabinets, Extended Length Garage
- Garage:Yes
- Garage spaces:3
 All information should be verified by the recipient and none is guaranteed as accurate by ARMLS. Copyright 2020 Arizona Regional Multiple Listing Service, Inc. All rights reserved. ARMLS Member Broker: Byron Short
New listings near 13224 W Palo Verde Drive
- New
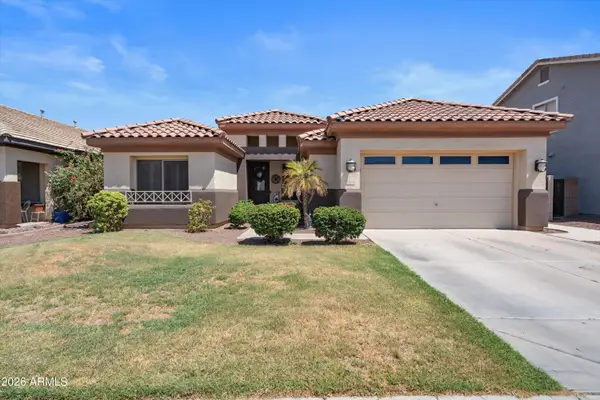 $490,000Active4 beds 2 baths2,284 sq. ft.
12614 W Alegre Drive, Litchfield Park, AZ 85340
MLS# 7061420Listed by: A.Z. & ASSOCIATES - New
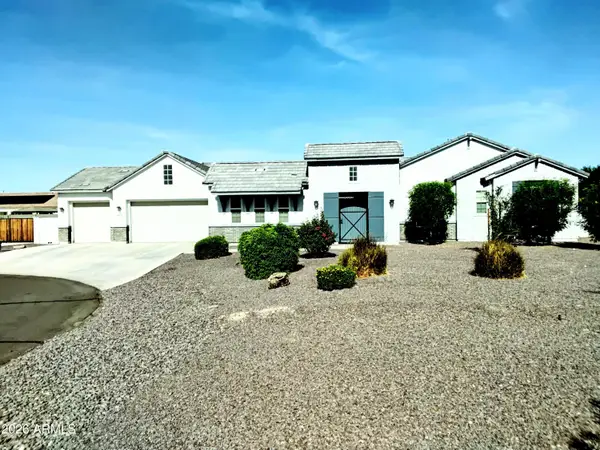 $960,000Active6 beds 5 baths3,650 sq. ft.
6432 N Cecil Court, Litchfield Park, AZ 85340
MLS# 7061282Listed by: WEST USA REALTY - New
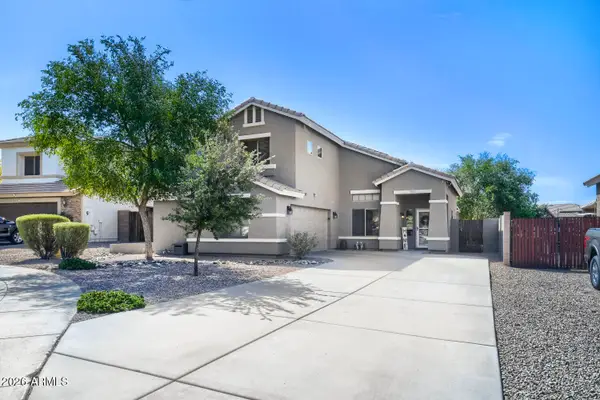 $497,500Active5 beds 3 baths2,582 sq. ft.
13513 W Rovey Court, Litchfield Park, AZ 85340
MLS# 7061074Listed by: HOMESMART - New
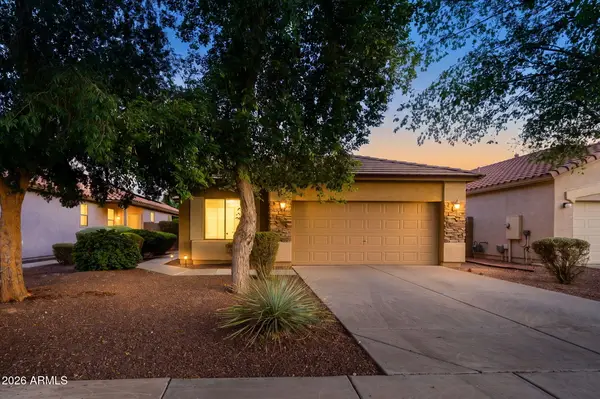 $375,000Active4 beds 2 baths1,678 sq. ft.
12533 W Bird Lane, Litchfield Park, AZ 85340
MLS# 7060988Listed by: COLDWELL BANKER REALTY - New
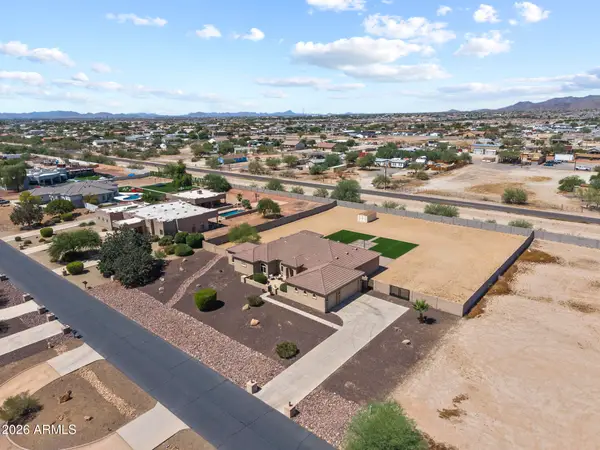 $989,000Active4 beds 4 baths3,129 sq. ft.
3114 N 190th Drive, Litchfield Park, AZ 85340
MLS# 7060892Listed by: RE/MAX DESERT SHOWCASE - New
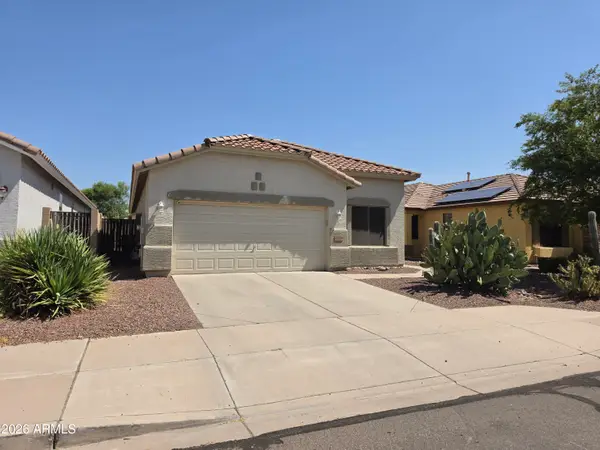 $429,900Active3 beds 2 baths1,678 sq. ft.
12518 W Cercado Lane, Litchfield Park, AZ 85340
MLS# 7060719Listed by: MY HOME GROUP REAL ESTATE - New
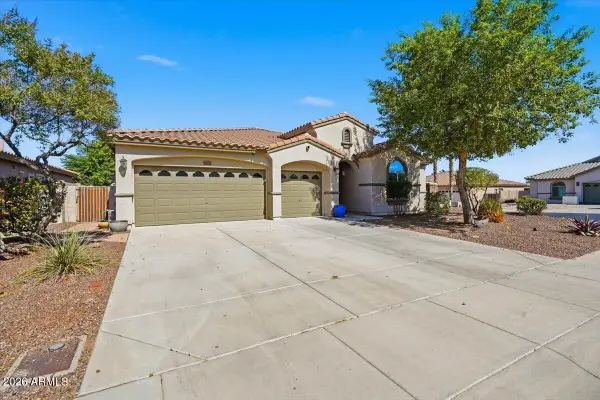 $539,000Active3 beds 3 baths2,205 sq. ft.
5107 N Molitor Court, Litchfield Park, AZ 85340
MLS# 7060631Listed by: HOMESMART - New
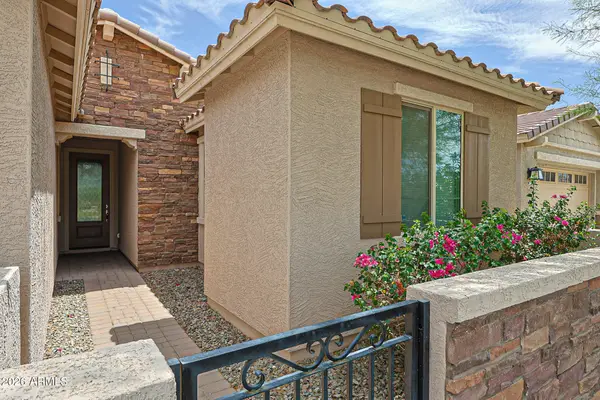 $489,500Active4 beds 3 baths2,142 sq. ft.
5155 N 187th Lane, Litchfield Park, AZ 85340
MLS# 7060605Listed by: ULTIMATE PROPERTIES, INC. - New
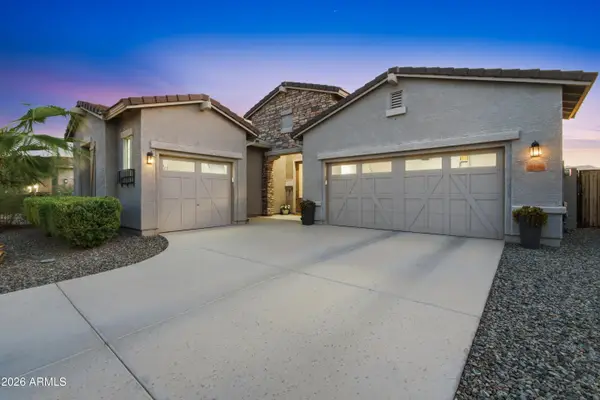 $575,000Active3 beds 3 baths2,111 sq. ft.
5316 N 190th Drive, Litchfield Park, AZ 85340
MLS# 7060470Listed by: REALTY ONE GROUP - New
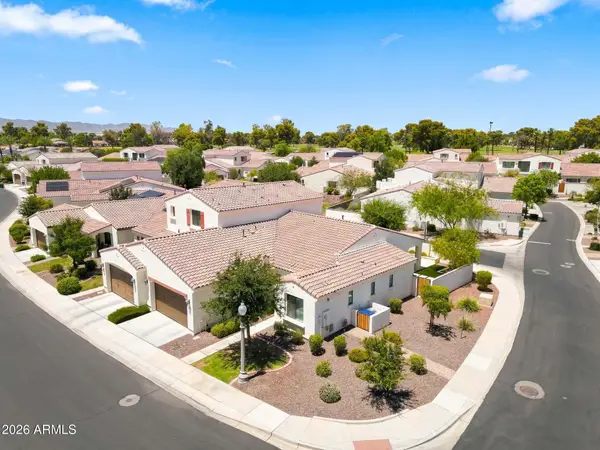 $574,000Active2 beds 2 baths1,725 sq. ft.
14200 W Village Parkway #2008, Litchfield Park, AZ 85340
MLS# 7060253Listed by: HOMESMART


Protect your home and budget from life's surprises with an Assurant Home Warranty, backed by a partner that supports you through every step of homeownership. Explore Plans.
© 2023 - 2026 ERA Franchise Systems LLC. All rights reserved. ERA Franchise Systems LLC fully supports the principles of the Fair Housing Act and the Equal Opportunity Act. ERA, ERA Real Estate powered, and their respective logos are registered service marks of ERA Franchise Systems LLC. Each office is independently owned and operated.