
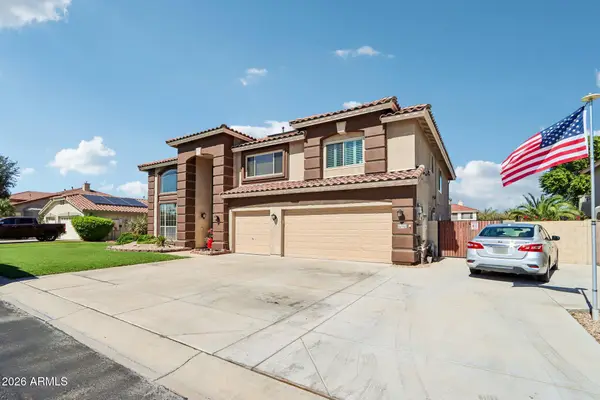
18512 W San Miguel Avenue, Litchfield Park, AZ 85340
Local realty services provided by:Success Property Brokers ERA Powered
Listed by: liz contreras, buddy contreras
Office: realty one group
MLS#:7088938
Source:ARMLS
Price summary
- Price:$739,000
- Price per sq. ft.:$315.54
- Monthly HOA dues:$85
About this home
Casita, RV accommodations, owned solar, and a 9 ft deep heated pool with spa give this Savannah home flexibility that is hard to find. The main home offers 3 bedrooms, den and 2.5 baths, including a separate secondary-bedroom wing with two bedrooms, a full bath, and a nearby flex space. The permitted 1-bedroom, 1-bath casita provides additional space for guests, a home office, or multigenerational living. Originally designed as an RV garage with 14-foot high door, the space can be returned to RV-garage use without structural changes. The property also retains outdoor RV parking with hookups and cleanout connections. There's even more usable space off the 3-car garage with an attached craft room/workshop that has individual AC units and a 3/4 bath. The 3-car garage includes a 220V outlet. Inside the main home, shutters throughout, tile and vinyl flooring with no carpet, and coordinating maple cabinetry throughout the home. The kitchen offers granite countertops, a large island, double ovens, and a walk-in pantry....
Contact an agent
Home facts
- Year built:2012
- Subdivision & Development:SAVANNAH
- Listing ID #:7088938
- Updated:October 04, 2026 at 05:48 PM
Rooms and interior
- Bedrooms:3
- Total bathrooms:3
- Flooring:Tile, Vinyl
- Living area:2,342 sq. ft.
Heating and cooling
- Heating:Natural Gas
- Central air:Yes
Structure and exterior
- Year built:2012
- Building area:2,342 sq. ft.
- Lot area:0.32 Acres
- Lot Features:Auto Timer H2O Back, Auto Timer H2O Front, Grass Back, North/South Exposure, Sprinklers In Front, Sprinklers In Rear, Synthetic Grass Front
- Architectural Style:Ranch
- Construction Materials:Painted, Stucco
Schools
- High school:Canyon View High School
- Middle school:Belen Soto Elementary School
- Elementary school:Belen Soto Elementary School
Utilities
- Water:Private Water Company
- Sewer:Sewer in & Connected
Finances and disclosures
- Price:$739,000
- Price per sq. ft.:$315.54
- Tax amount:$3,565 (2025)
Features and amenities
- Laundry features:Washer/Dryer Hook-up Only
Parking
- Parking description:Attached Garage Cabinets, RV Access/Parking, Separate Storage Areas(s)
- Garage:Yes
- Garage spaces:3
 All information should be verified by the recipient and none is guaranteed as accurate by ARMLS. Copyright 2020 Arizona Regional Multiple Listing Service, Inc. All rights reserved. ARMLS Member Broker: Byron Short
New listings near 18512 W San Miguel Avenue
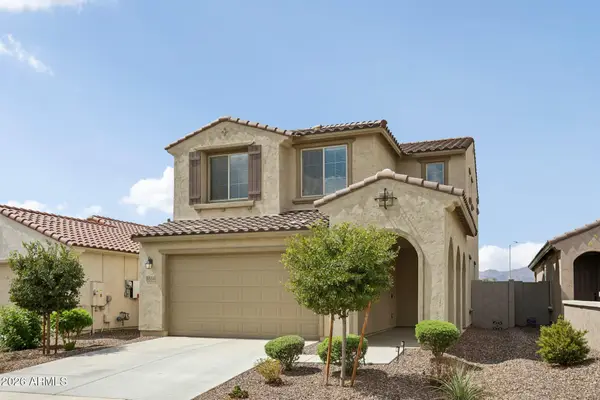 $430,000Active3 beds 3 baths2,059 sq. ft.
5514 N 176th Lane, Litchfield Park, AZ 85340
MLS# 7083707Listed by: CITIEA- New
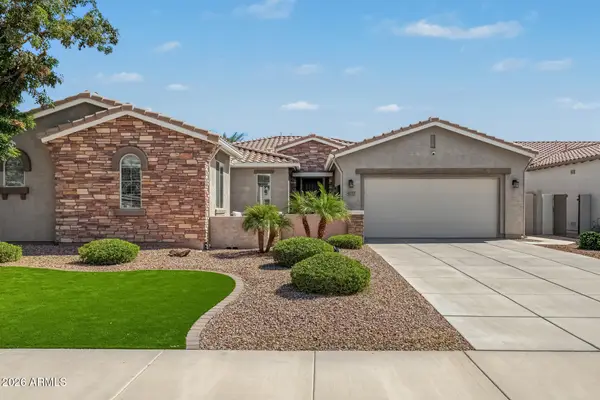 $875,900Active4 beds 4 baths3,091 sq. ft.
4727 N Aldea Road E, Litchfield Park, AZ 85340
MLS# 7089005Listed by: VILLAS WEST - New
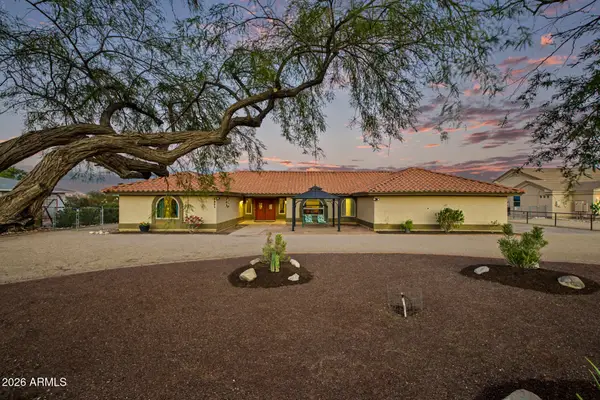 $775,000Active3 beds 3 baths2,541 sq. ft.
5231 N Tuthill Road, Litchfield Park, AZ 85340
MLS# 7088899Listed by: EXP REALTY - New
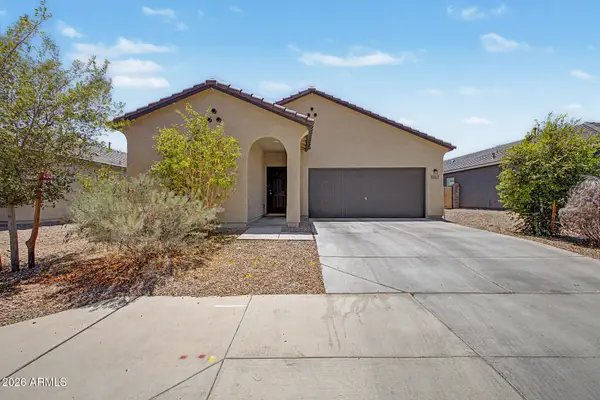 $383,000Active3 beds 2 baths1,662 sq. ft.
19357 W Hazelwood Street, Litchfield Park, AZ 85340
MLS# 7088930Listed by: HOMESMART - New
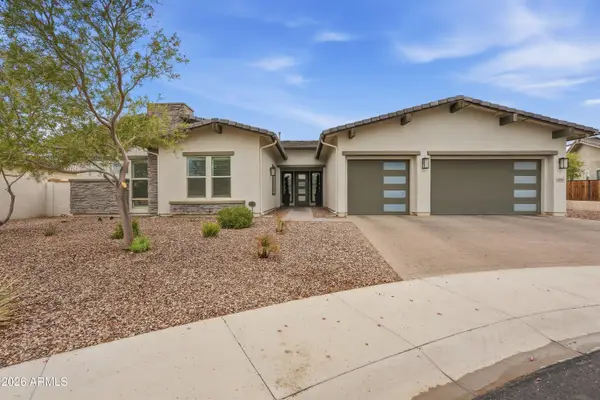 $920,000Active4 beds 4 baths3,460 sq. ft.
5302 N Tiller Drive, Litchfield Park, AZ 85340
MLS# 7088815Listed by: REAL BROKER - New
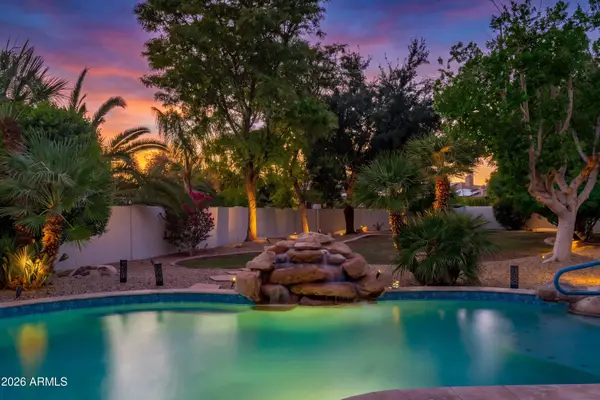 $1,250,000Active4 beds 4 baths3,985 sq. ft.
4914 N Valley Glen, Litchfield Park, AZ 85340
MLS# 7088798Listed by: REAL BROKER - New
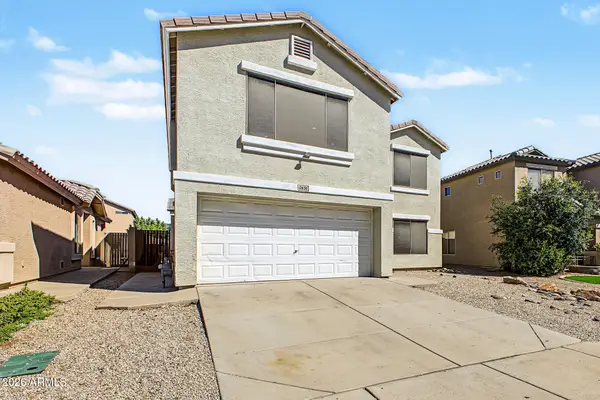 $449,000Active4 beds 3 baths2,232 sq. ft.
12636 W Reade Avenue, Litchfield Park, AZ 85340
MLS# 7088673Listed by: REALTY ONE GROUP - New
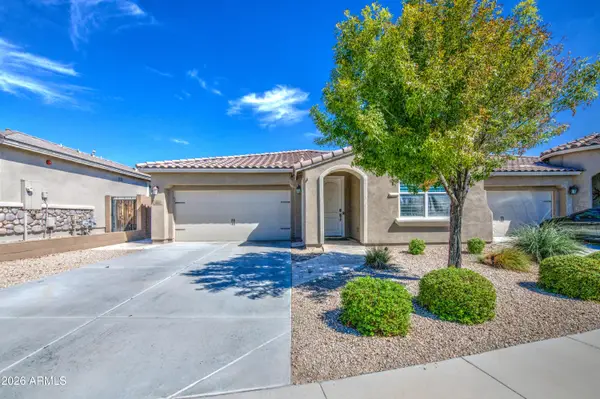 $595,000Active3 beds 3 baths1,883 sq. ft.
5061 N 145th Drive, Litchfield Park, AZ 85340
MLS# 7088682Listed by: EXP REALTY - New
 $825,000Active5 beds 4 baths3,916 sq. ft.
13610 W Reade Avenue, Litchfield Park, AZ 85340
MLS# 7088778Listed by: AXEN REALTY, LLC


Protect your home and budget from life's surprises with an Assurant Home Warranty, backed by a partner that supports you through every step of homeownership. Explore Plans.
© 2023 - 2026 ERA Franchise Systems LLC. All rights reserved. ERA Franchise Systems LLC fully supports the principles of the Fair Housing Act and the Equal Opportunity Act. ERA, ERA Real Estate powered, and their respective logos are registered service marks of ERA Franchise Systems LLC. Each office is independently owned and operated.