
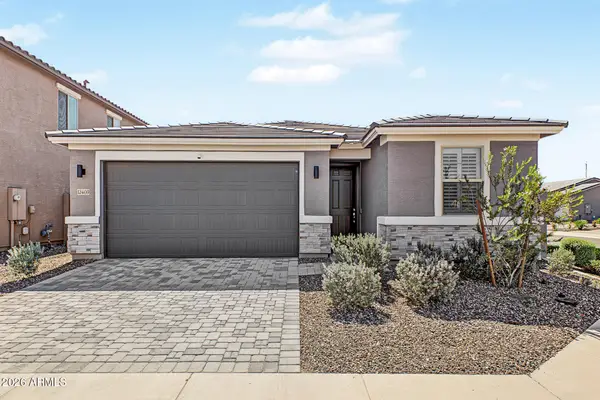
18755 W Monterosa Street, Litchfield Park, AZ 85340
Local realty services provided by:HUNT Real Estate ERA
18755 W Monterosa Street,Litchfield Park, AZ 85340
$591,742
- 3 Beds
- 3 Baths
- 2,267 sq. ft.
- Single family
- Active
Listed by: gina espinoza
Office: fulton home sales corporation
MLS#:7088149
Source:ARMLS
Price summary
- Price:$591,742
- Price per sq. ft.:$261.02
- Monthly HOA dues:$168
About this home
The Stag's Leap offers spacious single-story living with an open-concept design that combines comfort, style, and flexibility for today's lifestyle. Fulton Homes are Zero Energy Ready. Save on energy costs with spray foam insulation, solar preplumb, gas tankless water heater and an EV charger in the garage.. The gourmet kitchen with a large island overlooks the dining nook and expansive great room, creating a welcoming space for entertaining guests or enjoying everyday moments with family. The owner's suite is situated at the rear of the home and features a generous walk-in closet and a relaxing bath with a spa shower, while two secondary bedrooms and a centrally located flex room provide endless possibilities for a home office, media room, playroom, or additional living space. A covered patio extends the home's living area outdoors, making it easy to enjoy Arizona's beautiful weather, while the three-car tandem garage offers ample room for vehicles, storage, and recreational equipment. HERS score is 38....
Contact an agent
Home facts
- Year built:2026
- Subdivision & Development:FULTON HOMES ENCLAVE PHASE 1B
- Listing ID #:7088149
- Updated:October 02, 2026 at 06:59 PM
Rooms and interior
- Bedrooms:3
- Total bathrooms:3
- Flooring:Carpet, Vinyl
- Living area:2,267 sq. ft.
Heating and cooling
- Cooling:Ceiling Fan(s), ENERGY STAR Qualified Equipment, Programmable Thermostat
- Heating:ENERGY STAR Qualified Equipment, Natural Gas
- Central air:Yes
Structure and exterior
- Year built:2026
- Building area:2,267 sq. ft.
- Lot area:0.15 Acres
- Lot Features:Auto Timer H2O Front, Desert Front, Dirt Back, Irrigation Front, North/South Exposure, Sprinklers In Front, Synthetic Grass Front
- Construction Materials:Low VOC Paint, Painted, Spray Foam Insulation, Stucco
Schools
- High school:Canyon View High School
- Middle school:Verrado Middle School
- Elementary school:Scott L Libby Elementary School
Utilities
- Water:Private Water Company
Finances and disclosures
- Price:$591,742
- Price per sq. ft.:$261.02
- Tax amount:$253 (2025)
Features and amenities
- Laundry features:Gas Dryer Hookup, Washer/Dryer Hook-up Only
- Amenities:ENERGY STAR Qualified Windows, Vinyl Frame
Parking
- Parking description:Tandem
- Garage:Yes
- Garage spaces:3
 All information should be verified by the recipient and none is guaranteed as accurate by ARMLS. Copyright 2020 Arizona Regional Multiple Listing Service, Inc. All rights reserved.
New listings near 18755 W Monterosa Street
- New
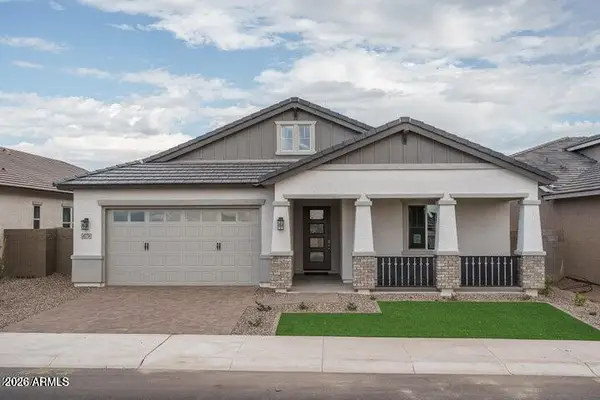 $660,410Active4 beds 3 baths2,577 sq. ft.
18738 W Westview Drive, Litchfield Park, AZ 85340
MLS# 7088143Listed by: FULTON HOME SALES CORPORATION - New
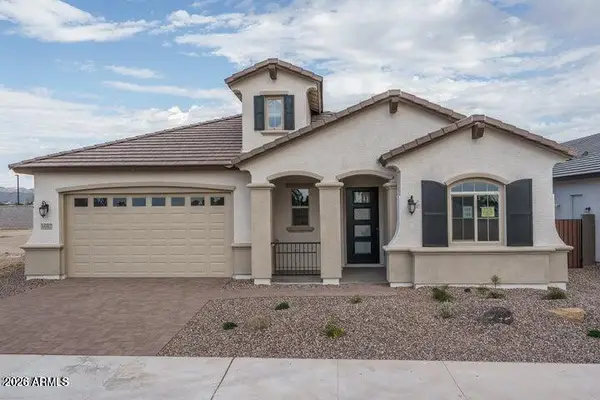 $673,038Active4 beds 4 baths2,714 sq. ft.
18742 W Westview Drive, Litchfield Park, AZ 85340
MLS# 7088145Listed by: FULTON HOME SALES CORPORATION - New
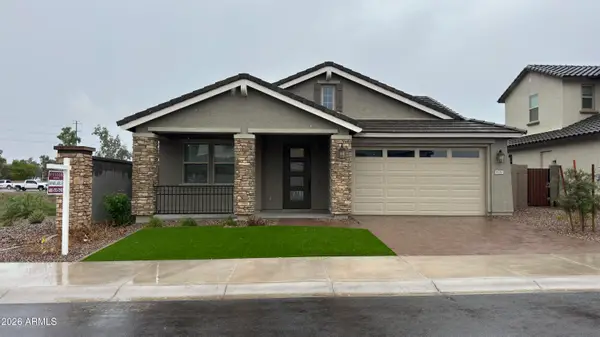 $593,286Active4 beds 3 baths2,267 sq. ft.
18747 W Monterosa Street, Litchfield Park, AZ 85340
MLS# 7088146Listed by: FULTON HOME SALES CORPORATION - New
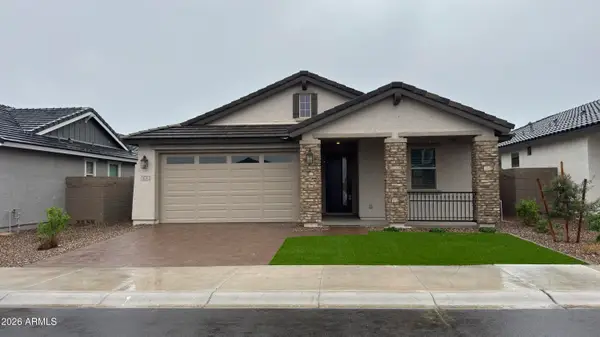 $585,195Active4 beds 3 baths2,219 sq. ft.
18763 W Monterosa Street, Litchfield Park, AZ 85340
MLS# 7088151Listed by: FULTON HOME SALES CORPORATION - New
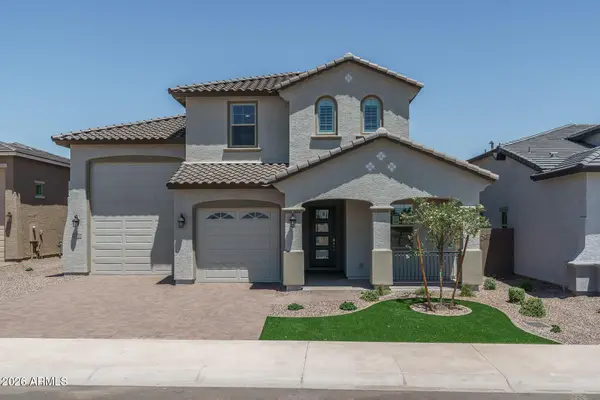 $759,165Active4 beds 4 baths3,149 sq. ft.
18730 W Westview Drive, Litchfield Park, AZ 85340
MLS# 7088141Listed by: FULTON HOME SALES CORPORATION - New
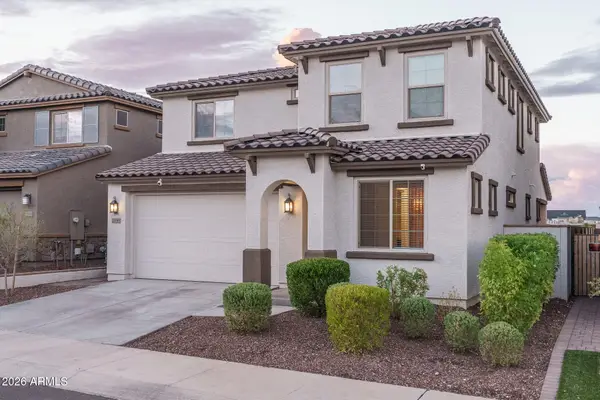 $596,850Active4 beds 3 baths2,358 sq. ft.
20156 W Campbell Avenue, Litchfield Park, AZ 85340
MLS# 7087986Listed by: KELLER WILLIAMS ARIZONA REALTY - New
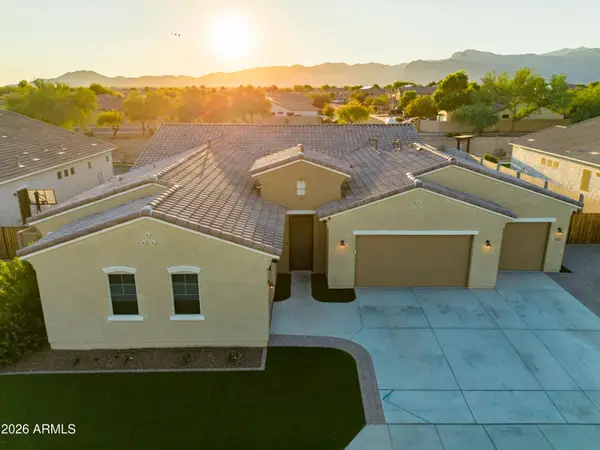 $970,999Active4 beds 4 baths3,180 sq. ft.
5322 N 182nd Lane, Litchfield Park, AZ 85340
MLS# 7088022Listed by: COMPASS - New
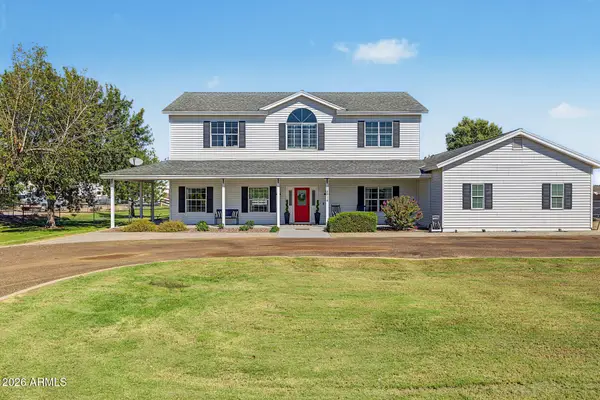 $999,777Active4 beds 4 baths3,469 sq. ft.
18914 W Elm Street, Litchfield Park, AZ 85340
MLS# 7087825Listed by: CENTURY 21 NORTHWEST - New
 $474,900Active4 beds 2 baths2,040 sq. ft.
12469 W Marlette Avenue, Litchfield Park, AZ 85340
MLS# 7087707Listed by: HOWE REALTY


Protect your home and budget from life's surprises with an Assurant Home Warranty, backed by a partner that supports you through every step of homeownership. Explore Plans.
© 2023 - 2026 ERA Franchise Systems LLC. All rights reserved. ERA Franchise Systems LLC fully supports the principles of the Fair Housing Act and the Equal Opportunity Act. ERA, ERA Real Estate powered, and their respective logos are registered service marks of ERA Franchise Systems LLC. Each office is independently owned and operated.