
5322 N 182nd Lane, Litchfield Park, AZ 85340
Local realty services provided by:ERA Brokers Consolidated
5322 N 182nd Lane,Litchfield Park, AZ 85340
$970,999
- 4 Beds
- 4 Baths
- 3,180 sq. ft.
- Single family
- Active
Listed by: emily m tyson
Office: compass
MLS#:7088022
Source:ARMLS
Price summary
- Price:$970,999
- Price per sq. ft.:$305.35
- Monthly HOA dues:$119
About this home
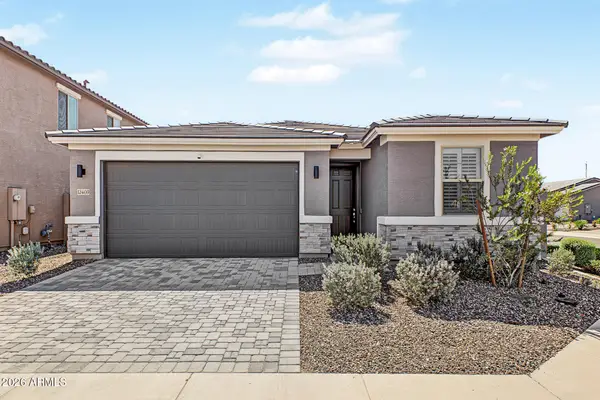
Located in Litchfield Park's Azure Canyon community, this upgraded Avendale floor plan by Mattamy Homes offers 3,179 sq ft, 4 bedrooms, 3.5 bathrooms and a 4-car garage with the space and finishes already in place. The chef's kitchen features Level 3 Glacier Gray cabinetry, 4cm quartz countertops, tile backsplash, gas cooktop and built-in double wall ovens. The owner's suite includes a spa-style walk-in shower with frameless glass, while matte black fixtures carry throughout the bathrooms. Outside, the sellers added a custom pool in 2024 with a cantilevered concrete deck, along with an extended covered patio and gas stub-out for outdoor entertaining. Thoughtful builder upgrades, a professionally designed backyard and a floor plan made for everyday living. The work has already been done.
Contact an agent
Home facts
- Year built:2023
- Subdivision & Development:AZURE CANYON PARCEL 4 REPLAT
- Listing ID #:7088022
- Updated:October 02, 2026 at 05:51 PM
Rooms and interior
- Bedrooms:4
- Total bathrooms:4
- Flooring:Carpet, Tile
- Living area:3,180 sq. ft.
Heating and cooling
- Heating:Electric
- Central air:Yes
Structure and exterior
- Year built:2023
- Building area:3,180 sq. ft.
- Lot area:0.33 Acres
- Lot Features:Desert Back, Desert Front, East/West Exposure, Irrigation Front, Synthetic Grass Back, Synthetic Grass Front
- Architectural Style:Contemporary
- Construction Materials:Stucco
Schools
- High school:Verrado High School
- Middle school:Verrado Middle School
- Elementary school:Scott L Libby Elementary School
Finances and disclosures
- Price:$970,999
- Price per sq. ft.:$305.35
- Tax amount:$2,524 (2025)
Features and amenities
- Laundry features:Gas Dryer Hookup, Washer/Dryer Hook-up Only
- Amenities:ENERGY STAR Qualified Windows
Parking
- Parking description:RV Access/Parking, Separate Storage Areas(s)
- Garage:Yes
- Garage spaces:4
 All information should be verified by the recipient and none is guaranteed as accurate by ARMLS. Copyright 2020 Arizona Regional Multiple Listing Service, Inc. All rights reserved.
New listings near 5322 N 182nd Lane
- New
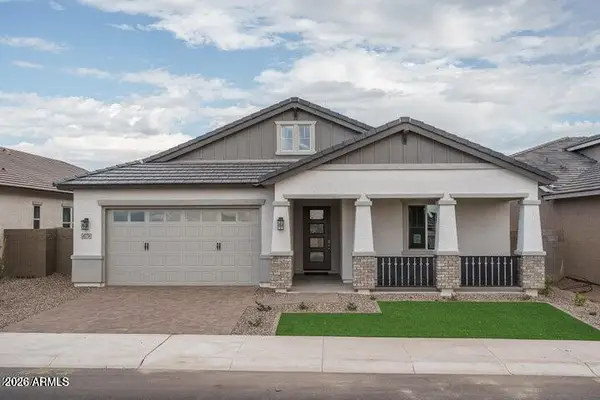 $660,410Active4 beds 3 baths2,577 sq. ft.
18738 W Westview Drive, Litchfield Park, AZ 85340
MLS# 7088143Listed by: FULTON HOME SALES CORPORATION - New
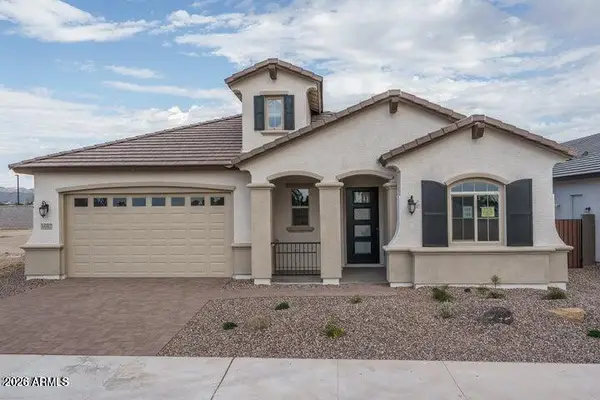 $673,038Active4 beds 4 baths2,714 sq. ft.
18742 W Westview Drive, Litchfield Park, AZ 85340
MLS# 7088145Listed by: FULTON HOME SALES CORPORATION - New
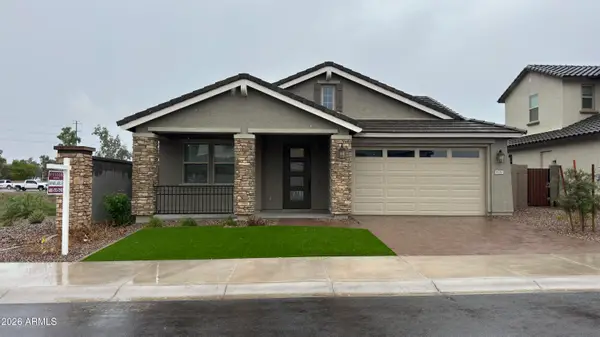 $593,286Active4 beds 3 baths2,267 sq. ft.
18747 W Monterosa Street, Litchfield Park, AZ 85340
MLS# 7088146Listed by: FULTON HOME SALES CORPORATION - New
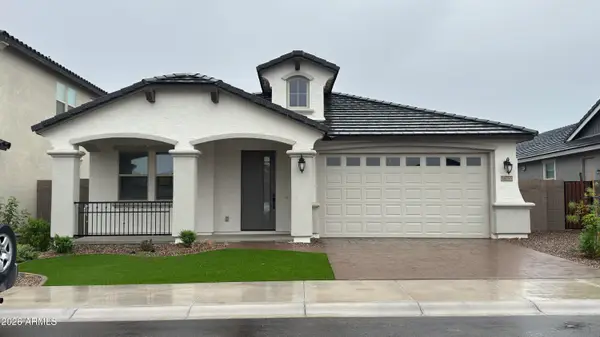 $591,742Active3 beds 3 baths2,267 sq. ft.
18755 W Monterosa Street, Litchfield Park, AZ 85340
MLS# 7088149Listed by: FULTON HOME SALES CORPORATION - New
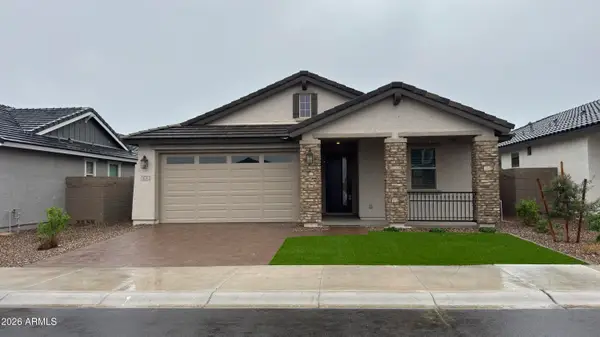 $585,195Active4 beds 3 baths2,219 sq. ft.
18763 W Monterosa Street, Litchfield Park, AZ 85340
MLS# 7088151Listed by: FULTON HOME SALES CORPORATION - New
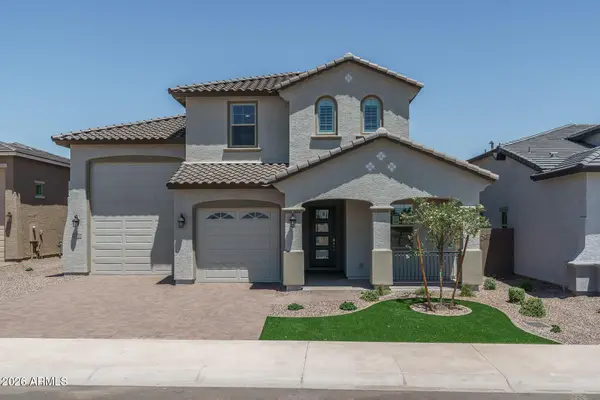 $759,165Active4 beds 4 baths3,149 sq. ft.
18730 W Westview Drive, Litchfield Park, AZ 85340
MLS# 7088141Listed by: FULTON HOME SALES CORPORATION - New
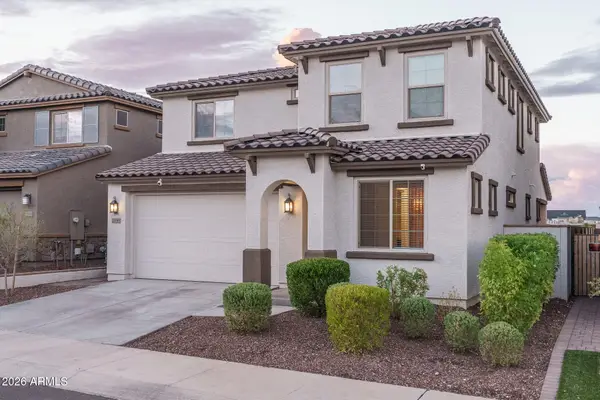 $596,850Active4 beds 3 baths2,358 sq. ft.
20156 W Campbell Avenue, Litchfield Park, AZ 85340
MLS# 7087986Listed by: KELLER WILLIAMS ARIZONA REALTY - New
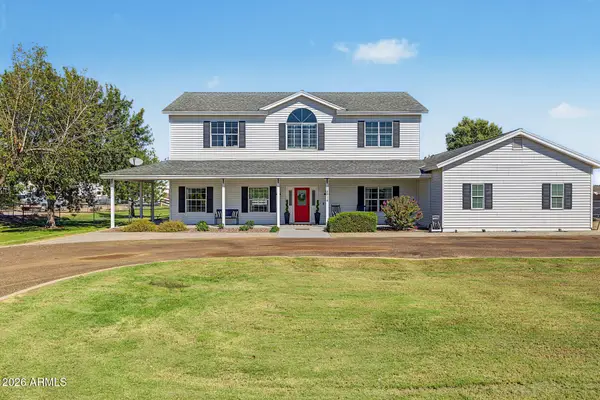 $999,777Active4 beds 4 baths3,469 sq. ft.
18914 W Elm Street, Litchfield Park, AZ 85340
MLS# 7087825Listed by: CENTURY 21 NORTHWEST - New
 $474,900Active4 beds 2 baths2,040 sq. ft.
12469 W Marlette Avenue, Litchfield Park, AZ 85340
MLS# 7087707Listed by: HOWE REALTY


Protect your home and budget from life's surprises with an Assurant Home Warranty, backed by a partner that supports you through every step of homeownership. Explore Plans.
© 2023 - 2026 ERA Franchise Systems LLC. All rights reserved. ERA Franchise Systems LLC fully supports the principles of the Fair Housing Act and the Equal Opportunity Act. ERA, ERA Real Estate powered, and their respective logos are registered service marks of ERA Franchise Systems LLC. Each office is independently owned and operated.