
6024 N 133rd Drive, Litchfield Park, AZ 85340
Local realty services provided by:ERA Four Feathers Realty, L.C.
6024 N 133rd Drive,Litchfield Park, AZ 85340
$575,000
- 5 Beds
- 3 Baths
- - sq. ft.
- Single family
- Pending
Listed by: andrew mccargar, christopher d brown
Office: done deal
MLS#:7070146
Source:ARMLS
Price summary
- Price:$575,000
- Monthly HOA dues:$187
About this home
Beautiful 4 Bed + office, 2.5 Bath, 3 car garage, single-level home with a pool & spa nestled on a corner lot! This true split floor plan features high ceilings, abundant natural light with tile flooring, new carpet and paint. The kitchen offers granite countertops, pantry and island w/breakfast bar. The main suite is complete with a separate exit to the back and includes a private bath, separate shower & tub, and a walk-in closet.
The spacious backyard provides plenty of room to create your dream garden, outdoor bbq, RV storage, and so much more. manicured with a sparkling pool and relaxing spa! Minutes away from dining shopping and entertainment! Come and see !
Contact an agent
Home facts
- Year built:2003
- Subdivision & Development:DREAMING SUMMIT UNIT 1 AMD
- Listing ID #:7070146
- Updated:October 08, 2026 at 09:21 AM
Rooms and interior
- Bedrooms:5
- Total bathrooms:3
- Flooring:Carpet, Tile
Heating and cooling
- Heating:Natural Gas
- Central air:Yes
Structure and exterior
- Year built:2003
- Lot area:0.25 Acres
- Lot Features:Corner, Desert Back, East/West Exposure, Gravel/Stone Back, Gravel/Stone Front
- Architectural Style:Ranch
- Construction Materials:Painted, Stucco
Schools
- High school:Agua Fria High School
- Middle school:Litchfield Elementary School
- Elementary school:Litchfield Elementary School
Utilities
- Water:Private Water Company
Finances and disclosures
- Price:$575,000
- Tax amount:$2,381 (2025)
Features and amenities
- Laundry features:Washer/Dryer Hook-up Only
Parking
- Garage:Yes
- Garage spaces:3
 All information should be verified by the recipient and none is guaranteed as accurate by ARMLS. Copyright 2020 Arizona Regional Multiple Listing Service, Inc. All rights reserved.
New listings near 6024 N 133rd Drive
- New
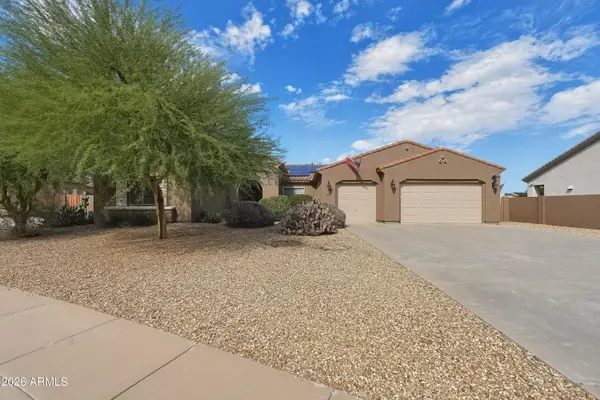 $749,000Active4 beds 3 baths
18428 W Montebello Avenue, Litchfield Park, AZ 85340
MLS# 7090836Listed by: MY HOME GROUP REAL ESTATE - New
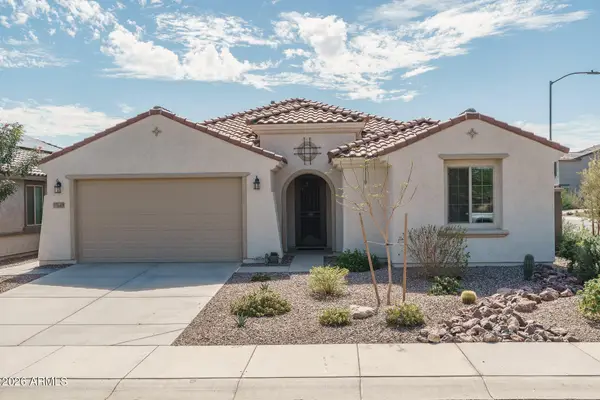 $529,900Active3 beds 3 baths
17649 W Medlock Drive, Litchfield Park, AZ 85340
MLS# 7090565Listed by: KELLER WILLIAMS ARIZONA REALTY - New
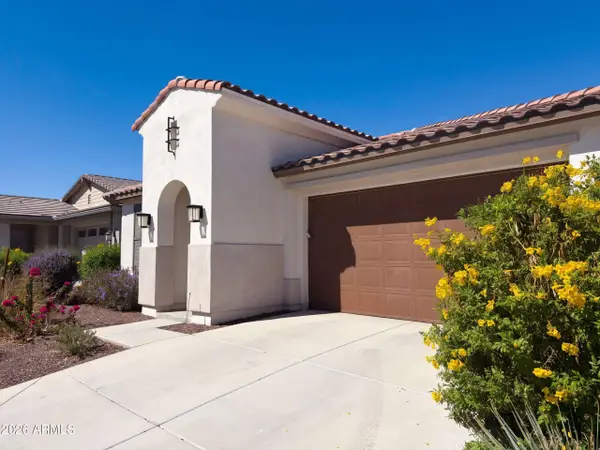 $428,000Active3 beds 3 baths
19872 W Montecito Avenue, Litchfield Park, AZ 85340
MLS# 7090276Listed by: OPENDOOR BROKERAGE, LLC - New
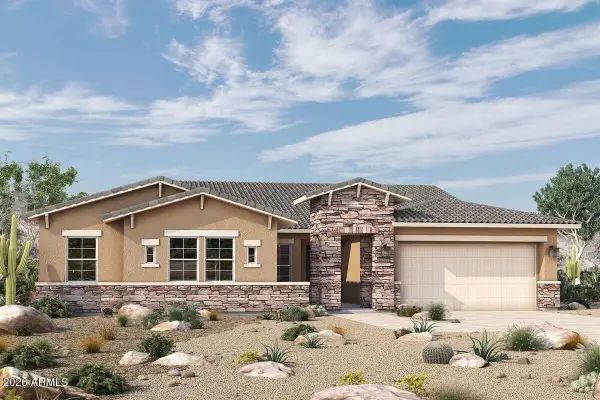 $791,449Active3 beds 3 baths
20206 W Marshall Avenue, Litchfield Park, AZ 85340
MLS# 7090166Listed by: DAVID WEEKLEY HOMES 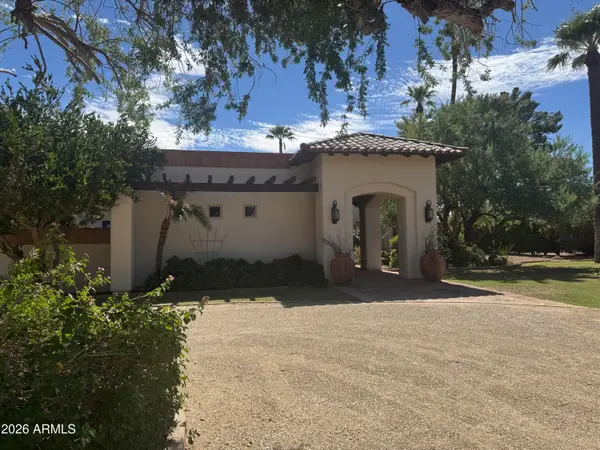 $3,000,000Pending4 beds 5 baths
403 E Bird Lane, Litchfield Park, AZ 85340
MLS# 7090135Listed by: REALTY ONE GROUP- New
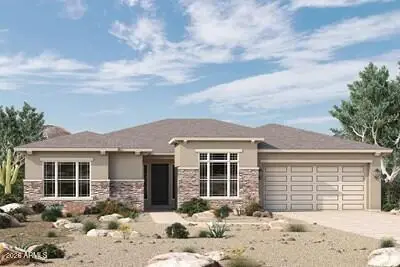 $779,930Active4 beds 4 baths
20182 W Marshall Avenue, Litchfield Park, AZ 85340
MLS# 7090079Listed by: DAVID WEEKLEY HOMES - New
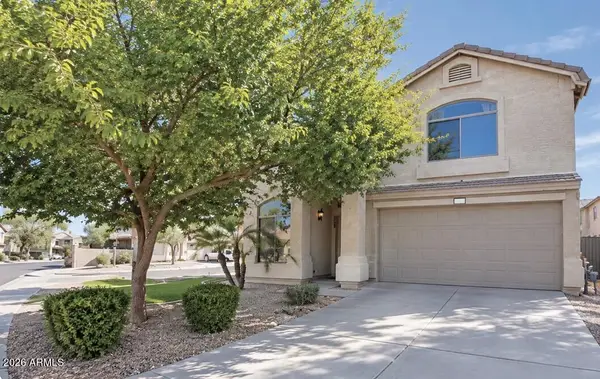 $405,000Active4 beds 3 baths
5228 N 125th Avenue, Litchfield Park, AZ 85340
MLS# 7089877Listed by: VARSITY REALTY - New
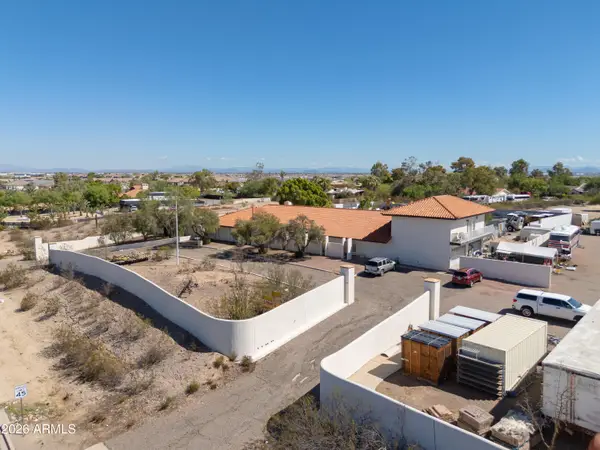 $1,450,000Active5 beds 4 baths
6045 N Dysart Road, Litchfield Park, AZ 85340
MLS# 7089539Listed by: ARIZONA ESTATE INVESTORS 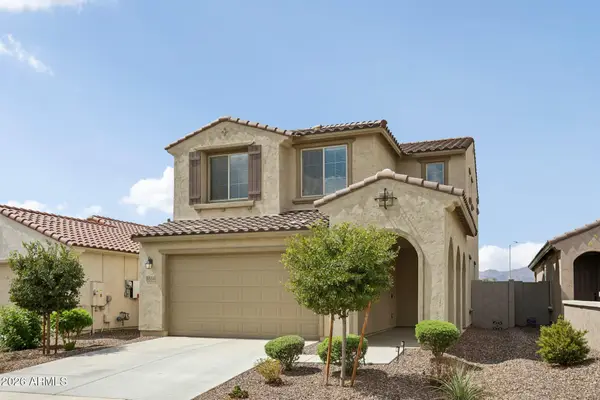 $430,000Active3 beds 3 baths
5514 N 176th Lane, Litchfield Park, AZ 85340
MLS# 7083707Listed by: CITIEA- New
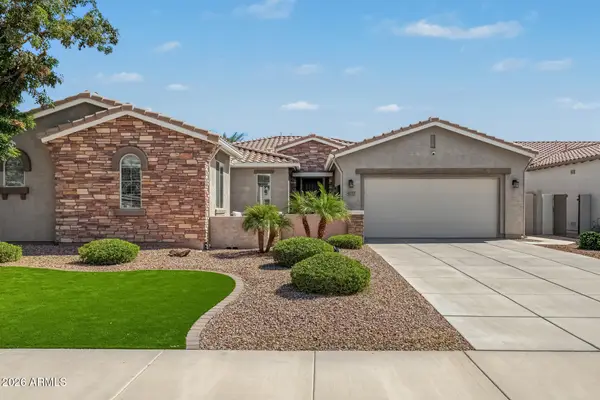 $875,900Active4 beds 4 baths
4727 N Aldea Road E, Litchfield Park, AZ 85340
MLS# 7089005Listed by: VILLAS WEST


Protect your home and budget from life's surprises with an Assurant Home Warranty, backed by a partner that supports you through every step of homeownership. Explore Plans.
© 2023 - 2026 ERA Franchise Systems LLC. All rights reserved. ERA Franchise Systems LLC fully supports the principles of the Fair Housing Act and the Equal Opportunity Act. ERA, ERA Real Estate powered, and their respective logos are registered service marks of ERA Franchise Systems LLC. Each office is independently owned and operated.