
1695 E Mormon Trail, Littlefield, AZ 86432
Local realty services provided by:ERA Brokers Consolidated
Office: exp realty
MLS#:1204109
Source:AZ_BDMLS
Price summary
- Price:$567,500
- Price per sq. ft.:$250
About this home
Enjoy spacious desert living in this 4-bedroom, 2.5-bath home offering approximately 2,270 square feet on a full acre with beautiful mountain views. The single-level floor plan features tile flooring, ceiling fans, generous living spaces, and walk-in closets. The kitchen comes equipped with a refrigerator, dishwasher, microwave, electric range, and ample space for everyday living and entertaining. Outside, the covered patio provides a relaxing place to enjoy the peaceful surroundings, while the expansive property offers RV and boat parking, mature trees, and plenty of possibilities for outdoor recreation or horse-property use. A three-car attached garage provides excellent room for vehicles, recreational equipment, and additional storage. With no HOA, abundant space, and a quiet Scenic setting, this property offers the freedom and relaxed Arizona lifestyle you've been looking for.
Contact an agent
Home facts
- Year built:2006
- Subdivision & Development:Scenic
- Listing ID #:1204109
- Added:1 day(s) ago
- Updated:September 30, 2026 at 10:50 PM
Rooms and interior
- Bedrooms:4
- Total bathrooms:3
- Full bathrooms:2
- Half bathrooms:1
- Flooring:Flooring-Tile
- Kitchen Description:Oven/Range- Electric, Refrigerator
- Living area:2,270 sq. ft.
Heating and cooling
- Cooling:Heat Pump
- Heating:Heat Pump
Structure and exterior
- Roof:Tile
- Year built:2006
- Building area:2,270 sq. ft.
- Lot area:1 Acres
- Architectural Style:1 story above ground
- Construction Materials:Stucco
- Exterior Features:Deck(s) Covered, Landscape- Partial, Patio- Covered, RV/Boat Parking, Sprinklers- Drip System, Storage Shed, Trees
- Foundation Description:Slab on Grade
- Levels:1 Story
Utilities
- Water:Water Source: Shared Well
- Sewer:Septic: Has Permit
Finances and disclosures
- Price:$567,500
- Price per sq. ft.:$250
Features and amenities
- Laundry features:Washer & Dryer
- Amenities:Ceiling Fans, Water Heater- Electric
Parking
- Parking description:Attached
- Garage spaces:3
New listings near 1695 E Mormon Trail
- New
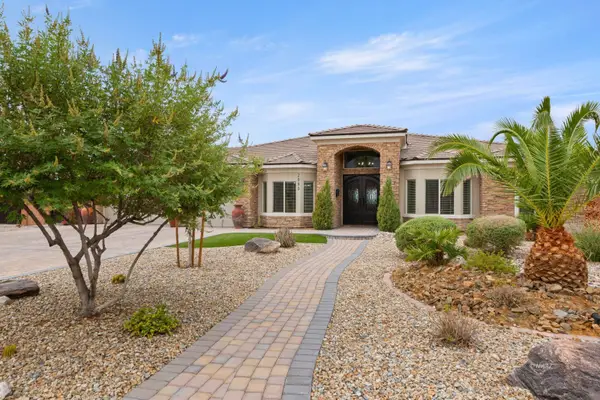 $819,900Active4 beds 3 baths2,776 sq. ft.
2990 S Del Rio Ct, Littlefield, AZ 86432
MLS# 1204110Listed by: eXp Realty - New
 $350,000Active4 beds 2 baths1,743 sq. ft.
2896 E Sierra Vista Dr, Littlefield, AZ 86432
MLS# 1204108Listed by: eXp Realty  Listed by ERA$634,000Active4 beds 3 baths2,185 sq. ft.
3844 S Western Ave, Littlefield, AZ 86432
MLS# 1204107Listed by: ERA Brokers Consolidated, Inc.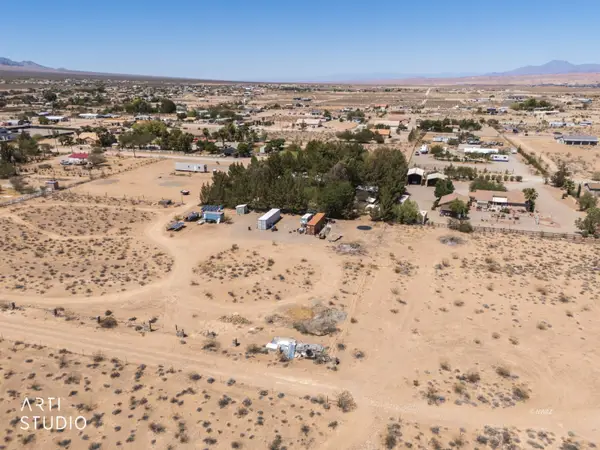 $114,000Active1.12 Acres
S Zion Park Rd, Littlefield, AZ 86432
MLS# 1204105Listed by: ERA Brokers Consolidated, Inc.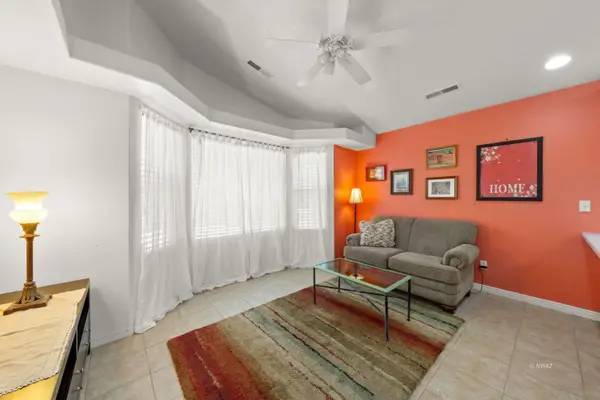 $224,900Active2 beds 2 baths909 sq. ft.
249 N Charlie Chaplin Way, Littlefield, AZ 86432
MLS# 1204106Listed by: Realty One Group Rivers Edge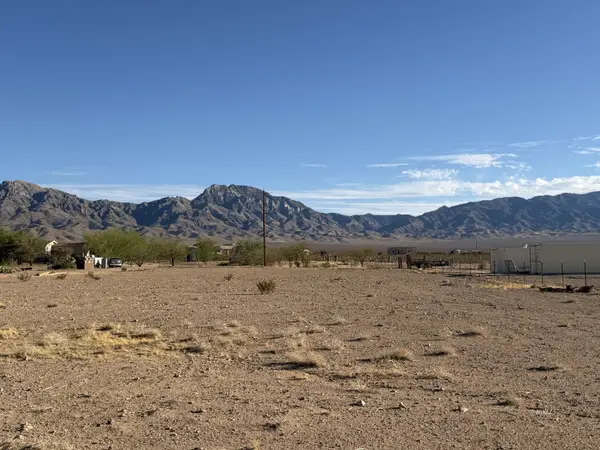 $129,000Active1.25 Acres
Lime Kiln, Littlefield, AZ 86432
MLS# 1204104Listed by: Premier Properties of NW-AZ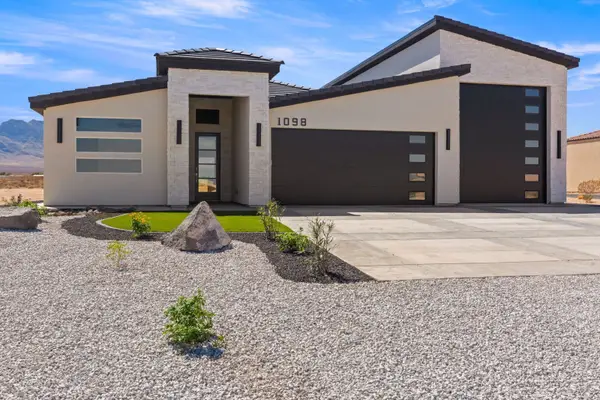 $679,900Active3 beds 2 baths1,807 sq. ft.
1098 E Las Vegas Way, Littlefield, AZ 86432
MLS# 1204103Listed by: eXp Realty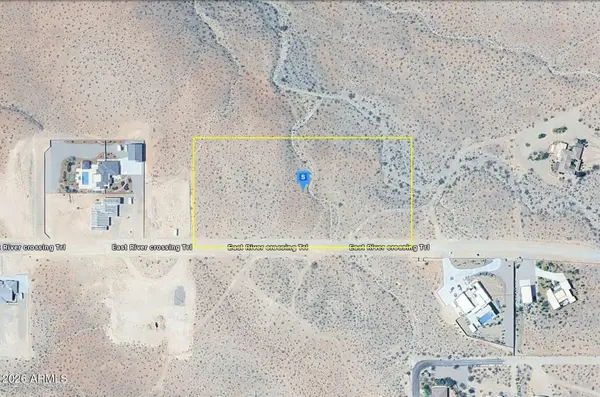 $209,999Active5.02 Acres
1865 E River Crossing Trail, Littlefield, AZ 86432
MLS# 7077902Listed by: PLATLABS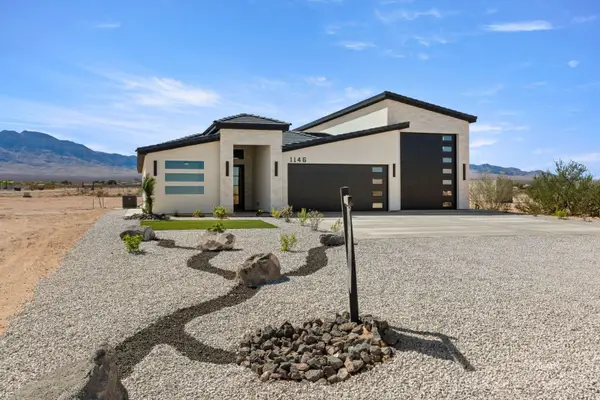 $679,900Active3 beds 2 baths1,807 sq. ft.
1146 E Las Vegas Way, Littlefield, AZ 86432
MLS# 1204102Listed by: eXp Realty


Protect your home and budget from life's surprises with an Assurant Home Warranty, backed by a partner that supports you through every step of homeownership. Explore Plans.
© 2023 - 2026 ERA Franchise Systems LLC. All rights reserved. ERA Franchise Systems LLC fully supports the principles of the Fair Housing Act and the Equal Opportunity Act. ERA, ERA Real Estate powered, and their respective logos are registered service marks of ERA Franchise Systems LLC. Each office is independently owned and operated.