
2896 E Sierra Vista Dr, Littlefield, AZ 86432
Local realty services provided by:ERA Brokers Consolidated
2896 E Sierra Vista Dr,Littlefield, AZ 86432
$350,000
- 4 Beds
- 2 Baths
- 1,743 sq. ft.
- Single family
- Active
Listed by: christina potter
Office: exp realty
MLS#:1204108
Source:AZ_BDMLS
Price summary
- Price:$350,000
- Price per sq. ft.:$200.8
About this home
Stunning panoramic views stretch across Beaver Dam and the surrounding mountains. The covered back patio is the perfect spot to sit back and enjoy the scenery. The spacious backyard offers plenty of room to entertain, relax, garden, or simply take advantage of the peaceful surroundings. You'll also appreciate the RV or boat parking along the side of the home, along with an attached two-car garage.Inside, you'll find comfortable, one-level living with four bedrooms and two bathrooms. The well-appointed kitchen features granite countertops, stainless steel appliances, a center island, and a breakfast bar, making it perfect for both everyday living and entertaining. Tile flooring runs throughout the main living areas, with carpet in the bedrooms.The generous primary suite is a relaxing retreat, featuring custom paint and decorative accent walls, two large closets, a walk-in tile shower, and a soaking tub. A dedicated laundry room is conveniently located just off the garage, adding to the home's functional layout.Enjoy the best of both convenience and outdoor adventure, with Mesquite and St. George just minutes away....
Contact an agent
Home facts
- Year built:2007
- Subdivision & Development:Virgin Acres Tract #1
- Listing ID #:1204108
- Added:1 day(s) ago
- Updated:September 27, 2026 at 04:31 AM
Rooms and interior
- Bedrooms:4
- Total bathrooms:2
- Rooms Total:10
- Flooring:Flooring- Carpet, Flooring- Vinyl, Flooring-Tile
- Kitchen Description:Oven/Range- Electric
- Living area:1,743 sq. ft.
Heating and cooling
- Cooling:Electric
- Heating:Electric, Heat Pump
Structure and exterior
- Roof:Tile
- Year built:2007
- Building area:1,743 sq. ft.
- Lot area:0.23 Acres
- Architectural Style:1 story above ground, Traditional
- Construction Materials:Stucco
- Exterior Features:Landscape- Full, Patio- Covered, Sprinklers- Drip System
- Foundation Description:Slab on Grade
Utilities
- Water:Water Source: Water Company
- Sewer:Septic: Has Tank
Finances and disclosures
- Price:$350,000
- Price per sq. ft.:$200.8
Features and amenities
- Laundry features:Washer & Dryer
- Amenities:Ceiling Fans, Walk-in Closets, Water Heater- Electric
Parking
- Parking description:Attached, Remote Opener
- Garage spaces:2
New listings near 2896 E Sierra Vista Dr
 Listed by ERA$634,000Active4 beds 3 baths2,185 sq. ft.
3844 S Western Ave, Littlefield, AZ 86432
MLS# 1204107Listed by: ERA Brokers Consolidated, Inc.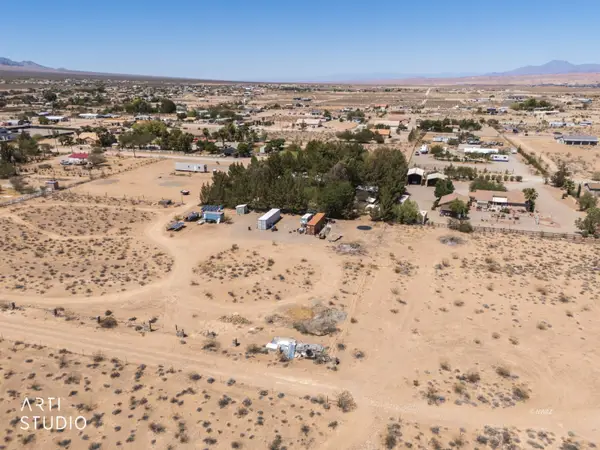 $114,000Active1.12 Acres
S Zion Park Rd, Littlefield, AZ 86432
MLS# 1204105Listed by: ERA Brokers Consolidated, Inc.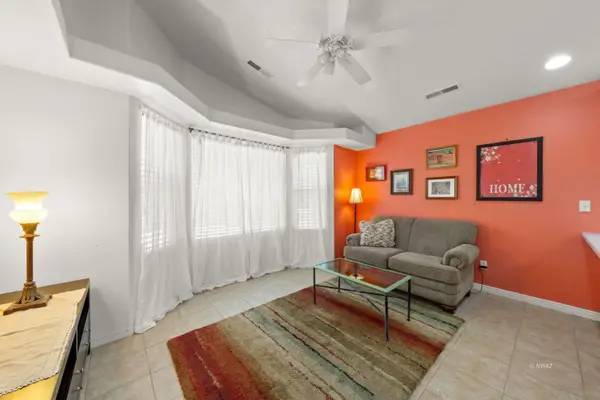 $224,900Active2 beds 2 baths909 sq. ft.
249 N Charlie Chaplin Way, Littlefield, AZ 86432
MLS# 1204106Listed by: Realty One Group Rivers Edge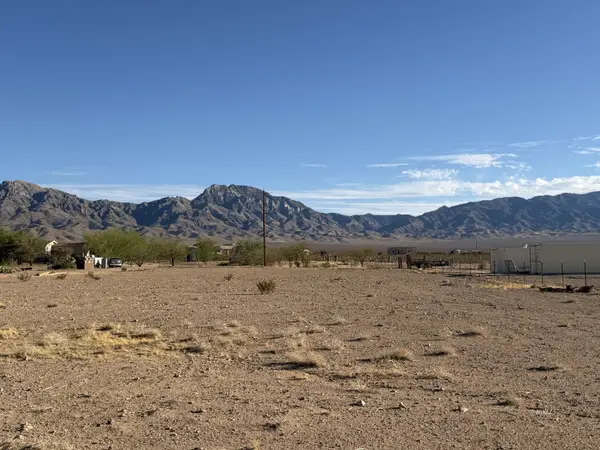 $129,000Active1.25 Acres
Lime Kiln, Littlefield, AZ 86432
MLS# 1204104Listed by: Premier Properties of NW-AZ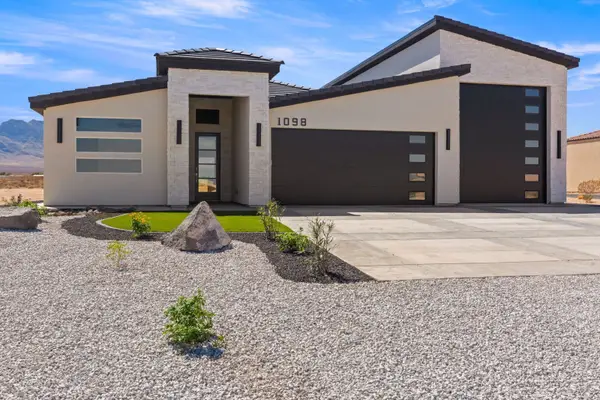 $679,900Active3 beds 2 baths1,807 sq. ft.
1098 E Las Vegas Way, Littlefield, AZ 86432
MLS# 1204103Listed by: eXp Realty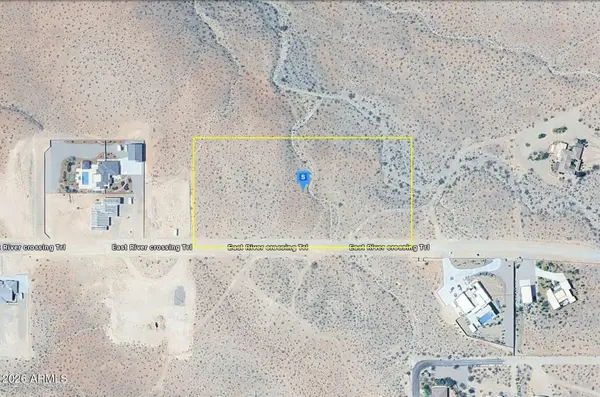 $214,999Active5.02 Acres
1865 E River Crossing Trail, Littlefield, AZ 86432
MLS# 7077902Listed by: PLATLABS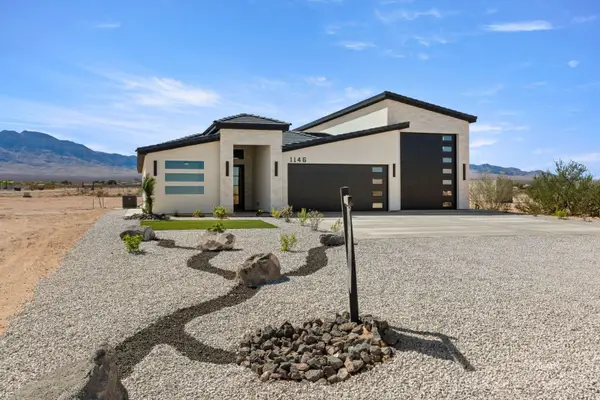 $679,900Active3 beds 2 baths1,807 sq. ft.
1146 E Las Vegas Way, Littlefield, AZ 86432
MLS# 1204102Listed by: eXp Realty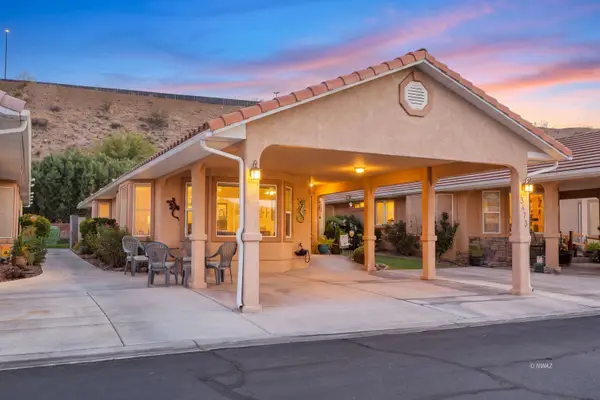 $279,000Active2 beds 2 baths1,160 sq. ft.
3473 E Scarlet O'hara, Littlefield, AZ 86432
MLS# 1204101Listed by: eXp Realty $215,000Pending4.24 Acres
402-25-141, Littlefield, AZ 86432
MLS# 1204100Listed by: Roadrunner Realty


Protect your home and budget from life's surprises with an Assurant Home Warranty, backed by a partner that supports you through every step of homeownership. Explore Plans.
© 2023 - 2026 ERA Franchise Systems LLC. All rights reserved. ERA Franchise Systems LLC fully supports the principles of the Fair Housing Act and the Equal Opportunity Act. ERA, ERA Real Estate powered, and their respective logos are registered service marks of ERA Franchise Systems LLC. Each office is independently owned and operated.