
1743 E Mormon Trl., Littlefield, AZ 86432
Local realty services provided by:ERA Brokers Consolidated
1743 E Mormon Trl.,Littlefield, AZ 86432
$809,000
- 4 Beds
- 4 Baths
- 2,406 sq. ft.
- Single family
- Active
Office: ridge realty az
MLS#:1204122
Source:AZ_BDMLS
Price summary
- Price:$809,000
- Price per sq. ft.:$336.24
About this home
Welcome to this well-appointed 2006-built single-story home with 4 bedrooms, 3 bathrooms, and a versatile den/office on a spacious 1.23-acre lot. Inside features modern LVP flooring, an electric fireplace in the living room, and a kitchen with new stainless steel appliances and granite counters in a comfortable, functional layout ideal for everyday living or guests. Outside, half the 1.23-acre lot is fully fenced with a cinderblock wall and iron gates for easy drive-through access. Mature trees throughout the front and back yards provide shade and privacy, complemented by some real grass and an inground saltwater swimming pool. Parking is exceptional with a deep three-car attached garage plus a substantial ~2200 sq ft detached garage that includes an RV bay, space for up to four vehicles, 240V outlets, EV charging, a half bathroom, and a mini-split system for heating and cooling. Just minutes from Mesquite, NV, offering easy access to shopping, dining, golf, and casinos while preserving the quiet feel of a larger-lot Arizona property. Perfect for those seeking space, outdoor living, and practical amenities....
Contact an agent
Home facts
- Year built:2006
- Subdivision & Development:None
- Listing ID #:1204122
- Added:1 day(s) ago
- Updated:October 24, 2026 at 08:47 PM
Rooms and interior
- Bedrooms:4
- Total bathrooms:4
- Full bathrooms:3
- Half bathrooms:1
- Flooring:Flooring- Vinyl
- Bathrooms Description:Garden Tub
- Kitchen Description:Oven/Range- Electric, Refrigerator, Water Softener
- Living area:2,406 sq. ft.
Heating and cooling
- Cooling:Central Air
- Heating:Forced Air/Central
Structure and exterior
- Roof:Tile
- Year built:2006
- Building area:2,406 sq. ft.
- Lot area:1.23 Acres
- Architectural Style:1 story above ground
- Construction Materials:Stucco
- Exterior Features:Fenced- Partial, Landscape- Full, Out Buildings, Outdoor Lighting, Patio- Covered, RV/Boat Parking, Trees
- Foundation Description:Slab on Grade
Utilities
- Water:Water Source: Shared Well
- Sewer:Septic: Has Permit, Septic: Has Tank
Finances and disclosures
- Price:$809,000
- Price per sq. ft.:$336.24
Features and amenities
- Laundry features:W/D Hookups
- Amenities:Ceiling Fans, Water Heater- Electric
- Pool features:Fiberglass, In Ground
Parking
- Parking description:Attached, Detached
- Garage spaces:3
New listings near 1743 E Mormon Trl.
- New
 $222,500Active3 Acres
Rainbow, Littlefield, AZ 86432
MLS# 1204117Listed by: ERA Brokers Consolidated, Inc. - New
 $125,000Active1.03 Acres
none Star View Dr, Littlefield, AZ 86432
MLS# 1204121Listed by: Premier Properties of NW-AZ - New
 $109,000Active1 beds 1 baths312 sq. ft.
257 N Jack Benny St, Littlefield, AZ 86432
MLS# 1204116Listed by: eXp Realty - New
 $130,000Active1.83 Acres
Littlefield Ln, Littlefield, AZ 86432
MLS# 1204115Listed by: eXp Realty - New
 $275,000Active2.31 Acres
Franklin Trail, Littlefield, AZ 86432
MLS# 1204114Listed by: Premier Properties of NW-AZ - New
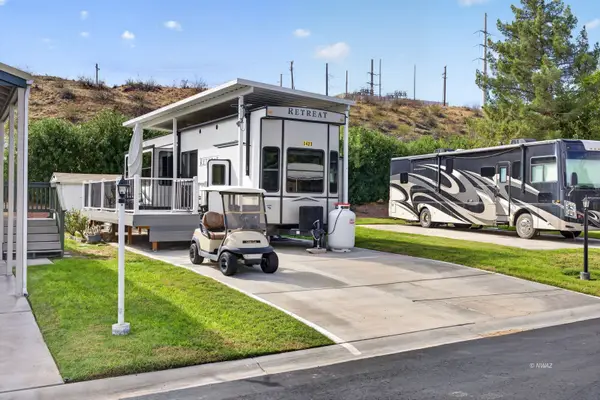 $135,000Active-- beds -- baths
3423 E Scarlet Ohara Dr, Littlefield, AZ 86432
MLS# 1204113Listed by: eXp Realty  $349,000Active2 beds 2 baths855 sq. ft.
2485 S Tessaro Ct, Littlefield, AZ 86432
MLS# 1204112Listed by: Ridge Realty AZ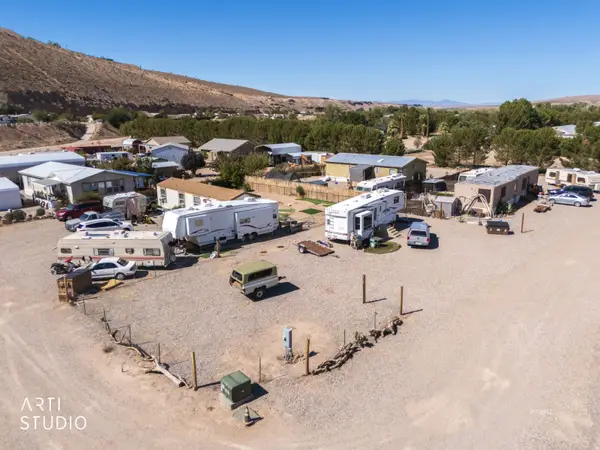 $105,000Pending0.19 Acres
737 N Palo Verde Ave, Littlefield, AZ 86432
MLS# 1204111Listed by: eXp Realty $567,500Active4 beds 3 baths2,270 sq. ft.
1695 E Mormon Trail, Littlefield, AZ 86432
MLS# 1204109Listed by: eXp Realty


Protect your home and budget from life's surprises with an Assurant Home Warranty, backed by a partner that supports you through every step of homeownership. Explore Plans.
© 2023 - 2026 ERA Franchise Systems LLC. All rights reserved. ERA Franchise Systems LLC fully supports the principles of the Fair Housing Act and the Equal Opportunity Act. ERA, ERA Real Estate powered, and their respective logos are registered service marks of ERA Franchise Systems LLC. Each office is independently owned and operated.