
3571 Meadow Mist Ln, Littlefield, AZ 86432
Local realty services provided by:ERA Brokers Consolidated
3571 Meadow Mist Ln,Littlefield, AZ 86432
$489,000
- 3 Beds
- 2 Baths
- 2,000 sq. ft.
- Single family
- Active
Office: premier properties of nw-az
MLS#:1204094
Source:AZ_BDMLS
Price summary
- Price:$489,000
- Price per sq. ft.:$244.5
About this home
Recently constructed in 2024 this modern design includes 2,000 sq. ft. of living space. Inside you will enjoy a spacious open living area with vaulted ceilings. At the heart of this space is the kitchen that includes a large walk-around island, lots of counter and bar stool space. Well designed windows that allow lots of natural light into the home. Dining room area big enough for a 10 chair table. Other amenities include: tankless hot water, mini split AC/heat in each room, tile showers, stained concrete floors, 2x6 exterior construction just to name a few. Outside and just steps away is an oversized 2 car detached garage. Plenty of space for a shop. Panoramic views of the mountains and valley. Prime rural living yet only minutes from Mesquite. 300 plus days of sunshine, low taxes, mild winters, cheap utilities and close proximity to golf, gaming and tons of off-road riding.
Contact an agent
Home facts
- Year built:2024
- Subdivision & Development:Scenic
- Listing ID #:1204094
- Added:50 day(s) ago
- Updated:September 27, 2026 at 06:42 PM
Rooms and interior
- Bedrooms:3
- Total bathrooms:2
- Full bathrooms:2
- Rooms Total:8
- Bathrooms Description:Garden Tub
- Kitchen Description:Oven/Range- Electric
- Living area:2,000 sq. ft.
Heating and cooling
- Cooling:Electric, Wall Unit
- Heating:Electric
Structure and exterior
- Roof:Metal
- Year built:2024
- Building area:2,000 sq. ft.
- Lot area:1.25 Acres
- Architectural Style:1 story above ground, Traditional
- Construction Materials:Frame, Stucco
- Exterior Features:Outdoor Lighting, Patio- Covered, RV/Boat Parking
- Foundation Description:Slab on Grade
Schools
- High school:Beaver Dam
- Elementary school:Beaver Dam
Utilities
- Water:Water Source: Shared Well
- Sewer:Septic: Has Permit, Septic: Has Tank
Finances and disclosures
- Price:$489,000
- Price per sq. ft.:$244.5
Features and amenities
- Laundry features:W/D Hookups
- Amenities:Ceiling Fans, Walk-in Closets, Water Heater- Electric
Parking
- Parking description:Detached
- Garage spaces:2
New listings near 3571 Meadow Mist Ln
- New
 $350,000Active4 beds 2 baths1,743 sq. ft.
2896 E Sierra Vista Dr, Littlefield, AZ 86432
MLS# 1204108Listed by: eXp Realty  Listed by ERA$634,000Active4 beds 3 baths2,185 sq. ft.
3844 S Western Ave, Littlefield, AZ 86432
MLS# 1204107Listed by: ERA Brokers Consolidated, Inc.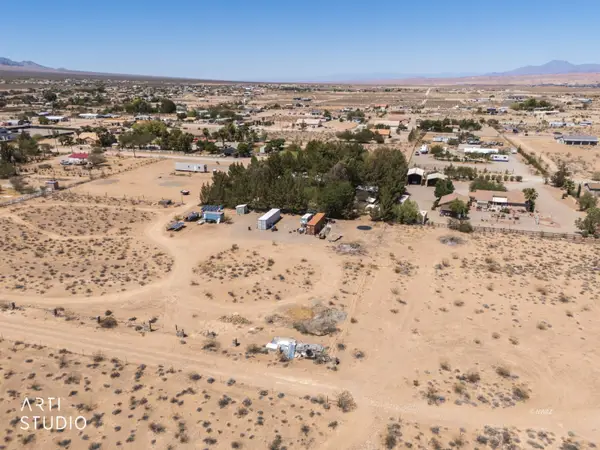 $114,000Active1.12 Acres
S Zion Park Rd, Littlefield, AZ 86432
MLS# 1204105Listed by: ERA Brokers Consolidated, Inc.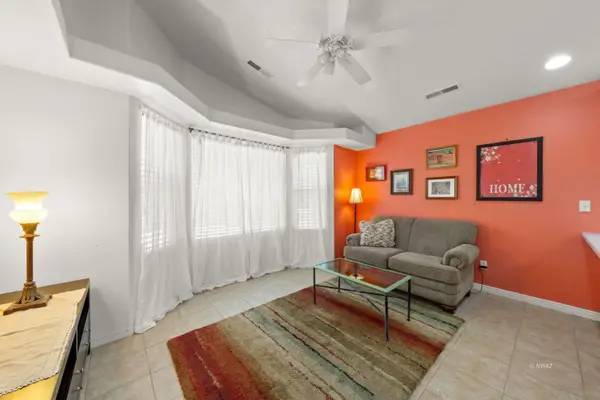 $224,900Active2 beds 2 baths909 sq. ft.
249 N Charlie Chaplin Way, Littlefield, AZ 86432
MLS# 1204106Listed by: Realty One Group Rivers Edge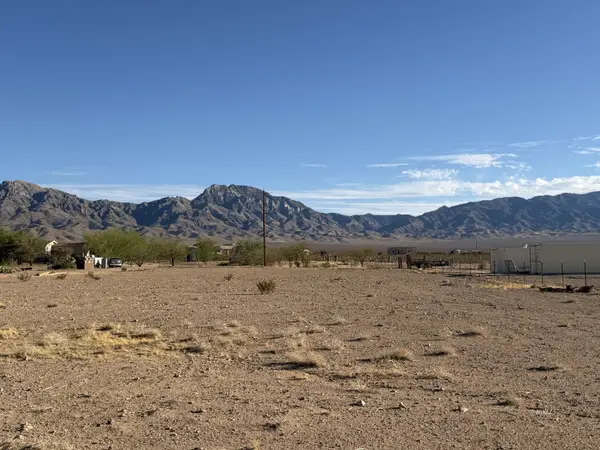 $129,000Active1.25 Acres
Lime Kiln, Littlefield, AZ 86432
MLS# 1204104Listed by: Premier Properties of NW-AZ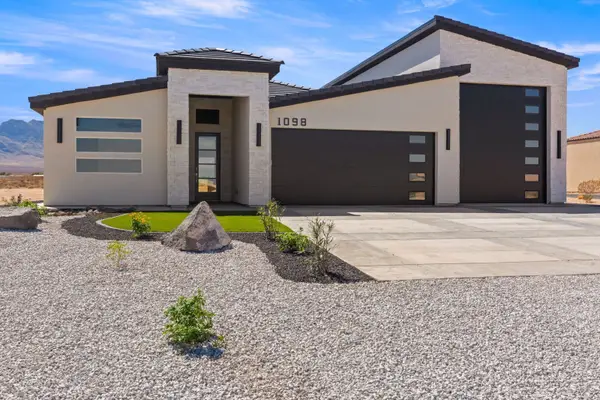 $679,900Active3 beds 2 baths1,807 sq. ft.
1098 E Las Vegas Way, Littlefield, AZ 86432
MLS# 1204103Listed by: eXp Realty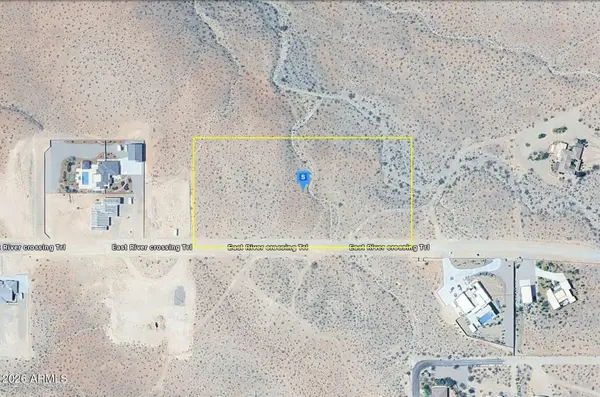 $214,999Active5.02 Acres
1865 E River Crossing Trail, Littlefield, AZ 86432
MLS# 7077902Listed by: PLATLABS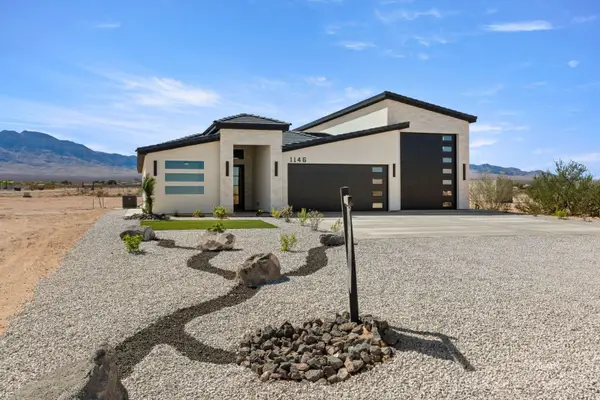 $679,900Active3 beds 2 baths1,807 sq. ft.
1146 E Las Vegas Way, Littlefield, AZ 86432
MLS# 1204102Listed by: eXp Realty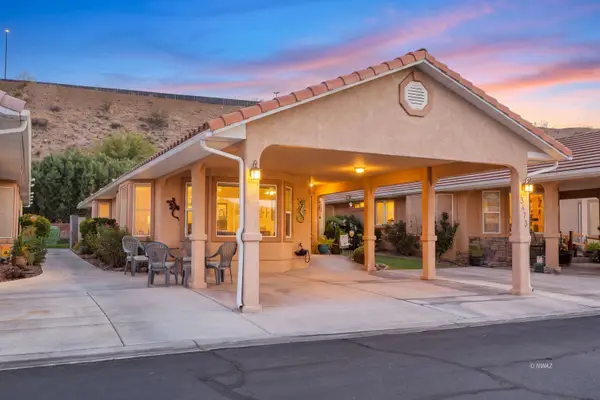 $279,000Active2 beds 2 baths1,160 sq. ft.
3473 E Scarlet O'hara, Littlefield, AZ 86432
MLS# 1204101Listed by: eXp Realty $215,000Pending4.24 Acres
402-25-141, Littlefield, AZ 86432
MLS# 1204100Listed by: Roadrunner Realty


Protect your home and budget from life's surprises with an Assurant Home Warranty, backed by a partner that supports you through every step of homeownership. Explore Plans.
© 2023 - 2026 ERA Franchise Systems LLC. All rights reserved. ERA Franchise Systems LLC fully supports the principles of the Fair Housing Act and the Equal Opportunity Act. ERA, ERA Real Estate powered, and their respective logos are registered service marks of ERA Franchise Systems LLC. Each office is independently owned and operated.