
4244 E 300 North St, Littlefield, AZ 86432
Local realty services provided by:ERA Brokers Consolidated
4244 E 300 North St,Littlefield, AZ 86432
$330,000
- 3 Beds
- 2 Baths
- 1,782 sq. ft.
- Mobile / Manufactured
- Active
Office: era brokers consolidated, inc.
MLS#:1204085
Source:AZ_BDMLS
Price summary
- Price:$330,000
- Price per sq. ft.:$185.19
About this home
Escape to serene living in Littlefield, AZ with this charming home nestled amidst scenic beauty. Boasting a spacious layout, this residence features three comfortable bedrooms and two full bathrooms. The large living area offers ample space for relaxation, while the open kitchen, complete with island seating, becomes the heart of the home. Enjoy sunny days under the covered patio or enclosed back sunroom for additional entertaining or explore the expansive outdoor space with stunning mountain views. Additional highlights include a detached storage shed, ample driveway, and mature landscaping. Perfect for those seeking tranquility with easy access to nature, this property is your desert oasis. Don't miss this opportunity to own a piece of Arizona's peaceful countryside!
Contact an agent
Home facts
- Year built:1999
- Subdivision & Development:Desert Springs
- Listing ID #:1204085
- Added:39 day(s) ago
- Updated:August 29, 2026 at 01:40 AM
Rooms and interior
- Bedrooms:3
- Total bathrooms:2
- Full bathrooms:2
- Flooring:Flooring- Carpet, Flooring- Laminate
- Bathrooms Description:Garden Tub
- Kitchen Description:Oven/Range- Electric, Refrigerator
- Living area:1,782 sq. ft.
Heating and cooling
- Cooling:Electric
- Heating:Electric
Structure and exterior
- Roof:Shingle
- Year built:1999
- Building area:1,782 sq. ft.
- Lot area:1.09 Acres
- Architectural Style:1 story above ground
- Construction Materials:Siding-Vinyl
- Exterior Features:Deck(s) Covered, Horse Property, Landscape- Full, Out Buildings, Outdoor Lighting, Patio- Covered, RV/Boat Parking, Sprinklers- Drip System, Storage Shed, Trees
- Foundation Description:Crawl Space
Schools
- High school:Beaver Dam
- Middle school:Beaver Dam
- Elementary school:Beaver Dam
Utilities
- Water:Water Source: Shared Well
- Sewer:Septic: Has Permit
Finances and disclosures
- Price:$330,000
- Price per sq. ft.:$185.19
Features and amenities
- Laundry features:W/D Hookups, Washer & Dryer
- Amenities:Ceiling Fans, Walk-in Closets, Water Heater- Electric, Window Coverings
New listings near 4244 E 300 North St
- New
 $720,000Active4 beds 3 baths2,907 sq. ft.
1710 E Scenic View Blvd, Littlefield, AZ 86432
MLS# 1204099Listed by: ERA Brokers Consolidated, Inc. - New
 $525,000Active12 beds 6 baths4,000 sq. ft.
4370 E Cholla Dr, Littlefield, AZ 86432
MLS# 1204098Listed by: Bowler Realty 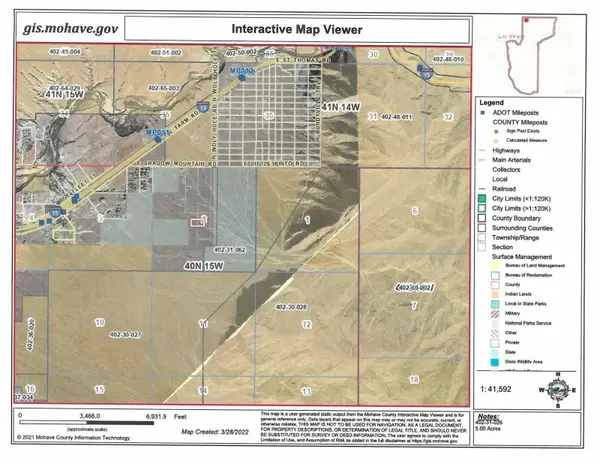 Listed by ERA$100,000Active2.5 Acres
402-31-082 Shadow Mountain Rd, Littlefield, AZ 86432
MLS# 1203838Listed by: ERA Brokers Consolidated, Inc.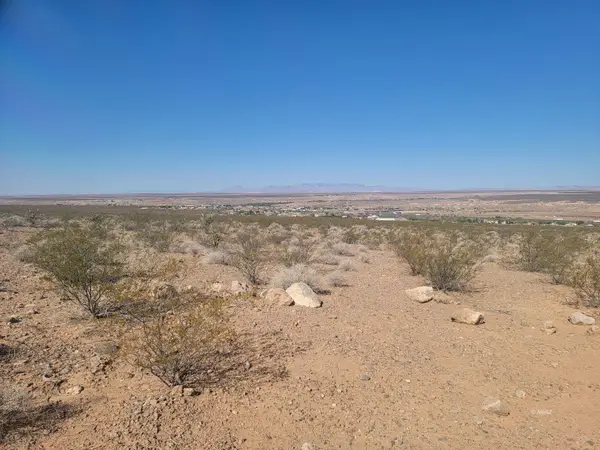 $90,000Active2.5 Acres
402-31-081 Shadow Mountain Rd, Littlefield, AZ 86432
MLS# 1203948Listed by: ERA Brokers Consolidated, Inc.- New
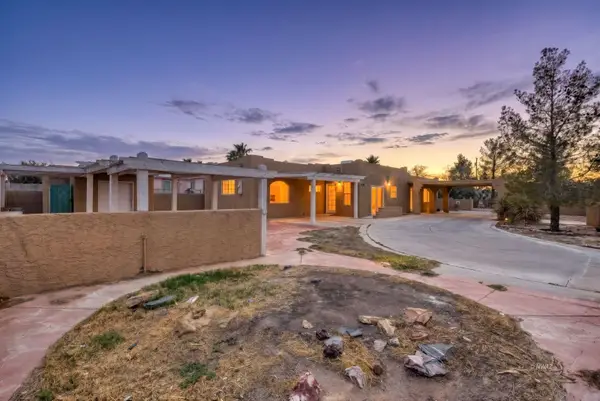 $299,900Active3 beds 3 baths1,506 sq. ft.
537 Nogales Ave N, Littlefield, AZ 86432
MLS# 1204097Listed by: Havapad Realty 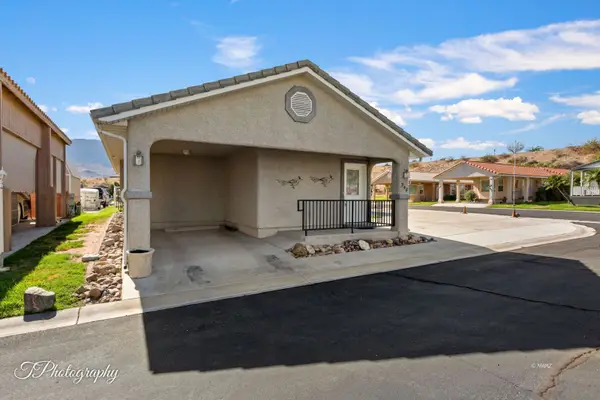 $199,900Pending1 beds 1 baths997 sq. ft.
248 N Jane Russell Way S, Littlefield, AZ 86432
MLS# 1204096Listed by: eXp Realty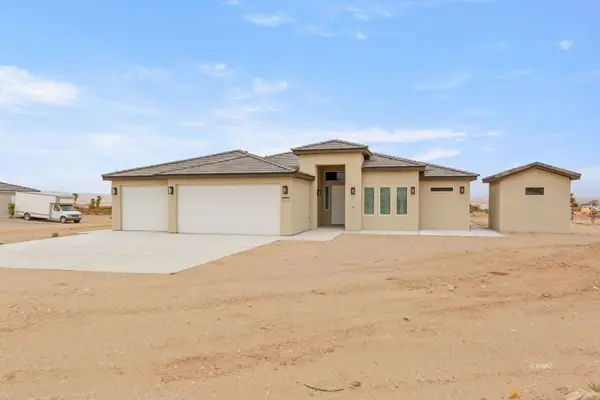 $524,900Active4 beds 3 baths2,156 sq. ft.
899 E Kay Tee Dr, Littlefield, AZ 86432
MLS# 1204095Listed by: eXp Realty $489,000Active3 beds 2 baths2,000 sq. ft.
3571 Meadow Mist Ln, Littlefield, AZ 86432
MLS# 1204094Listed by: Premier Properties of NW-AZ $277,000Active2.95 Acres
3586 S Riverside Dr, Littlefield, AZ 86432
MLS# 1204093Listed by: Realty One Group Rivers Edge $299,999Active2 beds 2 baths958 sq. ft.
3210 E Cimarron, Littlefield, AZ 86432
MLS# 1204092Listed by: ERA Brokers Consolidated, Inc.


Protect your home and budget from life's surprises with an Assurant Home Warranty, backed by a partner that supports you through every step of homeownership. Explore Plans.
© 2023 - 2026 ERA Franchise Systems LLC. All rights reserved. ERA Franchise Systems LLC fully supports the principles of the Fair Housing Act and the Equal Opportunity Act. ERA, ERA Real Estate powered, and their respective logos are registered service marks of ERA Franchise Systems LLC. Each office is independently owned and operated.