
S Hillside Dr, Littlefield, AZ 86432
Local realty services provided by:ERA Brokers Consolidated
S Hillside Dr,Littlefield, AZ 86432
$879,000
- 3 Beds
- 3 Baths
- 2,485 sq. ft.
- Single family
- Active
Office: era brokers consolidated, inc.
MLS#:1204076
Source:AZ_BDMLS
Price summary
- Price:$879,000
- Price per sq. ft.:$353.72
About this home
This luxury home is slatted to be custom built in Littlefield Heights, and has been specifically designed to capture the stunning mountain views from this 1 acre lot at the base of the Virgin Mountains. Offered by the prestigious Meadowland Quality Homes, their in house designer will guide you through the selection of your finishes to bring to life what might be one of their best and most beautiful floor plans to date.
Contact an agent
Home facts
- Year built:2027
- Subdivision & Development:Littlefield Heights
- Listing ID #:1204076
- Added:43 day(s) ago
- Updated:August 08, 2026 at 02:39 PM
Rooms and interior
- Bedrooms:3
- Total bathrooms:3
- Full bathrooms:2
- Half bathrooms:1
- Rooms Total:10
- Bathrooms Description:Garden Tub
- Kitchen Description:Oven/Range
- Living area:2,485 sq. ft.
Heating and cooling
- Cooling:Central Air
- Heating:Heat Pump
Structure and exterior
- Roof:Metal, Tile
- Year built:2027
- Building area:2,485 sq. ft.
- Lot area:1 Acres
- Architectural Style:1 story above ground
- Construction Materials:Stone, Stucco
- Exterior Features:Garden Area, Patio- Covered, RV/Boat Parking
- Foundation Description:Slab on Grade
Utilities
- Water:Water Source: Water Company
- Sewer:Septic: Has Permit, Septic: Has Tank
Finances and disclosures
- Price:$879,000
- Price per sq. ft.:$353.72
- Tax amount:$400
Features and amenities
- Appliances:Oven/Range
- Laundry features:W/D Hookups
- Amenities:Ceiling Fans, Vaulted Ceilings, Walk-in Closets, Water Heater
Parking
- Garage spaces:3
New listings near S Hillside Dr
- New
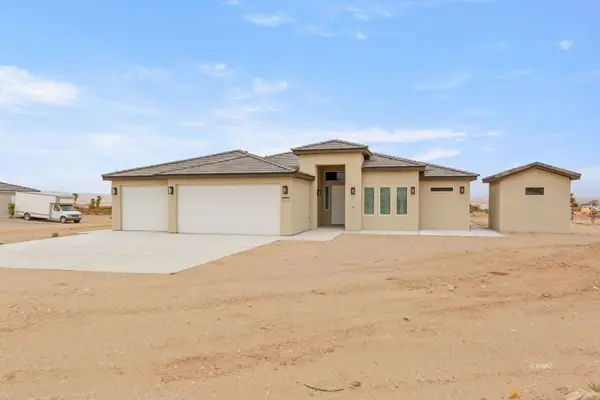 $524,900Active4 beds 3 baths2,156 sq. ft.
899 E Kay Tee Dr, Littlefield, AZ 86432
MLS# 1204095Listed by: eXp Realty - New
 $489,000Active3 beds 2 baths2,000 sq. ft.
3571 Meadow Mist Ln, Littlefield, AZ 86432
MLS# 1204094Listed by: Premier Properties of NW-AZ - New
 $277,000Active2.95 Acres
3586 S Riverside Dr, Littlefield, AZ 86432
MLS# 1204093Listed by: Realty One Group Rivers Edge  $299,999Active2 beds 2 baths958 sq. ft.
3210 E Cimarron, Littlefield, AZ 86432
MLS# 1204092Listed by: ERA Brokers Consolidated, Inc. $499,900Pending3 beds 2 baths1,614 sq. ft.
4639 E Shadow Mountain Rd, Littlefield, AZ 86432
MLS# 1204091Listed by: eXp Realty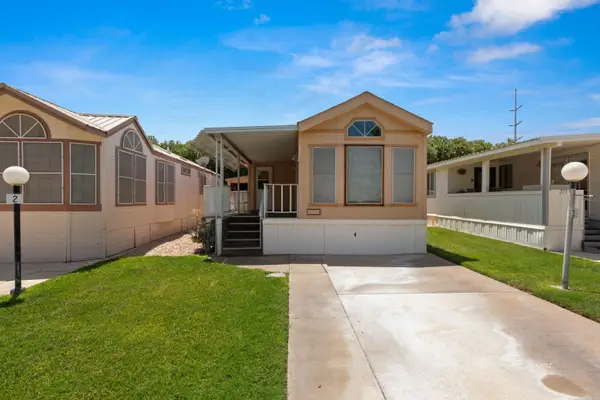 $88,500Active1 beds 2 baths420 sq. ft.
271 N Arrowhead Loop, Littlefield, AZ 86432
MLS# 1204090Listed by: eXp Realty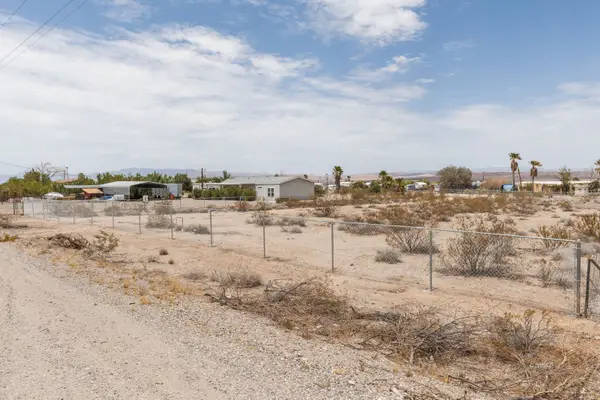 Listed by ERA$150,000Active0.87 Acres
E Elbow Canyon Rd, Littlefield, AZ 86432
MLS# 1204089Listed by: ERA Brokers Consolidated, Inc.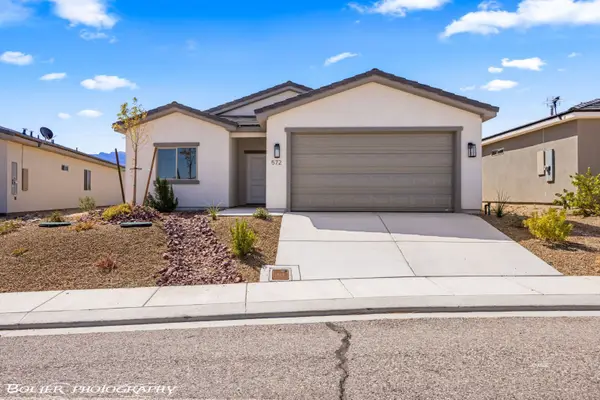 $349,900Active3 beds 2 baths1,658 sq. ft.
572 E Colt Ln, Littlefield, AZ 86432
MLS# 1204086Listed by: eXp Realty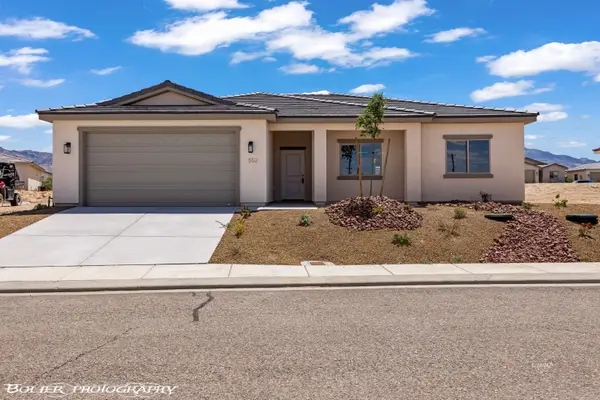 $349,900Active3 beds 2 baths1,548 sq. ft.
552 E Handcart, Littlefield, AZ 86432
MLS# 1204087Listed by: eXp Realty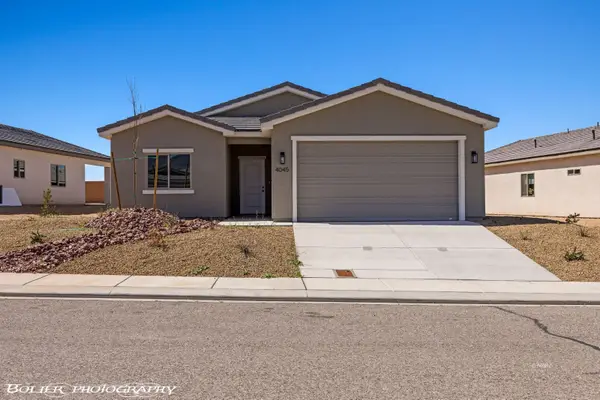 $349,900Active3 beds 2 baths1,658 sq. ft.
4045 S Stetson Ave, Littlefield, AZ 86432
MLS# 1204088Listed by: eXp Realty


Protect your home and budget from life's surprises with an Assurant Home Warranty, backed by a partner that supports you through every step of homeownership. Explore Plans.
© 2023 - 2026 ERA Franchise Systems LLC. All rights reserved. ERA Franchise Systems LLC fully supports the principles of the Fair Housing Act and the Equal Opportunity Act. ERA, ERA Real Estate powered, and their respective logos are registered service marks of ERA Franchise Systems LLC. Each office is independently owned and operated.