
10228 E Crescent Avenue, Mesa, AZ 85208
Local realty services provided by:HUNT Real Estate ERA
10228 E Crescent Avenue,Mesa, AZ 85208
$485,000
- 3 Beds
- 2 Baths
- 1,502 sq. ft.
- Single family
- Active
Listed by: will waldren
Office: exp realty
MLS#:7069269
Source:ARMLS
Price summary
- Price:$485,000
- Price per sq. ft.:$322.9
- Monthly HOA dues:$60
About this home
Discover this charming home with a POOL in the Parkwood Ranch Community! Featuring a beautiful desert landscape, 3 bedrooms, 2 bathrooms, and a 2-car garage. Inside, you'll find high ceilings, abundant natural light, a neutral palette, tile flooring and plush carpet in the right places, and an inviting living area that opens seamlessly to the kitchen and dining area, for a fresh, airy feel! The modern eat-in kitchen boasts recessed lighting, wood cabinetry, quartz countertops, stainless steel appliances, and a pantry. Sliding glass doors provide easy indoor-outdoor living. The generous primary bedroom comes with a private bath, mosaic-tiled shower, and a walk-in closet. A versatile double-door den can be a home office, study, or an extra bedroom. Your private backyard oasis awaits! Designed for relaxing and year-round entertaining, complete with a fenced-in covered patio, sparkling pool with raised stone-accent wall, extended flagstone-style lounging area, pergola, and a grassy area. Enjoy Parkwood Ranch parks, playgrounds & sports courts, with nearby shopping, dining, and easy access to US-60 & Loop 202. Don't miss this gem!...
Contact an agent
Home facts
- Year built:1999
- Subdivision & Development:PARKWOOD RANCH PARCEL 14
- Listing ID #:7069269
- Updated:August 23, 2026 at 05:34 AM
Rooms and interior
- Bedrooms:3
- Total bathrooms:2
- Flooring:Carpet, Tile
- Living area:1,502 sq. ft.
Heating and cooling
- Heating:Electric
- Central air:Yes
Structure and exterior
- Year built:1999
- Building area:1,502 sq. ft.
- Lot area:0.13 Acres
- Lot Features:Desert Back, Desert Front, Grass Back, Gravel/Stone Back, Gravel/Stone Front, North/South Exposure
- Construction Materials:Painted, Stucco
Schools
- High school:Skyline High School
- Middle school:Smith Junior High School
- Elementary school:Patterson Elementary
Utilities
- Water:City Water
Finances and disclosures
- Price:$485,000
- Price per sq. ft.:$322.9
- Tax amount:$1,372 (2025)
Features and amenities
- Laundry features:Washer/Dryer Hook-up Only
Parking
- Parking description:Attached Garage Cabinets
- Garage:Yes
- Garage spaces:2
 All information should be verified by the recipient and none is guaranteed as accurate by ARMLS. Copyright 2020 Arizona Regional Multiple Listing Service, Inc. All rights reserved.
New listings near 10228 E Crescent Avenue
- New
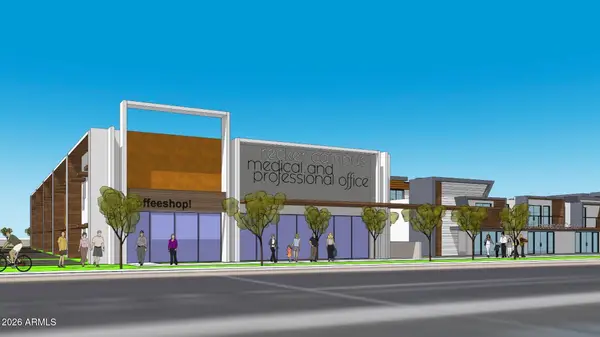 $849,000Active1.22 Acres
1240 N Recker Road #5, Mesa, AZ 85205
MLS# 7070253Listed by: DELEX REALTY - New
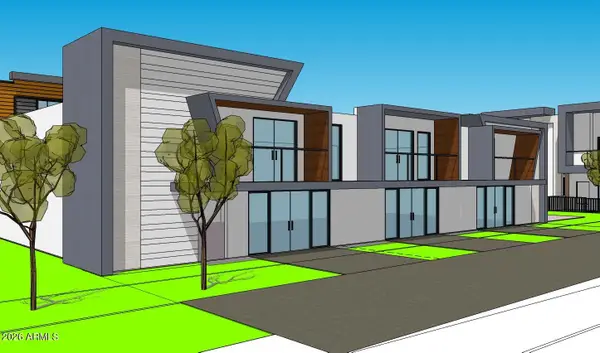 $849,000Active1.25 Acres
1258 N Recker Road #6, Mesa, AZ 85205
MLS# 7070257Listed by: DELEX REALTY - New
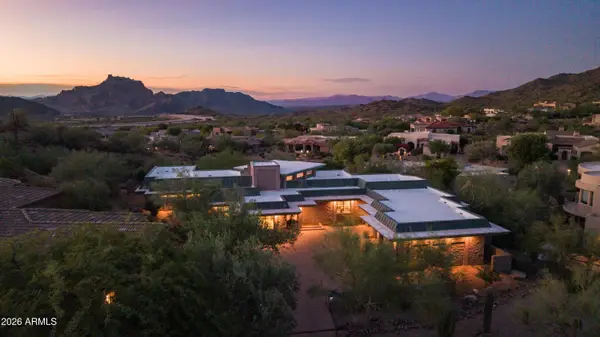 $1,350,000Active4 beds 3 baths2,890 sq. ft.
7260 E Eagle Crest Drive #34, Mesa, AZ 85207
MLS# 7070263Listed by: KOR PROPERTIES - New
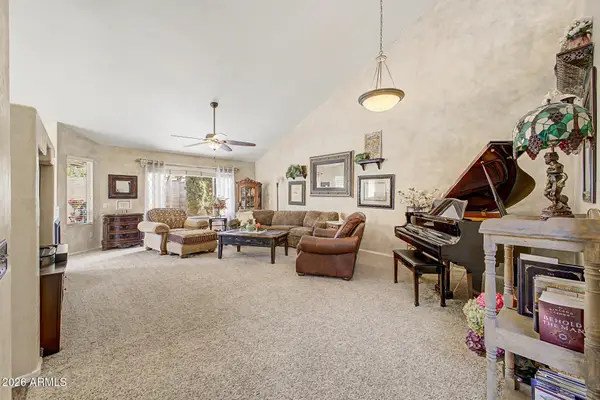 $499,000Active3 beds 3 baths1,996 sq. ft.
1013 N Arvada --, Mesa, AZ 85205
MLS# 7070243Listed by: LARRY OTT REALTY - New
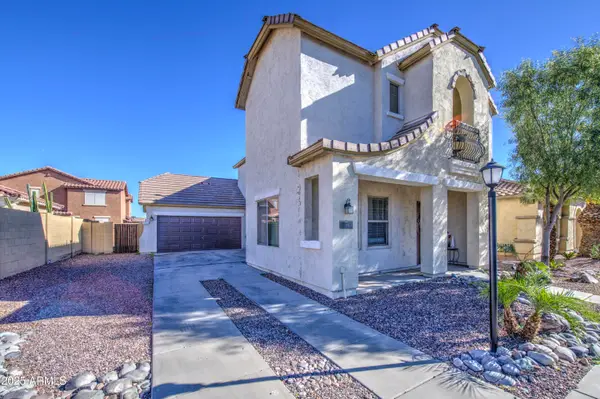 $429,000Active3 beds 3 baths2,121 sq. ft.
311 N Greenwood -- #1, Mesa, AZ 85207
MLS# 7070250Listed by: HOMESMART - New
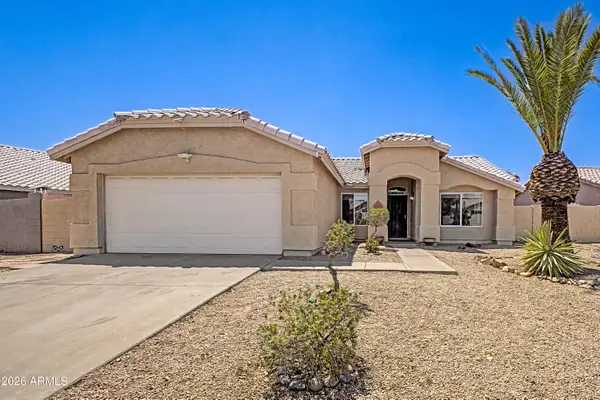 $359,900Active3 beds 2 baths1,300 sq. ft.
760 S Del Rancho --, Mesa, AZ 85208
MLS# 7070219Listed by: FIRST CALL, REALTORS - New
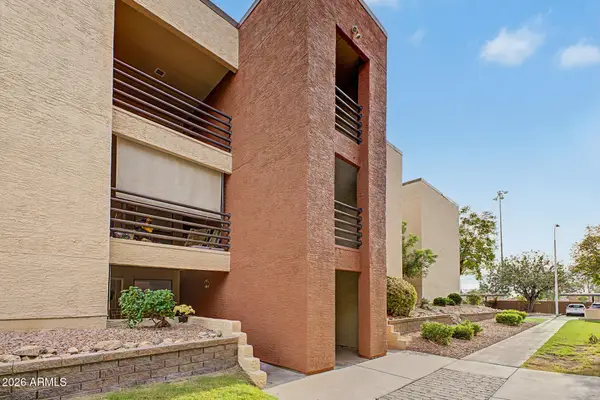 $259,900Active2 beds 2 baths922 sq. ft.
1340 N Recker Road #322, Mesa, AZ 85205
MLS# 7070227Listed by: HOMESMART - New
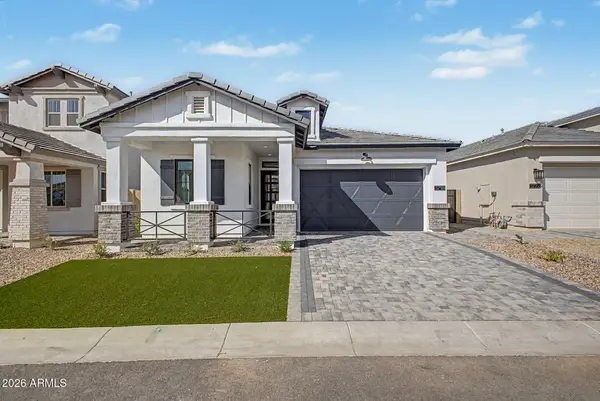 $669,950Active4 beds 3 baths1,972 sq. ft.
3718 E Rochelle Circle, Mesa, AZ 85213
MLS# 7070232Listed by: FATHOM REALTY ELITE - New
 $110,000Active1 beds 1 baths420 sq. ft.
609 Boeing Circle, Mesa, AZ 85205
MLS# 7070198Listed by: EQUITY ARIZONA REAL ESTATE - New
 $500,000Active5 beds 2 baths2,093 sq. ft.
453 W Mclellan Road, Mesa, AZ 85201
MLS# 7070195Listed by: WEST USA REALTY


Protect your home and budget from life's surprises with an Assurant Home Warranty, backed by a partner that supports you through every step of homeownership. Explore Plans.
© 2023 - 2026 ERA Franchise Systems LLC. All rights reserved. ERA Franchise Systems LLC fully supports the principles of the Fair Housing Act and the Equal Opportunity Act. ERA, ERA Real Estate powered, and their respective logos are registered service marks of ERA Franchise Systems LLC. Each office is independently owned and operated.