
10821 E Forge Circle, Mesa, AZ 85208
Local realty services provided by:HUNT Real Estate ERA
Listed by: melissa schumer
Office: russ lyon sotheby's international realty
MLS#:7065112
Source:ARMLS
Price summary
- Price:$585,000
- Monthly HOA dues:$85
About this home
Stunning cul-de-sac home in Mesa next to a huge green space! The functional layout features formal living/dining rooms, an office, a large loft, and a modern kitchen packed with upgrades-including quartz countertops, stainless steel appliances, an air-fryer stove, brand-new microwave and a premium refrigerator with double-ice maker.
The ultimate outdoor oasis includes lush landscaping, fruit trees, and a heated/chilled pool & spa. Side yard offers gated RV/boat parking. Prime location at the end of a cul-de-sac.
Major mechanical upgrades include a newer HVAC with a transferable warranty, a tankless recirculating water heater, and a water treatment system. Washer and dryer included. Fresh paint and new carpet. A must-see home!
Contact an agent
Home facts
- Year built:2000
- Subdivision & Development:ARIZONA RENAISSANCE
- Listing ID #:7065112
- Updated:October 06, 2026 at 03:11 PM
Rooms and interior
- Bedrooms:4
- Total bathrooms:3
- Flooring:Carpet, Tile, Vinyl
Heating and cooling
- Heating:Natural Gas
- Central air:Yes
Structure and exterior
- Year built:2000
- Lot area:0.17 Acres
- Lot Features:Cul-De-Sac, Desert Back, Desert Front, Grass Back
- Construction Materials:Painted, Stucco
- Exterior Features:Balcony
Schools
- High school:Skyline High School
- Middle school:Smith Junior High School
- Elementary school:Brinton Elementary
Finances and disclosures
- Price:$585,000
- Tax amount:$1,684 (2025)
Parking
- Garage:Yes
- Garage spaces:2
 All information should be verified by the recipient and none is guaranteed as accurate by ARMLS. Copyright 2020 Arizona Regional Multiple Listing Service, Inc. All rights reserved.
New listings near 10821 E Forge Circle
- New
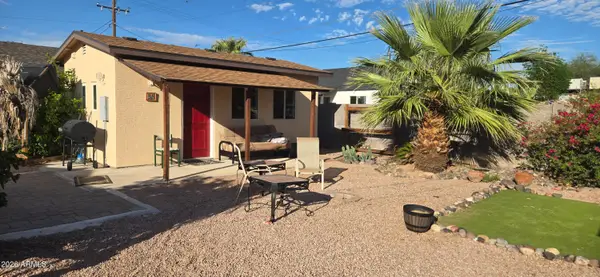 $274,900Active3 beds 2 baths
55 N Spencer --, Mesa, AZ 85203
MLS# 7089846Listed by: SELL NOW ARIZONA - New
 $460,000Active2 beds 2 baths
2162 S Yellow Wood Avenue, Mesa, AZ 85209
MLS# 7089835Listed by: EDGE REALTY, LLC - New
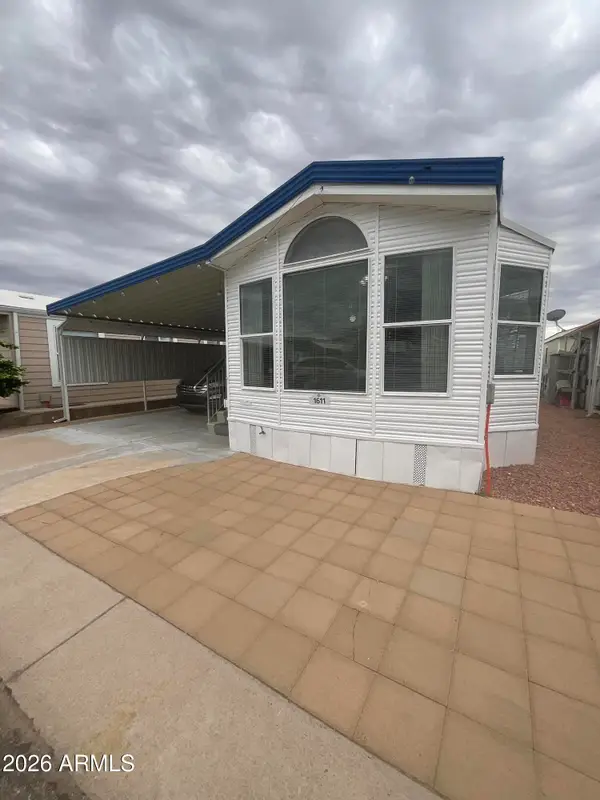 $55,000Active2 beds 2 baths
8700 E University Drive #1611, Mesa, AZ 85207
MLS# 7089802Listed by: REAL BROKER - New
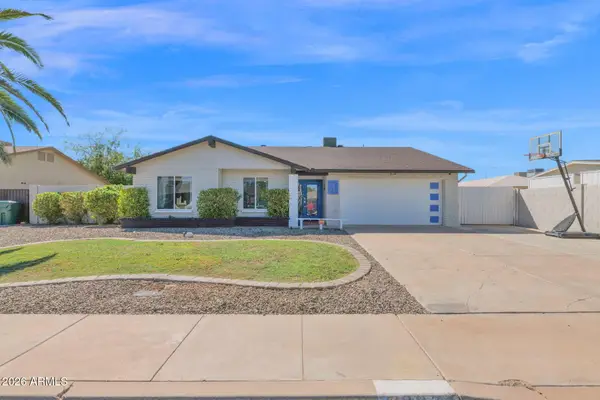 $445,000Active3 beds 2 baths
2334 S Westwood --, Mesa, AZ 85210
MLS# 7089775Listed by: R.O.I. PROPERTIES - New
 $430,000Active3 beds 2 baths
637 W Garnet Avenue, Mesa, AZ 85210
MLS# 7089778Listed by: SONORAN REALTY - New
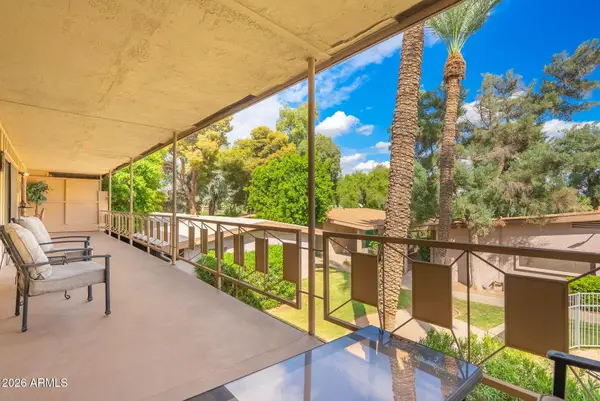 $234,900Active2 beds 2 baths
725 S Power Road #217, Mesa, AZ 85206
MLS# 7089728Listed by: MY HOME GROUP REAL ESTATE - New
 $525,000Active2 beds 2 baths
1817 N Red Cliff, Mesa, AZ 85207
MLS# 7089610Listed by: KOR PROPERTIES - New
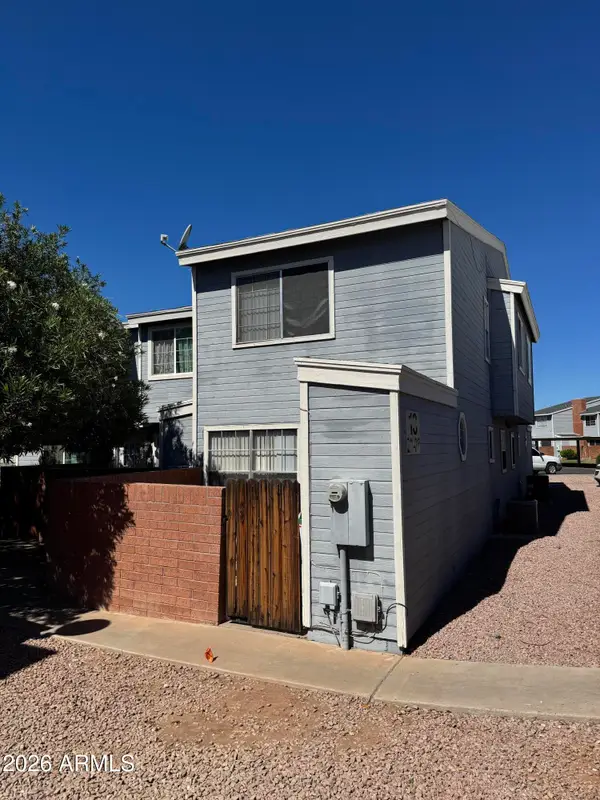 $229,000Active2 beds 2 baths
2301 E University Drive #215, Mesa, AZ 85213
MLS# 7089637Listed by: RED HAWK REALTY - New
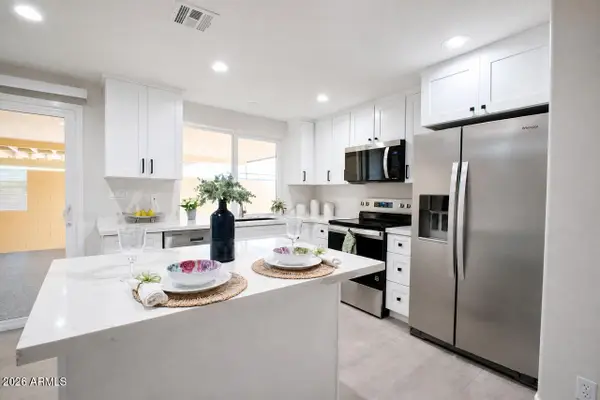 $298,900Active2 beds 2 baths
552 N Hobson Plaza, Mesa, AZ 85203
MLS# 7089556Listed by: MY HOME GROUP REAL ESTATE - New
 $425,000Active3 beds 2 baths
645 W Naranja Avenue, Mesa, AZ 85210
MLS# 7089568Listed by: REAL BROKER


Protect your home and budget from life's surprises with an Assurant Home Warranty, backed by a partner that supports you through every step of homeownership. Explore Plans.
© 2023 - 2026 ERA Franchise Systems LLC. All rights reserved. ERA Franchise Systems LLC fully supports the principles of the Fair Housing Act and the Equal Opportunity Act. ERA, ERA Real Estate powered, and their respective logos are registered service marks of ERA Franchise Systems LLC. Each office is independently owned and operated.