
11261 E Elena Avenue, Mesa, AZ 85208
Local realty services provided by:ERA Brokers Consolidated
11261 E Elena Avenue,Mesa, AZ 85208
$460,000
- 4 Beds
- 2 Baths
- 1,762 sq. ft.
- Single family
- Active
Listed by: benjamin j taylor
Office: my home group real estate
MLS#:7072804
Source:ARMLS
Price summary
- Price:$460,000
- Price per sq. ft.:$261.07
- Monthly HOA dues:$60
About this home
Fall in love with this totally renovated single level home with Superstition mountain views! Featuring 4 beds, 2 baths, 2-car garage, huge great room, and gigantic backyard patio. Highly updated everywhere with new interior/ exterior neutral palette paint scheme, quartz counters, new SS appliances, a 2-tier peninsula with breakfast bar, new plank tile/ carpet, tiled rain shower, all new lighting and bath fixtures, new vanities, new blinds, and so much more. The perfectly-sized main suite includes a walk-in closet and private bath for added convenience. Outside, your private retreat is complete with a spacious covered patio, outdoor lighting system, and artificial turf. Ideal for relaxing or entertaining! Close to shopping & dining with convenient access to US-60 & Loop 202. Move-in ready!
Contact an agent
Home facts
- Year built:2000
- Subdivision & Development:PARKWOOD EAST 2
- Listing ID #:7072804
- Updated:August 29, 2026 at 05:50 PM
Rooms and interior
- Bedrooms:4
- Total bathrooms:2
- Flooring:Carpet, Tile
- Living area:1,762 sq. ft.
Heating and cooling
- Heating:Natural Gas
- Central air:Yes
Structure and exterior
- Year built:2000
- Building area:1,762 sq. ft.
- Lot area:0.13 Acres
- Lot Features:Auto Timer H2O Back, Auto Timer H2O Front, Gravel/Stone Back, Gravel/Stone Front, North/South Exposure, Sprinklers In Front, Sprinklers In Rear, Synthetic Grass Back
- Architectural Style:Ranch
- Construction Materials:Painted, Stucco
Schools
- High school:Skyline High School
- Middle school:Smith Junior High School
- Elementary school:Brinton Elementary
Utilities
- Water:Private Water Company
Finances and disclosures
- Price:$460,000
- Price per sq. ft.:$261.07
- Tax amount:$873 (2025)
Features and amenities
- Laundry features:Washer/Dryer Hook-up Only
Parking
- Garage:Yes
- Garage spaces:2
 All information should be verified by the recipient and none is guaranteed as accurate by ARMLS. Copyright 2020 Arizona Regional Multiple Listing Service, Inc. All rights reserved.
New listings near 11261 E Elena Avenue
- New
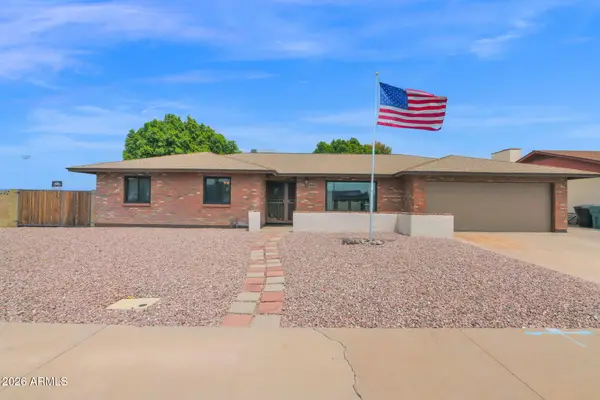 $437,000Active3 beds 3 baths1,864 sq. ft.
2814 E Huber Street, Mesa, AZ 85213
MLS# 7072464Listed by: HOMESMART - New
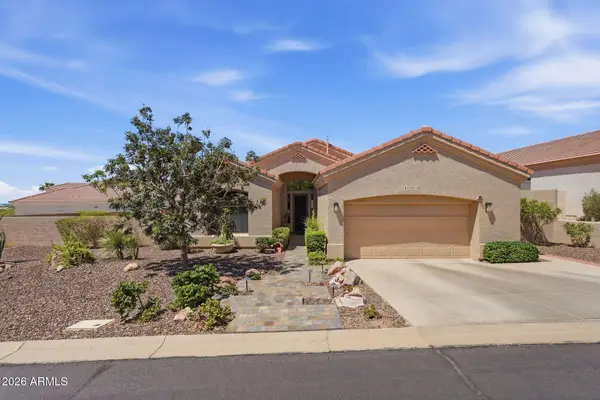 $660,000Active3 beds 2 baths1,895 sq. ft.
6334 E Viewmont Drive #28, Mesa, AZ 85215
MLS# 7073064Listed by: RE/MAX PREMIER - New
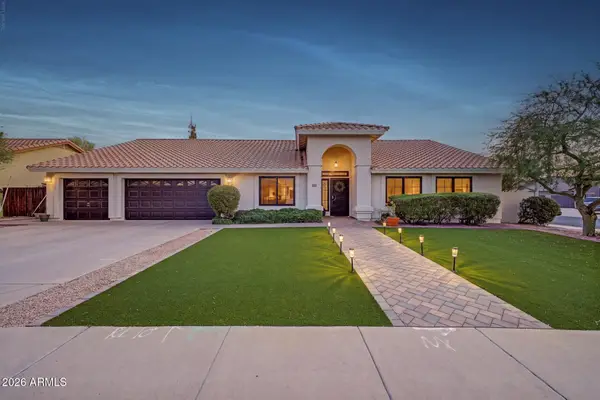 $729,900Active4 beds 2 baths2,210 sq. ft.
2833 E Hermosa Vista Drive, Mesa, AZ 85213
MLS# 7073076Listed by: MY HOME GROUP REAL ESTATE - New
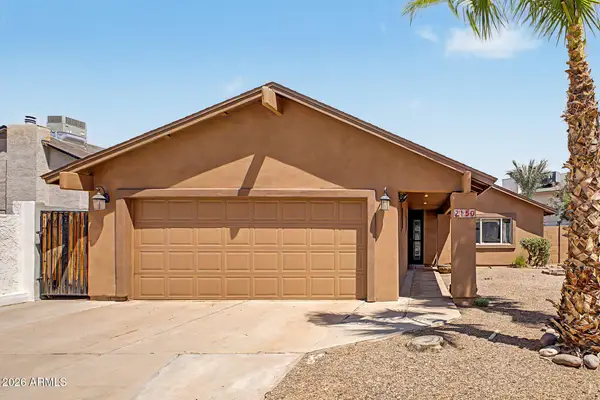 $479,900Active3 beds 2 baths1,574 sq. ft.
2150 W Isthmus Loop, Mesa, AZ 85202
MLS# 7073016Listed by: WEST USA REALTY - New
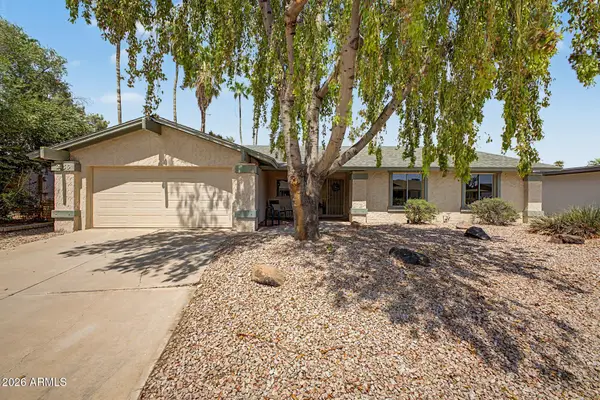 $475,000Active3 beds 2 baths1,944 sq. ft.
2436 W Onza Avenue, Mesa, AZ 85202
MLS# 7072884Listed by: REALTY ONE GROUP - New
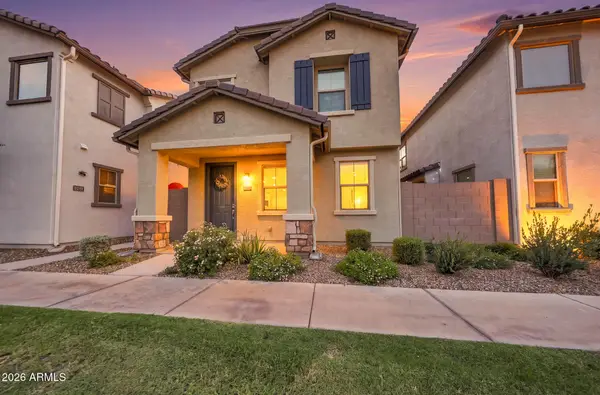 $449,999Active3 beds 3 baths1,839 sq. ft.
8351 E Impala Avenue, Mesa, AZ 85209
MLS# 7072906Listed by: REALTY ONE GROUP - New
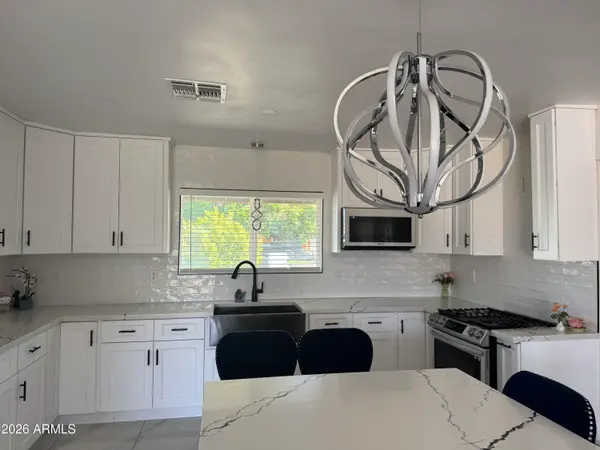 $495,999Active4 beds 2 baths1,887 sq. ft.
1129 W 10th Street, Mesa, AZ 85201
MLS# 7072914Listed by: MY HOME GROUP REAL ESTATE - New
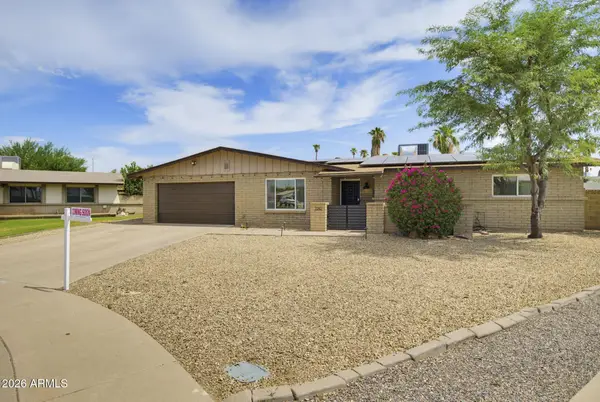 $568,995Active4 beds 2 baths1,872 sq. ft.
2242 W Concho Circle, Mesa, AZ 85202
MLS# 7072917Listed by: HOMESMART - New
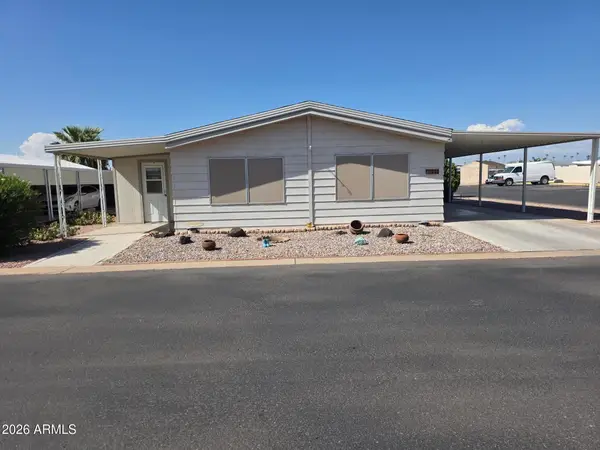 $67,450Active2 beds 2 baths1,344 sq. ft.
3330 E Main Street #144, Mesa, AZ 85213
MLS# 7072935Listed by: ARIZONA HOMES & PROPERTIES - New
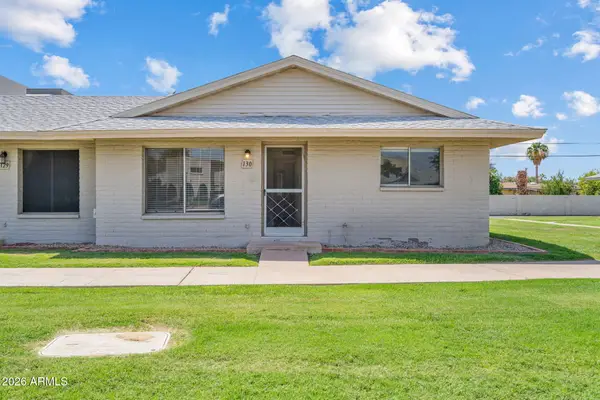 $274,900Active3 beds 2 baths1,212 sq. ft.
225 N Standage -- #130, Mesa, AZ 85201
MLS# 7072936Listed by: REALTY EXECUTIVES ARIZONA TERRITORY


Protect your home and budget from life's surprises with an Assurant Home Warranty, backed by a partner that supports you through every step of homeownership. Explore Plans.
© 2023 - 2026 ERA Franchise Systems LLC. All rights reserved. ERA Franchise Systems LLC fully supports the principles of the Fair Housing Act and the Equal Opportunity Act. ERA, ERA Real Estate powered, and their respective logos are registered service marks of ERA Franchise Systems LLC. Each office is independently owned and operated.