
1136 N 93rd Street, Mesa, AZ 85207
Local realty services provided by:HUNT Real Estate ERA
1136 N 93rd Street,Mesa, AZ 85207
$435,000
- 4 Beds
- 2 Baths
- 1,750 sq. ft.
- Single family
- Active
Listed by: nichelle smith4808482446
Office: exp realty
MLS#:7054248
Source:ARMLS
Price summary
- Price:$435,000
- Price per sq. ft.:$248.57
- Monthly HOA dues:$43.33
About this home
Beautifully maintained single-level home offering 4 bedrooms, 2 bathrooms, and a desirable split floor plan in Mesa's sought-after 85207 area. The open layout features vaulted ceilings, tile flooring throughout with no carpet, and a spacious living area that flows seamlessly into the kitchen. The kitchen offers a breakfast bar, ample cabinet and counter space, and is ideal for both everyday living and entertaining. The private primary suite is thoughtfully separated from the secondary bedrooms, providing additional privacy. Enjoy Arizona living year-round with both covered front and back patios, while the low-maintenance backyard features attractive rock landscaping and artificial turf. The two-car garage is complete with epoxy flooring and an abundance of built-in storage cabinets, prov
Contact an agent
Home facts
- Year built:1997
- Listing ID #:7054248
- Updated:July 16, 2026 at 12:54 AM
Rooms and interior
- Bedrooms:4
- Total bathrooms:2
- Flooring:Tile
- Living area:1,750 sq. ft.
Heating and cooling
- Cooling:Ceiling Fan(s)
- Heating:Electric
- Central air:Yes
Structure and exterior
- Year built:1997
- Building area:1,750 sq. ft.
- Lot area:0.18 Acres
- Lot Features:Desert Back, Desert Front, Gravel/Stone Front, Synthetic Grass Back
- Architectural Style:Ranch
- Construction Materials:Painted, Stucco
Schools
- High school:Red Mountain High School
- Middle school:Fremont Junior High School
- Elementary school:Sousa Elementary School
Utilities
- Water:City Water
Finances and disclosures
- Price:$435,000
- Price per sq. ft.:$248.57
- Tax amount:$1,675 (2025)
Features and amenities
- Laundry features:Washer/Dryer Hook-up Only
Parking
- Parking description:Attached Garage Cabinets
- Garage:Yes
- Garage spaces:2
 All information should be verified by the recipient and none is guaranteed as accurate by ARMLS. Copyright 2020 Arizona Regional Multiple Listing Service, Inc. All rights reserved.
New listings near 1136 N 93rd Street
- New
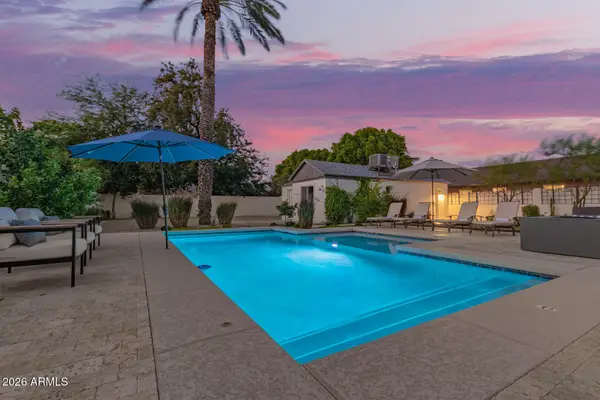 $599,000Active5 beds 3 baths2,140 sq. ft.
440 W Pepper Place, Mesa, AZ 85201
MLS# 7054515Listed by: ARIZONA ELITE PROPERTIES - New
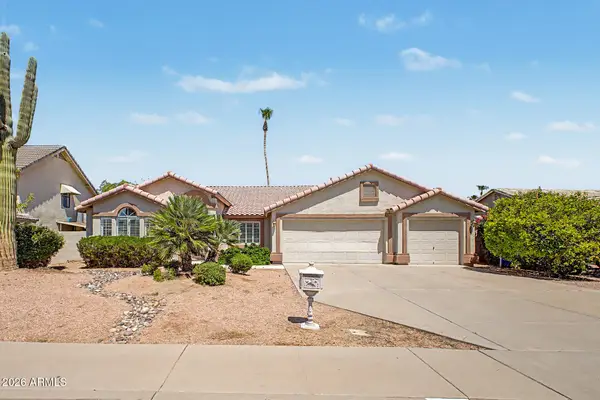 $620,000Active3 beds 2 baths2,264 sq. ft.
2329 N Acacia --, Mesa, AZ 85213
MLS# 7054565Listed by: KELLER WILLIAMS REALTY PHOENIX - New
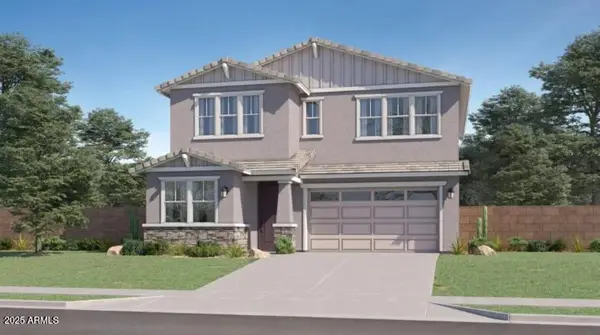 $595,990Active4 beds 3 baths2,549 sq. ft.
8318 E Petra Avenue, Mesa, AZ 85212
MLS# 7054571Listed by: LENNAR SALES CORP - New
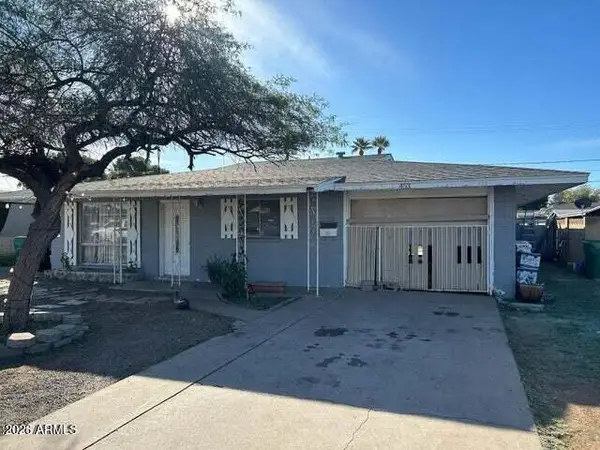 $305,000Active3 beds 2 baths1,390 sq. ft.
453 W 3rd Place, Mesa, AZ 85201
MLS# 7054418Listed by: REAL BROKER - New
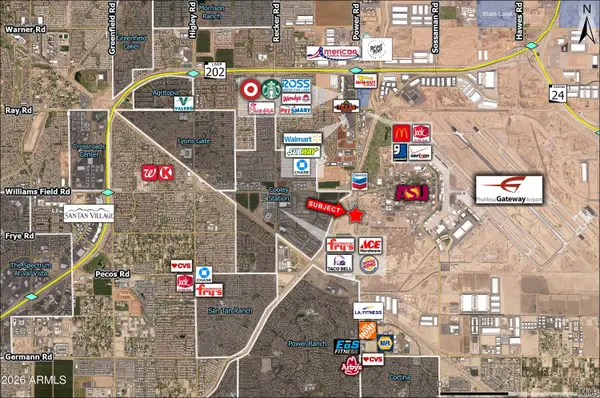 $2,199,780Active2.02 Acres
0 N Power Road, Mesa, AZ 85209
MLS# 7054419Listed by: INSIGHT LAND & INVESTMENTS - New
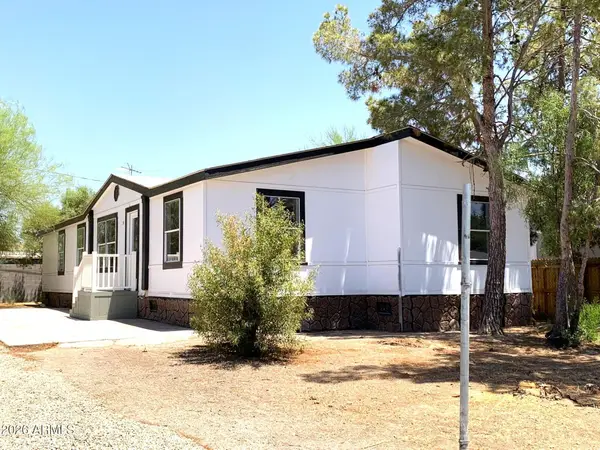 $340,000Active3 beds 2 baths1,700 sq. ft.
655 S 96th Place, Mesa, AZ 85208
MLS# 7054432Listed by: A.Z. & ASSOCIATES - New
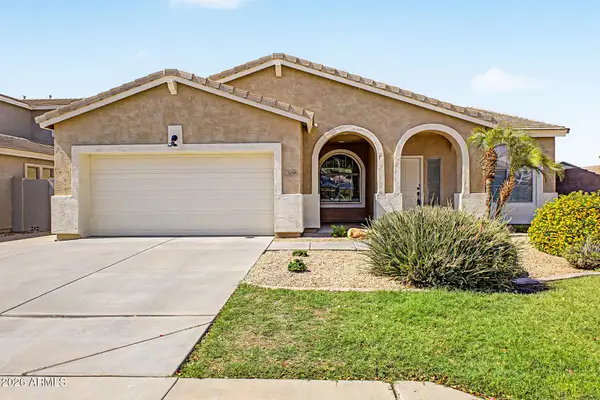 $548,800Active3 beds 2 baths2,511 sq. ft.
10430 E Juanita Avenue, Mesa, AZ 85209
MLS# 7054324Listed by: MY HOME GROUP REAL ESTATE - New
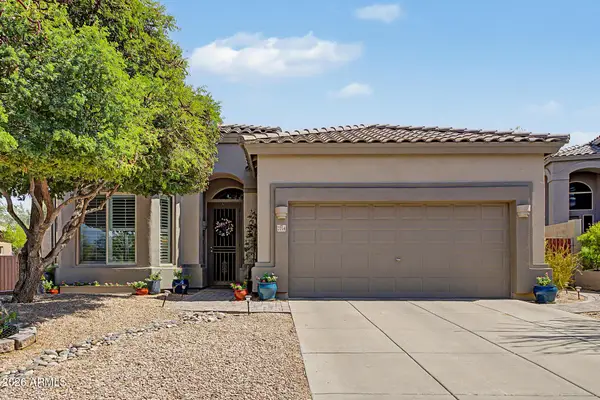 $595,000Active2 beds 2 baths1,756 sq. ft.
7714 E Sierra Morena Street, Mesa, AZ 85207
MLS# 7054327Listed by: FATHOM REALTY ELITE - New
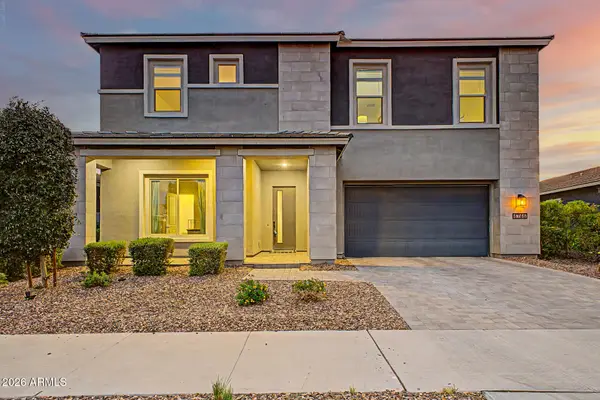 $849,900Active6 beds 5 baths4,147 sq. ft.
4746 S Orbit Street, Mesa, AZ 85212
MLS# 7054329Listed by: MOMENTUM BROKERS LLC - New
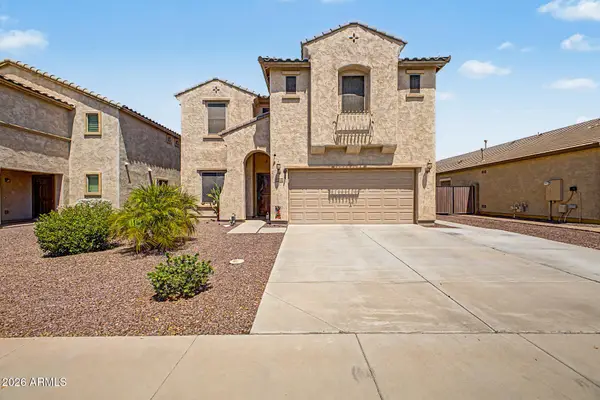 $470,000Active3 beds 3 baths1,902 sq. ft.
11052 E Santino Avenue, Mesa, AZ 85212
MLS# 7054343Listed by: KELLER WILLIAMS INTEGRITY FIRST REALTY


Protect your home and budget from life's surprises with an Assurant Home Warranty, backed by a partner that supports you through every step of homeownership. Explore Plans.
© 2023 - 2026 ERA Franchise Systems LLC. All rights reserved. ERA Franchise Systems LLC fully supports the principles of the Fair Housing Act and the Equal Opportunity Act. ERA, ERA Real Estate powered, and their respective logos are registered service marks of ERA Franchise Systems LLC. Each office is independently owned and operated.