
4746 S Orbit Street, Mesa, AZ 85212
Local realty services provided by:Success Property Brokers ERA Powered
4746 S Orbit Street,Mesa, AZ 85212
$825,000
- 6 Beds
- 5 Baths
- 4,147 sq. ft.
- Single family
- Active
Listed by: hannah rebecca jean smith, edgar chavez
Office: momentum brokers llc.
MLS#:7054329
Source:ARMLS
Price summary
- Price:$825,000
- Price per sq. ft.:$198.94
- Monthly HOA dues:$127
About this home
Prepare to be impressed by this beautiful 6-bedroom gem, offering versatility, functionality, & energy efficiency! Discover a harmonious open floor plan that creates the perfect setting for entertaining guests. The inviting atmosphere makes it easy to feel right at home. Chef-inspired kitchen boasts a walk-in pantry, recessed & pendant lighting, ample white cabinets, high-end SS appliances, tile backsplash, quartz counters, & a center island w/a breakfast bar. Additional highlights include a dedicated den/office & a sizable loft ideal for a media space or gym. Spacious main retreat continues to shine w/an ensuite featuring a make-up desk, two vanities, & a walk-in closet. Enjoy relaxing in the serene backyard complete w/a covered patio & play area. A deal like this will sell fast! Hurry! Upgrades feature: EV Charger, Powerless Water Softener, Iron wrought stair rails, and a kitchen cafe oven!
Contact an agent
Home facts
- Year built:2021
- Subdivision & Development:EASTMARK DU 3/4 NORTH PHASE 1
- Listing ID #:7054329
- Updated:August 27, 2026 at 03:19 PM
Rooms and interior
- Bedrooms:6
- Total bathrooms:5
- Flooring:Carpet, Tile
- Living area:4,147 sq. ft.
Heating and cooling
- Cooling:Ceiling Fan(s)
- Heating:Natural Gas
- Central air:Yes
Structure and exterior
- Year built:2021
- Building area:4,147 sq. ft.
- Lot area:0.19 Acres
- Lot Features:East/West Exposure, Gravel/Stone Front, Irrigation Front, Natural Desert Front, Synthetic Grass Back
- Architectural Style:Contemporary
- Construction Materials:Painted, Stucco
- Exterior Features:Playground, Private Yard
Schools
- High school:Eastmark High School
- Middle school:Eastmark High School
- Elementary school:Silver Valley Elementary
Utilities
- Water:City Water
Finances and disclosures
- Price:$825,000
- Price per sq. ft.:$198.94
- Tax amount:$3,947 (2025)
Features and amenities
- Laundry features:Washer/Dryer Hook-up Only
- Amenities:Vinyl Frame
Parking
- Parking description:Electric Vehicle Charging Station(s), Tandem Garage
- Garage:Yes
- Garage spaces:3
 All information should be verified by the recipient and none is guaranteed as accurate by ARMLS. Copyright 2020 Arizona Regional Multiple Listing Service, Inc. All rights reserved. ARMLS Member Broker: Byron Short
New listings near 4746 S Orbit Street
- New
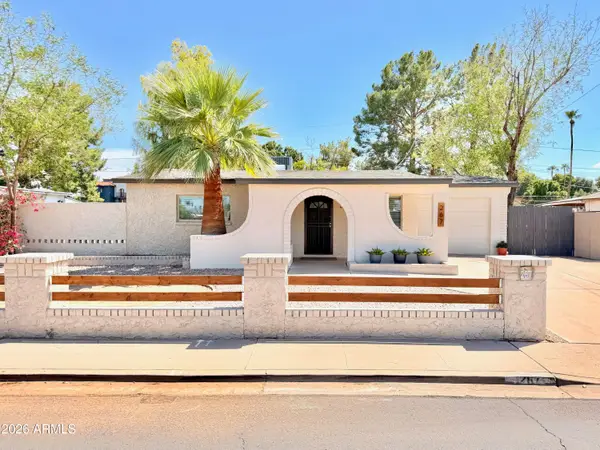 $450,000Active3 beds 2 baths1,476 sq. ft.
267 W Hillside Street, Mesa, AZ 85201
MLS# 7072006Listed by: BROKERS ONLY, LLC - New
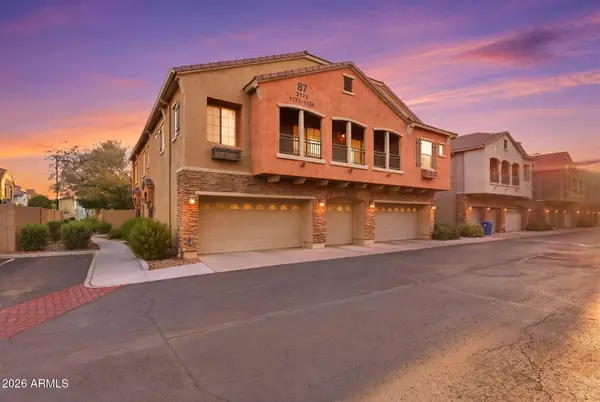 $320,000Active3 beds 2 baths1,342 sq. ft.
1350 S Greenfield Road #2173, Mesa, AZ 85206
MLS# 7072007Listed by: EXP REALTY - New
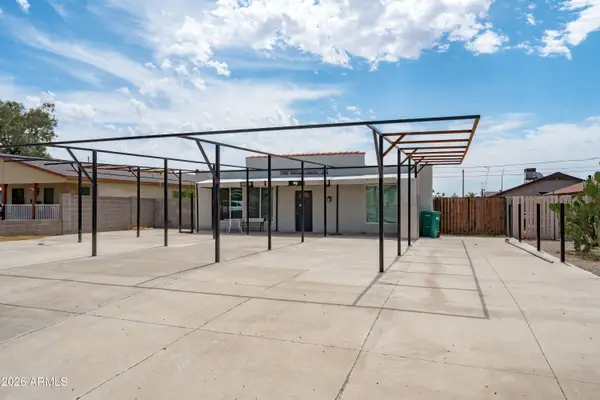 $375,000Active4 beds 2 baths1,440 sq. ft.
8215 E 6th Avenue, Mesa, AZ 85208
MLS# 7072013Listed by: EXP REALTY - New
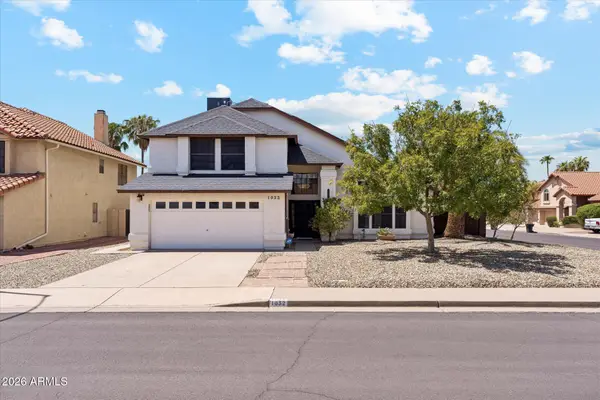 $500,000Active3 beds 3 baths2,257 sq. ft.
1032 N 59th Street, Mesa, AZ 85205
MLS# 7072029Listed by: MY HOME GROUP REAL ESTATE - New
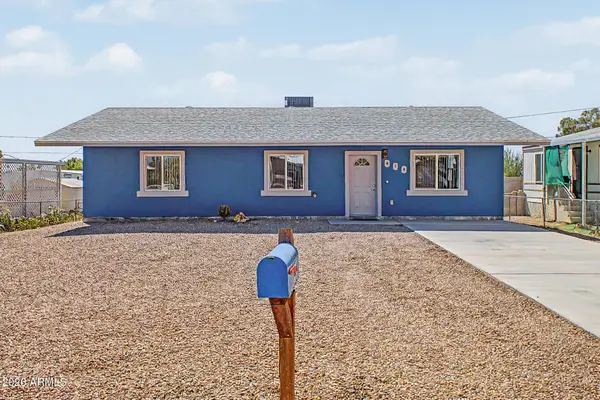 $350,000Active3 beds 2 baths1,716 sq. ft.
414 S 99th Place, Mesa, AZ 85208
MLS# 7071935Listed by: AZ FLAT FEE - New
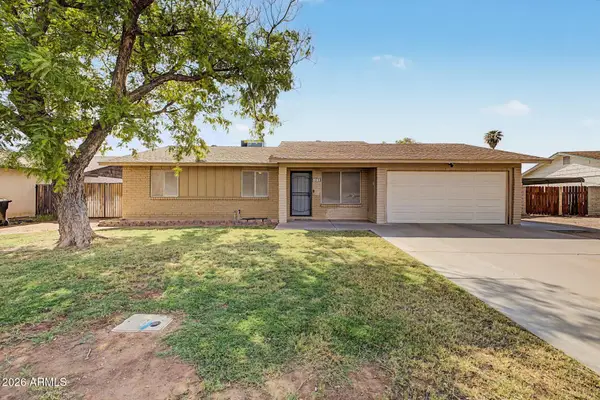 $424,900Active3 beds 2 baths1,272 sq. ft.
2055 E 7th Avenue, Mesa, AZ 85204
MLS# 7071943Listed by: SIMPLY REAL ESTATE - New
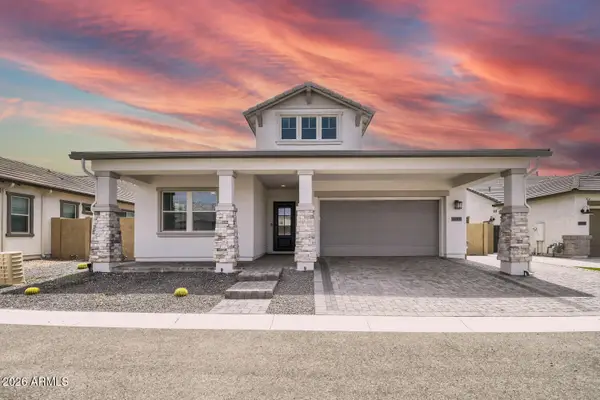 $850,000Active3 beds 3 baths2,280 sq. ft.
5931 E Redmont Drive, Mesa, AZ 85215
MLS# 7071966Listed by: ORCHARD BROKERAGE - New
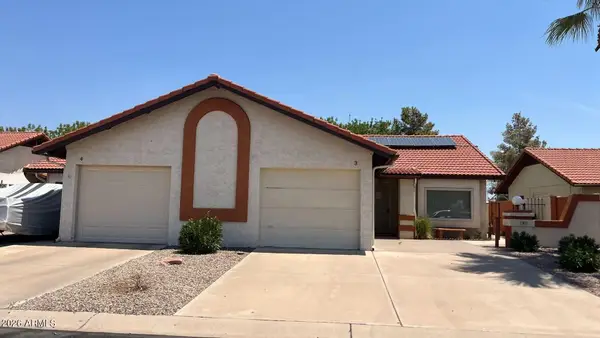 $235,000Active2 beds 2 baths1,265 sq. ft.
542 S Higley Road #3, Mesa, AZ 85206
MLS# 7071981Listed by: DA FA REALTY & INVESTMENTS - New
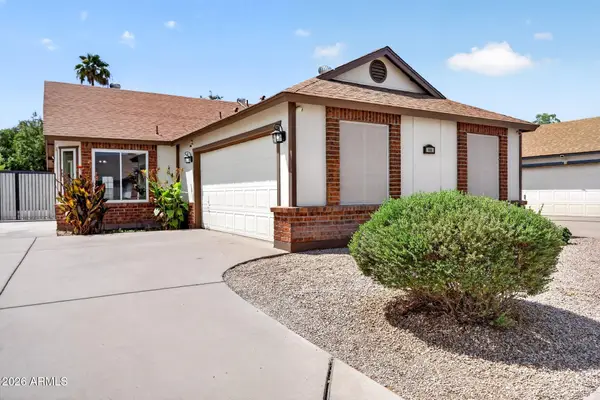 $360,000Active3 beds 2 baths1,050 sq. ft.
1111 N 64th Street #10, Mesa, AZ 85205
MLS# 7071857Listed by: REAL BROKER - New
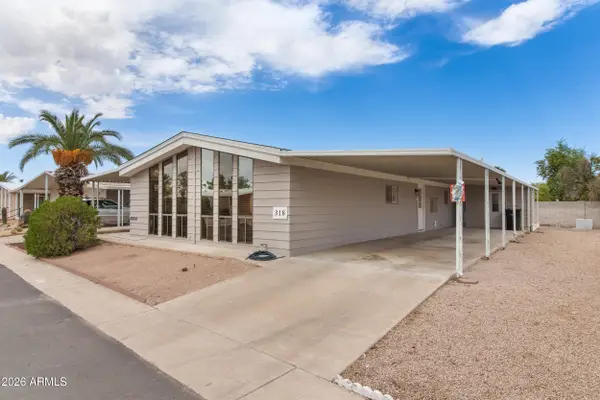 $99,999Active2 beds 2 baths1,536 sq. ft.
8103 E Southern Avenue #318, Mesa, AZ 85209
MLS# 7071801Listed by: REALTY USA SOUTHWEST


Protect your home and budget from life's surprises with an Assurant Home Warranty, backed by a partner that supports you through every step of homeownership. Explore Plans.
© 2023 - 2026 ERA Franchise Systems LLC. All rights reserved. ERA Franchise Systems LLC fully supports the principles of the Fair Housing Act and the Equal Opportunity Act. ERA, ERA Real Estate powered, and their respective logos are registered service marks of ERA Franchise Systems LLC. Each office is independently owned and operated.