
11441 E Rafael Avenue, Mesa, AZ 85212
Local realty services provided by:ERA Brokers Consolidated
11441 E Rafael Avenue,Mesa, AZ 85212
$627,000
- 5 Beds
- 3 Baths
- 3,039 sq. ft.
- Single family
- Active
Listed by: clay strawn
Office: legion realty
MLS#:7087034
Source:ARMLS
Price summary
- Price:$627,000
- Price per sq. ft.:$206.32
- Monthly HOA dues:$51.67
About this home
A backyard with room to spread out is a highlight of this Mountain Heights home. Set on nearly a quarter acre and backing to the preserve, the property offers a fenced pool, covered patio, and mature trees. Inside, the 5-bedroom, 3-bath layout includes a bedroom with an adjoining bath on the main level. Upstairs, the primary suite and three additional bedrooms are joined by a loft, while a separate den and office provide even more options for how to use the space. The kitchen centers on a generous granite island and opens to the family room, with a front living room offering another place to gather. A separate laundry room and three-car garage complete the home. Come see this home and make it yours now!
Contact an agent
Home facts
- Year built:2002
- Subdivision & Development:MOUNTAIN HEIGHTS
- Listing ID #:7087034
- Updated:October 01, 2026 at 01:29 AM
Rooms and interior
- Bedrooms:5
- Total bathrooms:3
- Living area:3,039 sq. ft.
Heating and cooling
- Central air:Yes
Structure and exterior
- Year built:2002
- Building area:3,039 sq. ft.
- Lot area:0.24 Acres
- Lot Features:Desert Front, North/South Exposure
- Construction Materials:Painted, Stucco
Schools
- High school:Desert Ridge High
- Middle school:Desert Ridge Jr. High
- Elementary school:Meridian
Finances and disclosures
- Price:$627,000
- Price per sq. ft.:$206.32
- Tax amount:$2,503 (2025)
Parking
- Garage:Yes
- Garage spaces:3
 All information should be verified by the recipient and none is guaranteed as accurate by ARMLS. Copyright 2020 Arizona Regional Multiple Listing Service, Inc. All rights reserved.
New listings near 11441 E Rafael Avenue
- Coming Soon
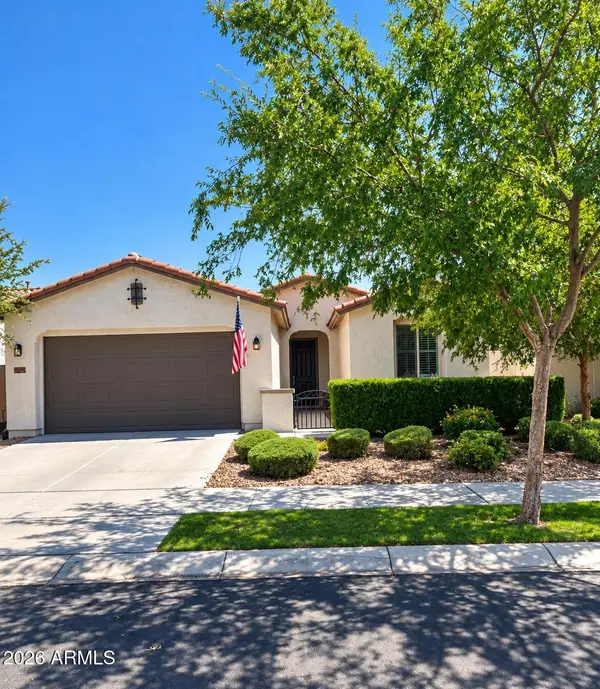 $544,900Coming Soon3 beds 2 baths1,987 sq. ft.
9749 E Tumeric Avenue, Mesa, AZ 85212
MLS# 7082625Listed by: COLDWELL BANKER REALTY - Coming Soon
 $480,000Coming Soon3 beds 3 baths1,564 sq. ft.
237 N Lebaron --, Mesa, AZ 85201
MLS# 7081746Listed by: COLDWELL BANKER REALTY - Coming Soon
 $964,900Coming Soon4 beds 3 baths2,341 sq. ft.
8312 E Jensen Circle, Mesa, AZ 85207
MLS# 7078289Listed by: COLDWELL BANKER REALTY - New
 $449,900Active3 beds 2 baths1,837 sq. ft.
11006 E Decatur Street, Mesa, AZ 85207
MLS# 7087210Listed by: ARIZONA ELITE PROPERTIES - New
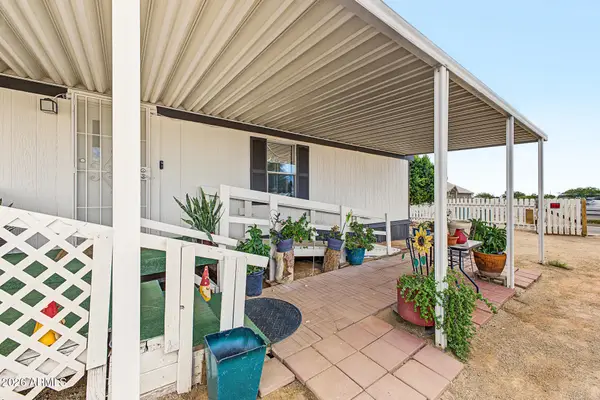 $310,000Active3 beds 2 baths1,262 sq. ft.
695 S 92nd Street, Mesa, AZ 85208
MLS# 7083763Listed by: REALTY85 - New
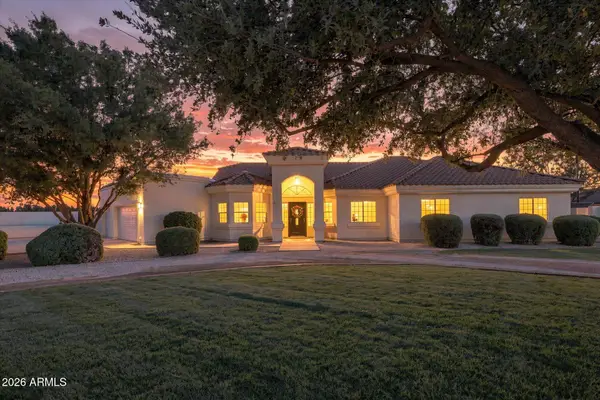 $1,499,000Active4 beds 3 baths3,000 sq. ft.
8546 E Waterford Circle, Mesa, AZ 85212
MLS# 7087094Listed by: KELLER WILLIAMS INTEGRITY FIRST REALTY - New
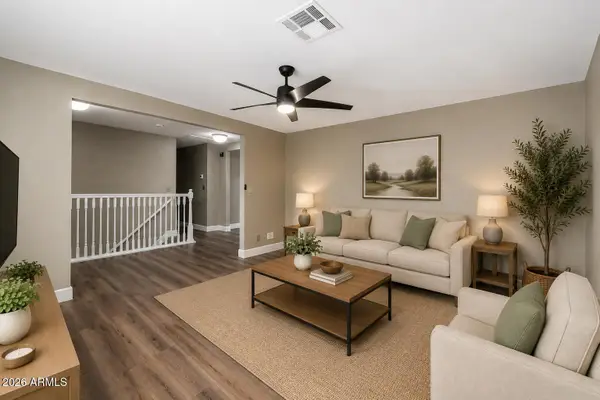 $647,500Active5 beds 3 baths3,032 sq. ft.
1312 N 24th Street, Mesa, AZ 85213
MLS# 7086974Listed by: EXP REALTY - New
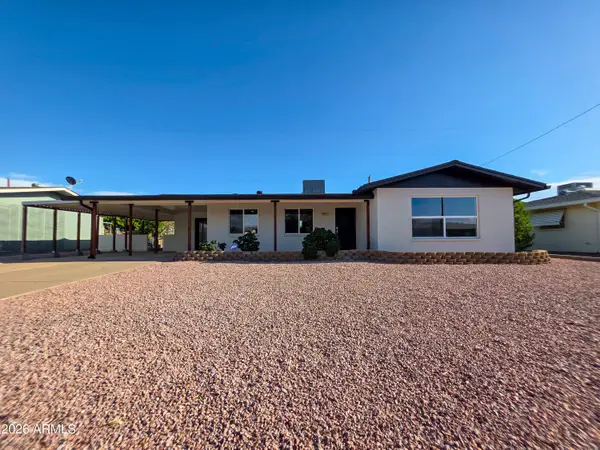 $399,900Active2 beds 2 baths1,500 sq. ft.
5509 E Decatur Street, Mesa, AZ 85205
MLS# 7086984Listed by: DESERT GLOW REALTY - New
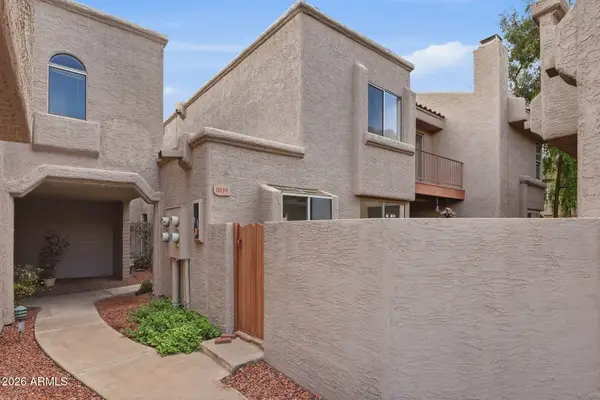 $280,000Active2 beds 3 baths1,095 sq. ft.
2834 S Extension Road #1039, Mesa, AZ 85210
MLS# 7087049Listed by: KELLER WILLIAMS REALTY PHOENIX


Protect your home and budget from life's surprises with an Assurant Home Warranty, backed by a partner that supports you through every step of homeownership. Explore Plans.
© 2023 - 2026 ERA Franchise Systems LLC. All rights reserved. ERA Franchise Systems LLC fully supports the principles of the Fair Housing Act and the Equal Opportunity Act. ERA, ERA Real Estate powered, and their respective logos are registered service marks of ERA Franchise Systems LLC. Each office is independently owned and operated.