
5509 E Decatur Street, Mesa, AZ 85205
Local realty services provided by:ERA Brokers Consolidated
5509 E Decatur Street,Mesa, AZ 85205
$399,900
- 2 Beds
- 2 Baths
- 1,500 sq. ft.
- Single family
- Active
Listed by: linda marie palmer
Office: desert glow realty
MLS#:7086984
Source:ARMLS
Price summary
- Price:$399,900
- Price per sq. ft.:$266.6
- Monthly HOA dues:$22.5
About this home
Extensively remodeled home featuring fresh interior and exterior paint throughout and an impressive list of updates. Major improvements include all-new...plumbing and sewer lines to the septic system, electrical, drywall, windows and doors, insulation, HVAC and ducting, exterior support posts, and updated landscaping.
The enclosed laundry room is thoughtfully equipped with a new water heater, water softener, and durable granite countertop over the washer and dryer area, providing convenient space for folding clothes, storage, or additional workspace.
Numerous additional updates have been completed throughout the home. Tesla solar panels were removed during installation of the new roof and can be reinstalled. The solar system has been paid in full.
Contact an agent
Home facts
- Year built:1965
- Subdivision & Development:DREAMLAND VILLA 7
- Listing ID #:7086984
- Updated:October 01, 2026 at 01:29 AM
Rooms and interior
- Bedrooms:2
- Total bathrooms:2
- Flooring:Laminate
- Living area:1,500 sq. ft.
Heating and cooling
- Cooling:Ceiling Fan(s), ENERGY STAR Qualified Equipment, Programmable Thermostat, Wall/Window Unit
- Heating:Electric
- Central air:Yes
Structure and exterior
- Year built:1965
- Building area:1,500 sq. ft.
- Lot area:0.17 Acres
- Lot Features:Gravel/Stone Back, Gravel/Stone Front
- Architectural Style:Ranch
- Construction Materials:Block, Brick, Painted
- Exterior Features:Storage
Schools
- High school:Adult
- Middle school:Adult
- Elementary school:Adult
Utilities
- Sewer:Septic In & Connected
Finances and disclosures
- Price:$399,900
- Price per sq. ft.:$266.6
- Tax amount:$1,072 (2025)
Features and amenities
- Laundry features:Washer/Dryer Hook-up Only
- Amenities:ENERGY STAR Qualified Windows, Vinyl Frame
Parking
- Carport spaces:2
 All information should be verified by the recipient and none is guaranteed as accurate by ARMLS. Copyright 2020 Arizona Regional Multiple Listing Service, Inc. All rights reserved.
New listings near 5509 E Decatur Street
- New
 $449,900Active3 beds 2 baths1,837 sq. ft.
11006 E Decatur Street, Mesa, AZ 85207
MLS# 7087210Listed by: ARIZONA ELITE PROPERTIES - New
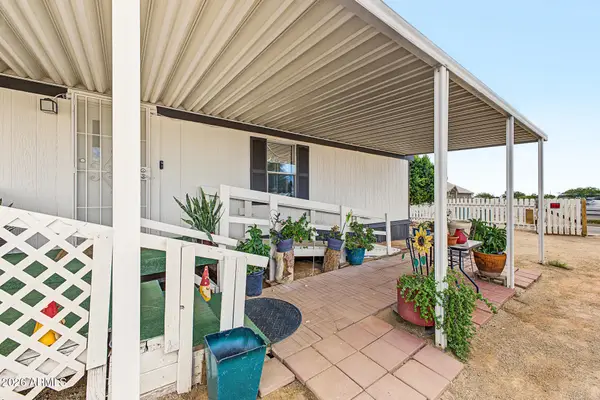 $310,000Active3 beds 2 baths1,262 sq. ft.
695 S 92nd Street, Mesa, AZ 85208
MLS# 7083763Listed by: REALTY85 - New
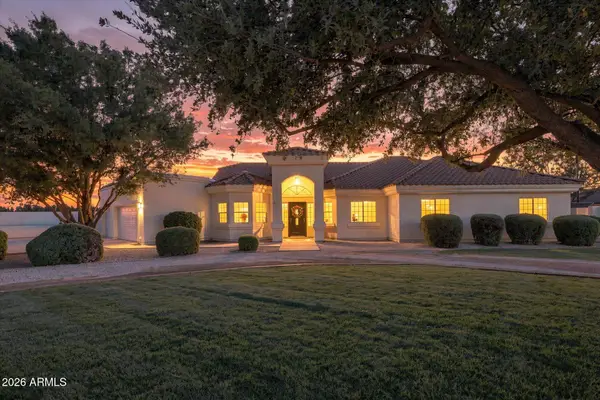 $1,499,000Active4 beds 3 baths3,000 sq. ft.
8546 E Waterford Circle, Mesa, AZ 85212
MLS# 7087094Listed by: KELLER WILLIAMS INTEGRITY FIRST REALTY - New
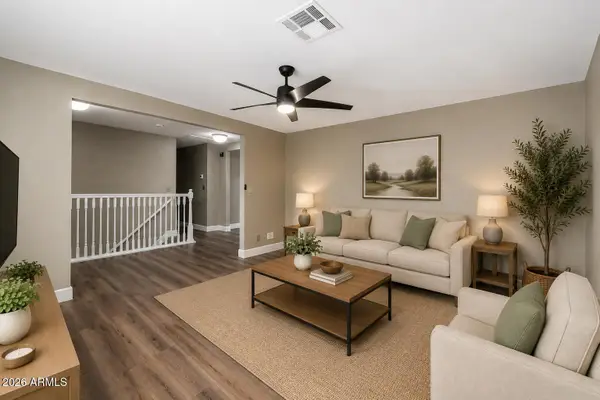 $647,500Active5 beds 3 baths3,032 sq. ft.
1312 N 24th Street, Mesa, AZ 85213
MLS# 7086974Listed by: EXP REALTY - New
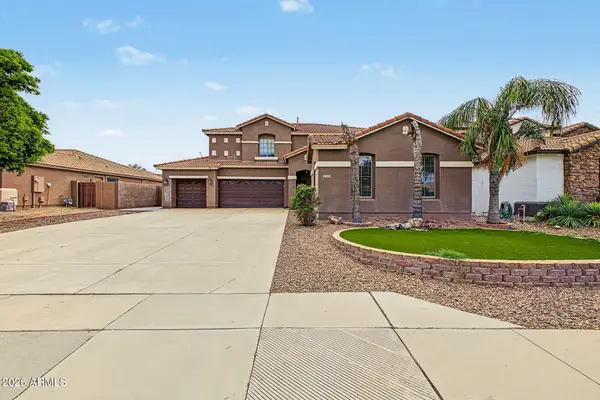 $627,000Active5 beds 3 baths3,039 sq. ft.
11441 E Rafael Avenue, Mesa, AZ 85212
MLS# 7087034Listed by: LEGION REALTY - New
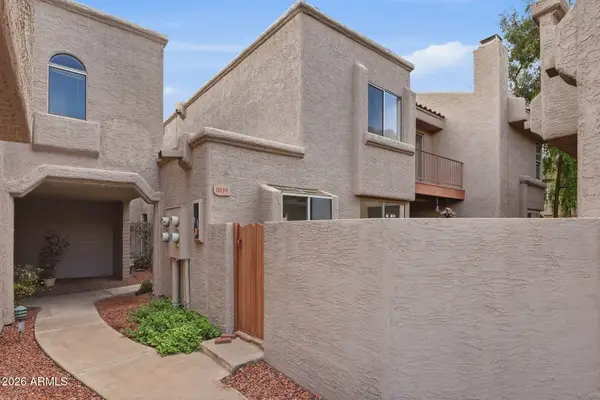 $280,000Active2 beds 3 baths1,095 sq. ft.
2834 S Extension Road #1039, Mesa, AZ 85210
MLS# 7087049Listed by: KELLER WILLIAMS REALTY PHOENIX - New
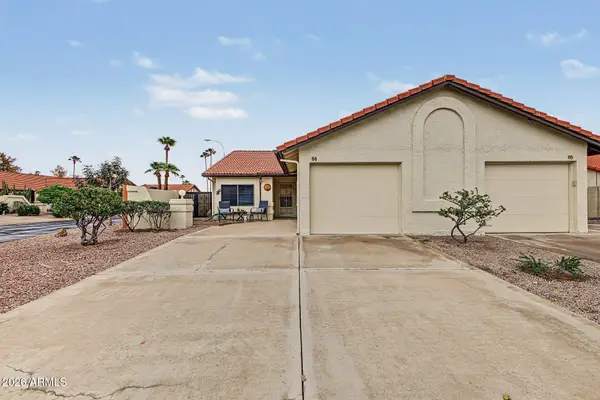 $293,000Active2 beds 2 baths1,268 sq. ft.
542 S Higley Road #66, Mesa, AZ 85206
MLS# 7087055Listed by: RE/MAX EXCALIBUR - New
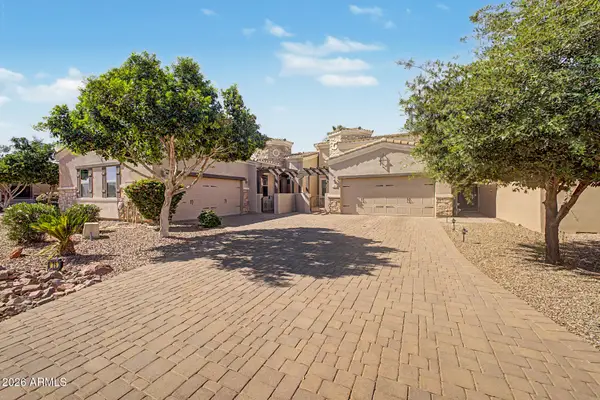 $459,900Active2 beds 2 baths1,635 sq. ft.
6202 E Mckellips Road #75, Mesa, AZ 85215
MLS# 7087081Listed by: REALTY ONE GROUP - New
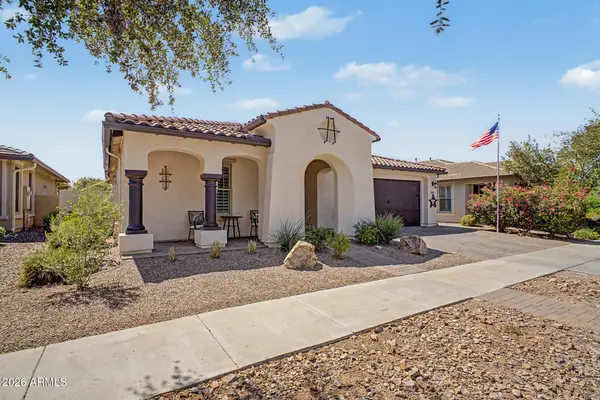 $595,000Active2 beds 2 baths1,763 sq. ft.
10053 E Tarragon Avenue, Mesa, AZ 85212
MLS# 7080834Listed by: REDFIN CORPORATION


Protect your home and budget from life's surprises with an Assurant Home Warranty, backed by a partner that supports you through every step of homeownership. Explore Plans.
© 2023 - 2026 ERA Franchise Systems LLC. All rights reserved. ERA Franchise Systems LLC fully supports the principles of the Fair Housing Act and the Equal Opportunity Act. ERA, ERA Real Estate powered, and their respective logos are registered service marks of ERA Franchise Systems LLC. Each office is independently owned and operated.