
11507 E Contessa Street, Mesa, AZ 85207
Local realty services provided by:HUNT Real Estate ERA
11507 E Contessa Street,Mesa, AZ 85207
$382,000
- 3 Beds
- 2 Baths
- - sq. ft.
- Single family
- Active
Listed by: tina lee
Office: century 21-towne & country
MLS#:7053694
Source:ARMLS
Price summary
- Price:$382,000
- Monthly HOA dues:$54
About this home
Step into this CHARMING HOME that has been tastefully upgraded. Beautiful vaulted ceilings in the GREAT ROOM with Fans & blinds in all rooms. Enjoy the vinyl wood flooring in traffic areas. Freshly updated cabinets with new hardware and stylish Backsplash to brighten your kitchen. Stainless appliances including new faucet. This Kitchen features Granite countertops with a island perfect for Entertaining , Cozy dining nook. Primary bedroom is comfortably located in the back of this Home for your quiet enjoyment, walk in closet and private bathroom with new fixtures, updated vanity and lighting you are sure to love.. Split floor plan with upgraded guest bathroom. Inside Laundry room including washer & dryer. Garage has been freshly painted and includes epoxy flooring & shelves offering extra
Contact an agent
Home facts
- Year built:1998
- Subdivision & Development:MERIDIAN HILLS
- Listing ID #:7053694
- Updated:October 06, 2026 at 03:12 PM
Rooms and interior
- Bedrooms:3
- Total bathrooms:2
- Flooring:Carpet, Laminate, Tile
Heating and cooling
- Cooling:Ceiling Fan(s), Heat Pump
- Heating:Electric
- Central air:Yes
Structure and exterior
- Year built:1998
- Lot area:0.12 Acres
- Lot Features:Gravel/Stone Back, Gravel/Stone Front, North/South Exposure, Sprinklers In Front
- Architectural Style:Contemporary
- Construction Materials:Stucco
- Exterior Features:Private Yard
Schools
- High school:Skyline High School
- Middle school:Smith Junior High School
- Elementary school:Sousa Elementary School
Finances and disclosures
- Price:$382,000
- Tax amount:$1,310 (2025)
Parking
- Garage:Yes
- Garage spaces:2
 All information should be verified by the recipient and none is guaranteed as accurate by ARMLS. Copyright 2020 Arizona Regional Multiple Listing Service, Inc. All rights reserved.
New listings near 11507 E Contessa Street
- New
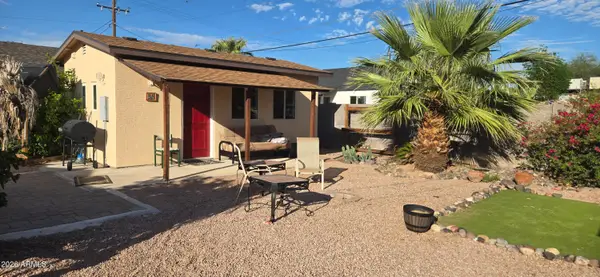 $274,900Active3 beds 2 baths
55 N Spencer --, Mesa, AZ 85203
MLS# 7089846Listed by: SELL NOW ARIZONA - New
 $460,000Active2 beds 2 baths
2162 S Yellow Wood Avenue, Mesa, AZ 85209
MLS# 7089835Listed by: EDGE REALTY, LLC - New
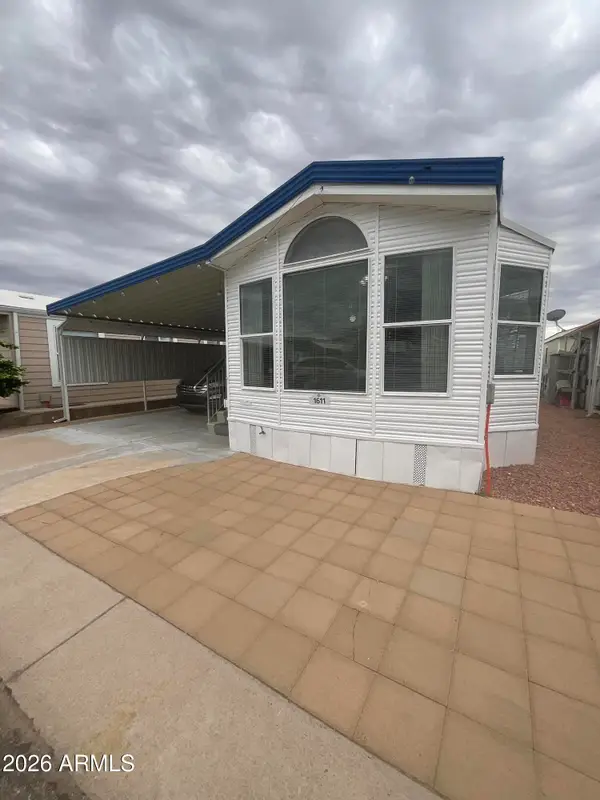 $55,000Active2 beds 2 baths
8700 E University Drive #1611, Mesa, AZ 85207
MLS# 7089802Listed by: REAL BROKER - New
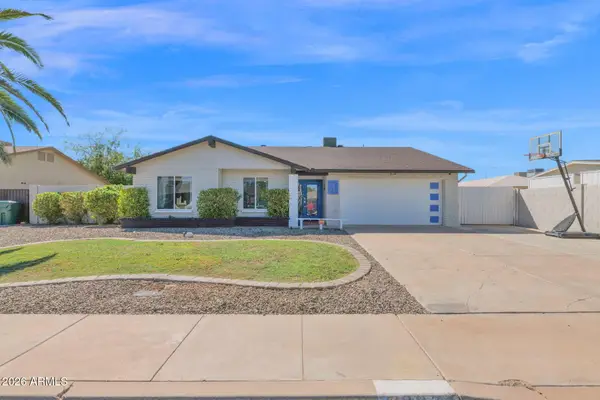 $445,000Active3 beds 2 baths
2334 S Westwood --, Mesa, AZ 85210
MLS# 7089775Listed by: R.O.I. PROPERTIES - New
 $430,000Active3 beds 2 baths
637 W Garnet Avenue, Mesa, AZ 85210
MLS# 7089778Listed by: SONORAN REALTY - New
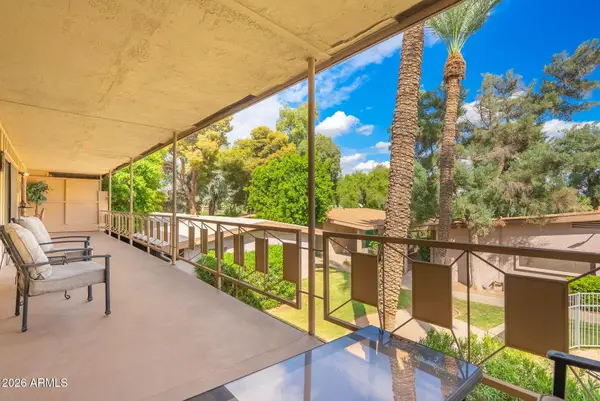 $234,900Active2 beds 2 baths
725 S Power Road #217, Mesa, AZ 85206
MLS# 7089728Listed by: MY HOME GROUP REAL ESTATE - New
 $525,000Active2 beds 2 baths
1817 N Red Cliff, Mesa, AZ 85207
MLS# 7089610Listed by: KOR PROPERTIES - New
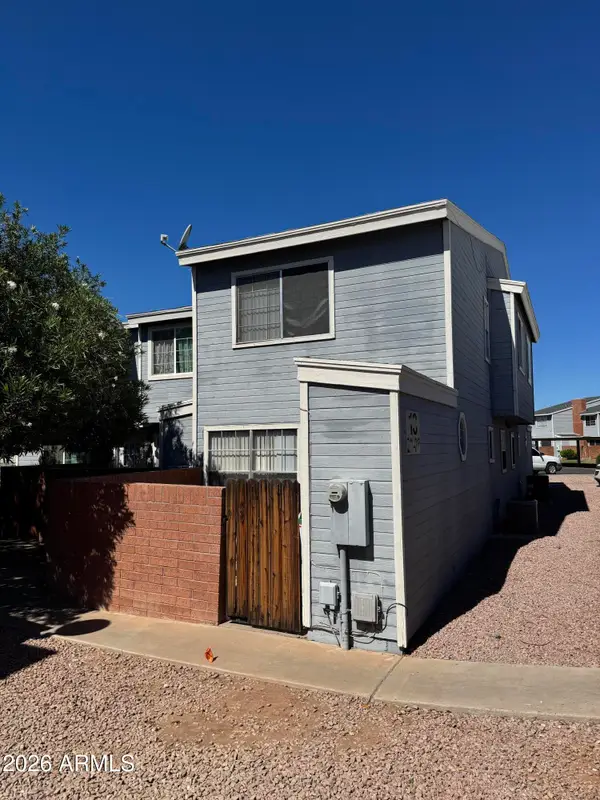 $229,000Active2 beds 2 baths
2301 E University Drive #215, Mesa, AZ 85213
MLS# 7089637Listed by: RED HAWK REALTY - New
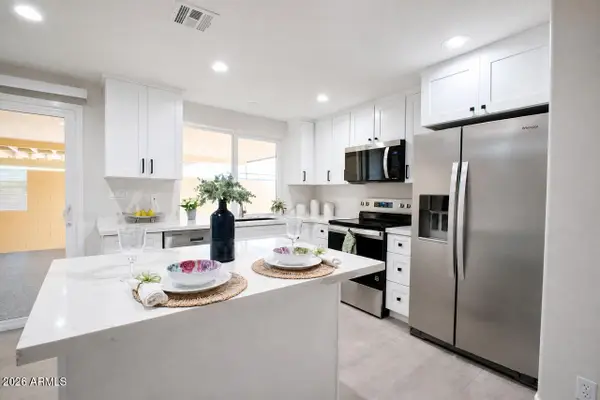 $298,900Active2 beds 2 baths
552 N Hobson Plaza, Mesa, AZ 85203
MLS# 7089556Listed by: MY HOME GROUP REAL ESTATE - New
 $425,000Active3 beds 2 baths
645 W Naranja Avenue, Mesa, AZ 85210
MLS# 7089568Listed by: REAL BROKER


Protect your home and budget from life's surprises with an Assurant Home Warranty, backed by a partner that supports you through every step of homeownership. Explore Plans.
© 2023 - 2026 ERA Franchise Systems LLC. All rights reserved. ERA Franchise Systems LLC fully supports the principles of the Fair Housing Act and the Equal Opportunity Act. ERA, ERA Real Estate powered, and their respective logos are registered service marks of ERA Franchise Systems LLC. Each office is independently owned and operated.