
1256 W Devonshire Street, Mesa, AZ 85201
Local realty services provided by:HUNT Real Estate ERA
1256 W Devonshire Street,Mesa, AZ 85201
$525,000
- 3 Beds
- 2 Baths
- - sq. ft.
- Single family
- Active
Listed by: wade denman
Office: denman realty group, l.l.c
MLS#:7049923
Source:ARMLS
Price summary
- Price:$525,000
About this home
Mechanics dream home with 24 X 30 foot detached garage with 12 foot ceiling height and hydraulic lift. Garage is behind home off alley with electric gate opener. This 3 bed, 2 bath home is freshly painted and just had new roof and new A/C unit installed. All interior doors just replaced. Most windows were replaced with dual pane vinyl windows. Home enjoys a large living room with opening in wall between kitchen to give it an open feel. Kitchen has granite tops and island with breakfast bar. Eating area will take a large table and has extra pantry storage. Large laundry room just off kitchen with sewing/craft desk and abundant cabinetry. Second workshop is just off laundry room. Arizona roof off kitchen is screened in. Tile throughout home. Ceiling fans in every bedroom. Close to Loop 202
Contact an agent
Home facts
- Year built:1969
- Subdivision & Development:DEVONSHIRE ESTATES
- Listing ID #:7049923
- Updated:October 06, 2026 at 03:12 PM
Rooms and interior
- Bedrooms:3
- Total bathrooms:2
- Flooring:Tile
Heating and cooling
- Cooling:Ceiling Fan(s), Programmable Thermostat
- Heating:Electric
- Central air:Yes
Structure and exterior
- Year built:1969
- Lot area:0.22 Acres
- Lot Features:Alley, Gravel/Stone Front, North/South Exposure
- Architectural Style:Ranch
- Construction Materials:Block, Painted
- Exterior Features:Screened in Patio(s), Storage
Schools
- High school:Westwood High School
- Middle school:Carson Junior High School
- Elementary school:Whittier Elementary School
Finances and disclosures
- Price:$525,000
- Tax amount:$1,159 (2025)
Features and amenities
- Laundry features:Washer/Dryer Hook-up Only
- Amenities:Vinyl Frame
Parking
- Parking description:RV Access/Parking
- Garage:Yes
- Garage spaces:3
 All information should be verified by the recipient and none is guaranteed as accurate by ARMLS. Copyright 2020 Arizona Regional Multiple Listing Service, Inc. All rights reserved.
New listings near 1256 W Devonshire Street
- New
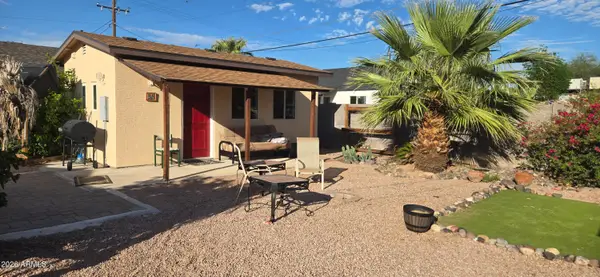 $274,900Active3 beds 2 baths
55 N Spencer --, Mesa, AZ 85203
MLS# 7089846Listed by: SELL NOW ARIZONA - New
 $460,000Active2 beds 2 baths
2162 S Yellow Wood Avenue, Mesa, AZ 85209
MLS# 7089835Listed by: EDGE REALTY, LLC - New
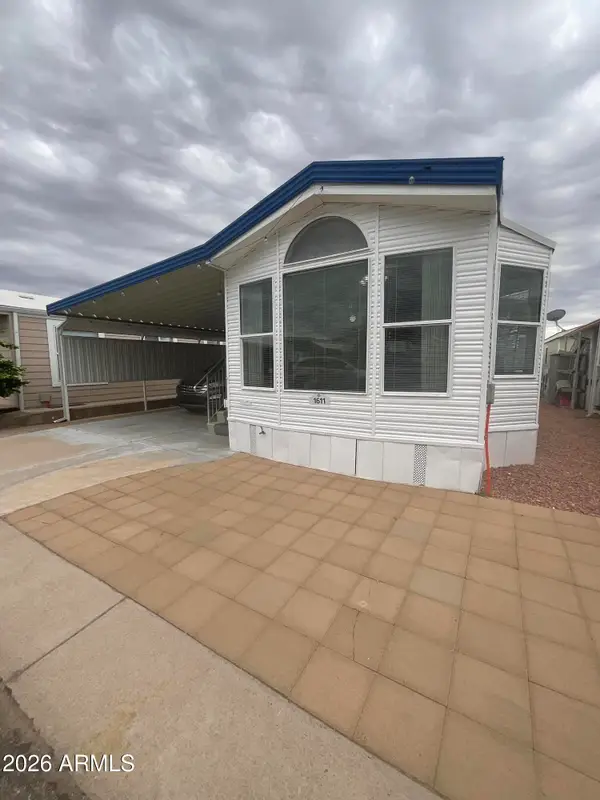 $55,000Active2 beds 2 baths
8700 E University Drive #1611, Mesa, AZ 85207
MLS# 7089802Listed by: REAL BROKER - New
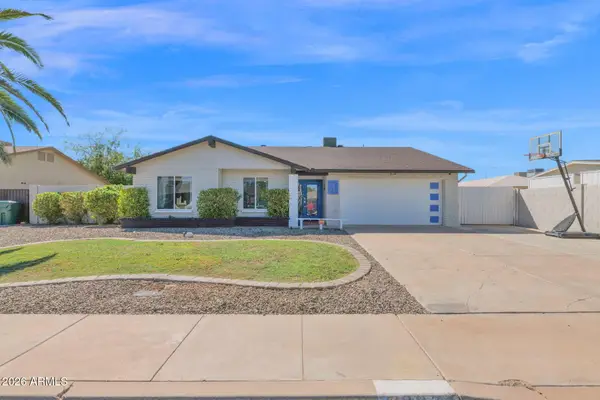 $445,000Active3 beds 2 baths
2334 S Westwood --, Mesa, AZ 85210
MLS# 7089775Listed by: R.O.I. PROPERTIES - New
 $430,000Active3 beds 2 baths
637 W Garnet Avenue, Mesa, AZ 85210
MLS# 7089778Listed by: SONORAN REALTY - New
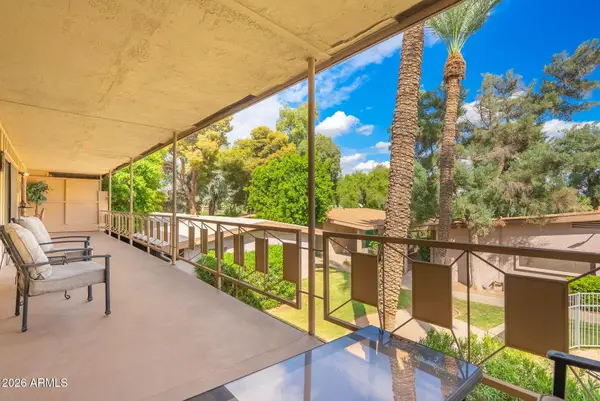 $234,900Active2 beds 2 baths
725 S Power Road #217, Mesa, AZ 85206
MLS# 7089728Listed by: MY HOME GROUP REAL ESTATE - New
 $525,000Active2 beds 2 baths
1817 N Red Cliff, Mesa, AZ 85207
MLS# 7089610Listed by: KOR PROPERTIES - New
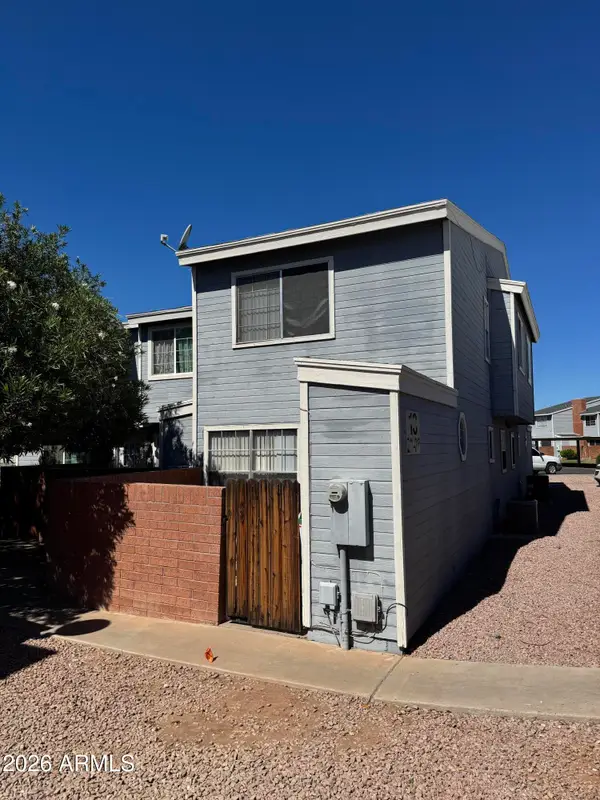 $229,000Active2 beds 2 baths
2301 E University Drive #215, Mesa, AZ 85213
MLS# 7089637Listed by: RED HAWK REALTY - New
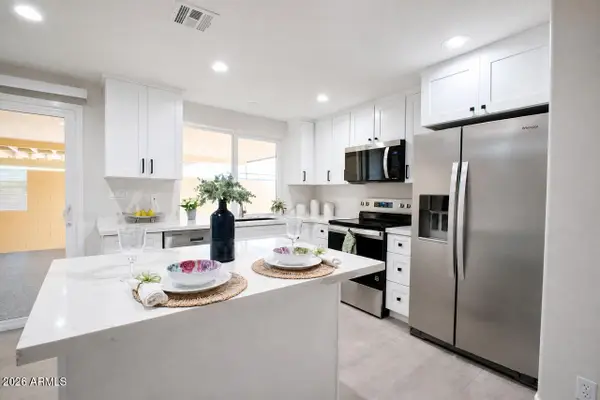 $298,900Active2 beds 2 baths
552 N Hobson Plaza, Mesa, AZ 85203
MLS# 7089556Listed by: MY HOME GROUP REAL ESTATE - New
 $425,000Active3 beds 2 baths
645 W Naranja Avenue, Mesa, AZ 85210
MLS# 7089568Listed by: REAL BROKER


Protect your home and budget from life's surprises with an Assurant Home Warranty, backed by a partner that supports you through every step of homeownership. Explore Plans.
© 2023 - 2026 ERA Franchise Systems LLC. All rights reserved. ERA Franchise Systems LLC fully supports the principles of the Fair Housing Act and the Equal Opportunity Act. ERA, ERA Real Estate powered, and their respective logos are registered service marks of ERA Franchise Systems LLC. Each office is independently owned and operated.