
1414 N Robin Lane, Mesa, AZ 85213
Local realty services provided by:ERA Four Feathers Realty, L.C.
Listed by: david ewell
Office: american associates
MLS#:7065234
Source:ARMLS
Price summary
- Price:$820,000
- Monthly HOA dues:$156
About this home
HUGE PRICE REDUCTION! Your dream home is finally within reach! An unbelievable value offered in the desirable Mesa Northgrove community just waiting for your personal touch. Discover a captivating living room with high ceilings, classic plantation shutters and an abundance of natural light. Enjoy the spacious great room, complete with an inviting fireplace for relaxing evenings. The kitchen boasts solid surface counters, maple cabinetry with crown molding, walk-in pantry, and an island with a breakfast bar. Large primary bedroom ensuite with double sinks, separate tub and shower, private water closet and a huge walk-in closet. You'll be delighted by the fully finished basement, which offers a spacious bonus room, an additional bedroom and bathroom and a second primary ensuite. The enchanting backyard showcases a covered patio, stylish pavers, and abundant space for outdoor relaxation. Make this incredible gem yours today!
Contact an agent
Home facts
- Year built:1998
- Subdivision & Development:MESA NORTHGROVE
- Listing ID #:7065234
- Updated:October 07, 2026 at 03:36 AM
Rooms and interior
- Bedrooms:5
- Total bathrooms:5
- Flooring:Carpet, Laminate, Tile
- Basement:Yes
- Basement Description:Finished, Full
Heating and cooling
- Cooling:Ceiling Fan(s)
- Heating:Natural Gas
- Central air:Yes
Structure and exterior
- Year built:1998
- Lot area:0.24 Acres
- Lot Features:Borders Common Area, Desert Front, Dirt Back, East/West Exposure, Sprinklers In Front
- Construction Materials:Stucco
Schools
- High school:Mountain View High School
- Middle school:Stapley Junior High School
- Elementary school:Adams Elementary School
Finances and disclosures
- Price:$820,000
- Tax amount:$4,987 (2025)
Parking
- Garage:Yes
- Garage spaces:3
- Carport spaces:3
 All information should be verified by the recipient and none is guaranteed as accurate by ARMLS. Copyright 2020 Arizona Regional Multiple Listing Service, Inc. All rights reserved.
New listings near 1414 N Robin Lane
- New
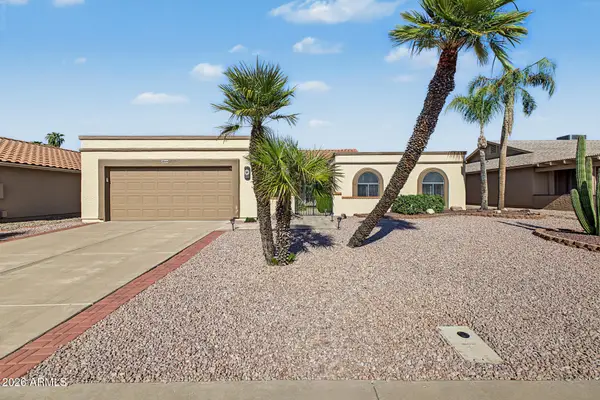 $420,000Active3 beds 2 baths
2044 Leisure World --, Mesa, AZ 85206
MLS# 7090264Listed by: HOMESMART - New
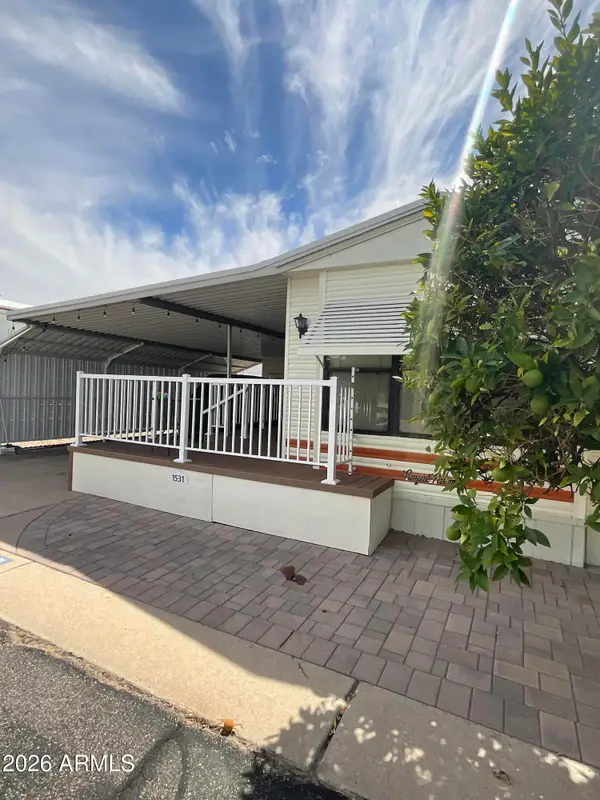 $62,500Active2 beds 2 baths
8700 E University Drive #1531, Mesa, AZ 85207
MLS# 7090186Listed by: REAL BROKER - New
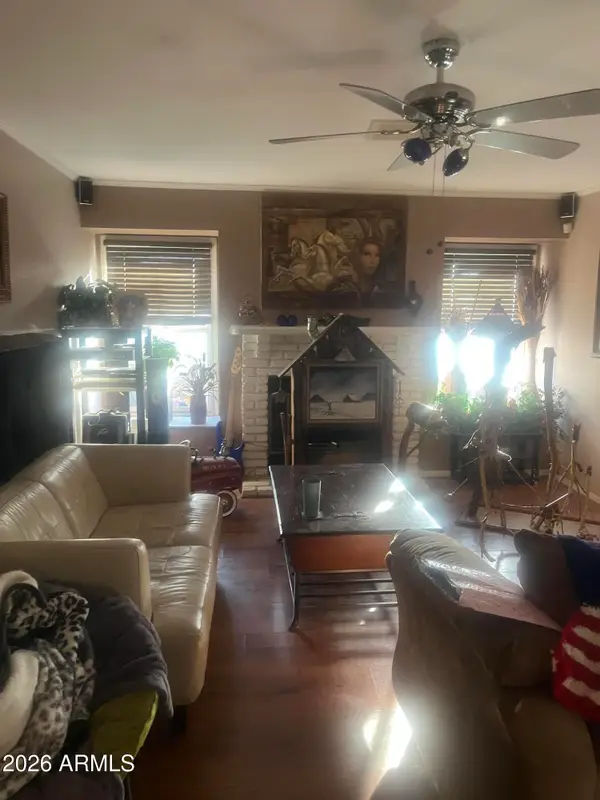 $459,000Active3 beds 2 baths
2514 W Pecos Avenue, Mesa, AZ 85202
MLS# 7090153Listed by: REALTY ONE GROUP - New
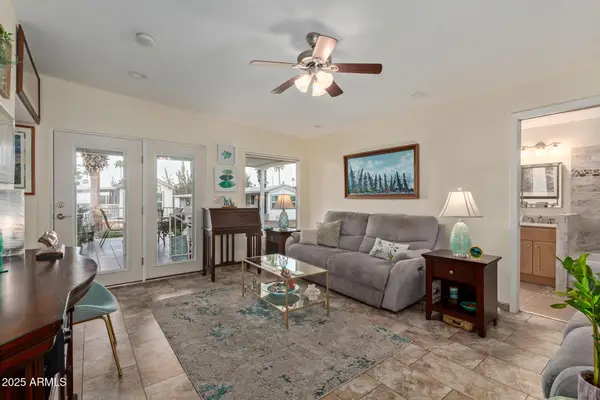 $234,900Active1 beds 2 baths
111 S Greenfield Road #449, Mesa, AZ 85206
MLS# 7090049Listed by: PROSMART REALTY - New
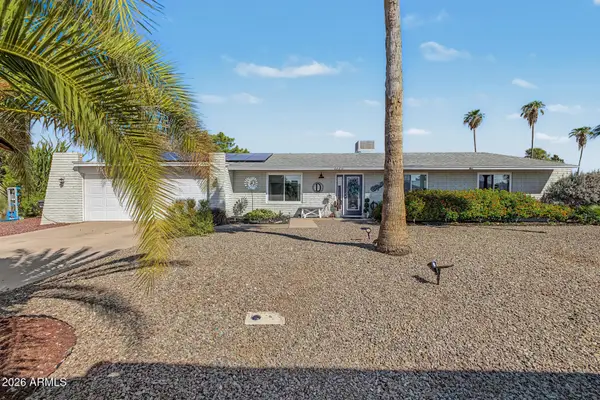 $550,000Active3 beds 2 baths
6320 E Hillview Street, Mesa, AZ 85205
MLS# 7090061Listed by: MY HOME GROUP REAL ESTATE - New
 $650,000Active3 beds 3 baths
7026 E Regina Street, Mesa, AZ 85207
MLS# 7090064Listed by: COMPASS - New
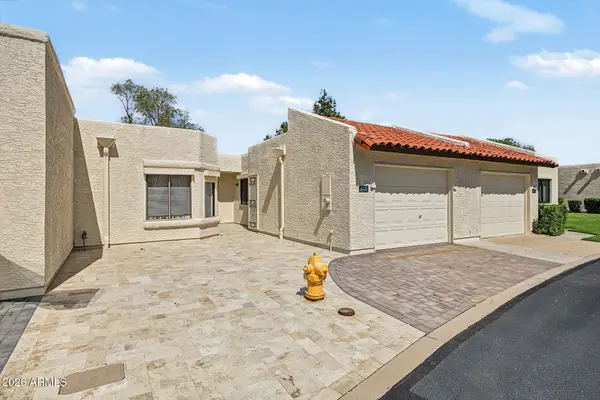 $285,000Active2 beds 2 baths
617 S Arrowwood Way, Mesa, AZ 85208
MLS# 7090081Listed by: REDFIN CORPORATION - New
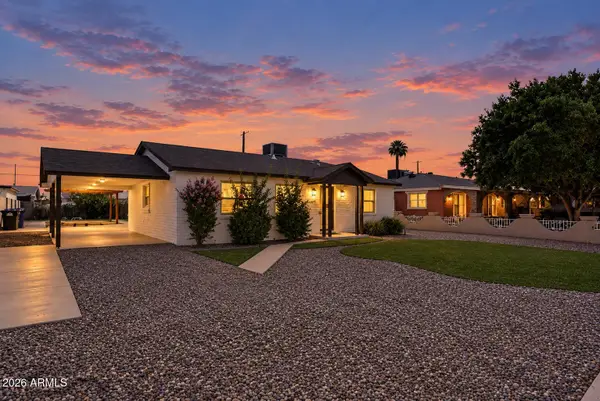 $375,000Active3 beds 2 baths
639 S Sirrine --, Mesa, AZ 85210
MLS# 7089943Listed by: CITIEA - New
 $359,900Active3 beds 2 baths
568 N 111th Street, Mesa, AZ 85207
MLS# 7089946Listed by: CTR REALTY - New
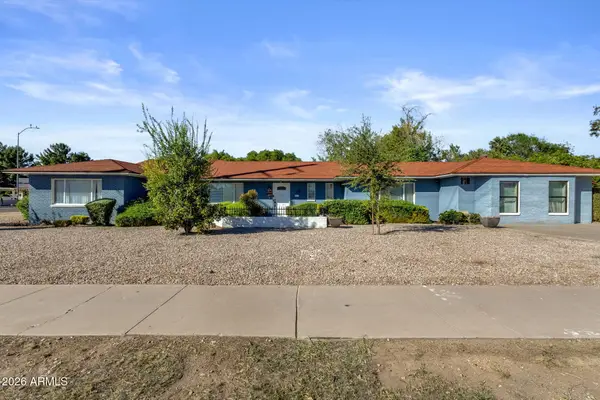 $735,000Active9 beds 2 baths
140 W University Drive, Mesa, AZ 85201
MLS# 7089963Listed by: KELLER WILLIAMS ARIZONA REALTY


Protect your home and budget from life's surprises with an Assurant Home Warranty, backed by a partner that supports you through every step of homeownership. Explore Plans.
© 2023 - 2026 ERA Franchise Systems LLC. All rights reserved. ERA Franchise Systems LLC fully supports the principles of the Fair Housing Act and the Equal Opportunity Act. ERA, ERA Real Estate powered, and their respective logos are registered service marks of ERA Franchise Systems LLC. Each office is independently owned and operated.