
1443 E Leland Street, Mesa, AZ 85203
Local realty services provided by:HUNT Real Estate ERA
1443 E Leland Street,Mesa, AZ 85203
$1,000,000
- 5 Beds
- 4 Baths
- 4,864 sq. ft.
- Single family
- Active
Listed by: shanna day, melina margi
Office: keller williams realty phoenix
MLS#:7074326
Source:ARMLS
Price summary
- Price:$1,000,000
- Price per sq. ft.:$205.59
About this home
NO HOA and truly turnkey. Lovingly maintained and move-in ready, with a brand-new roof (June), appliances (June) and water heater (August). This home offers room to live, entertain and unwind. The large great room features a dramatic floor-to-ceiling stone fireplace overlooking the backyard oasis. The upgraded kitchen includes granite counters, custom cabinetry, double ovens and plenty of gathering space in the adjacent dining area. The spacious primary suite offers a remodeled spa-like bath, two walk-in closets and a sunroom/office with separate A/C and pool access. The 2,200+ sq. ft. basement is ready to enjoy, with an amazing game room, exercise area, and TV/family gathering space with new flooring and a fireplace, plus 2 large bedrooms with walk-in closets, a full bath, and potential for a second kitchen in the large laundry and storage room. Outside, relax around the heated fenced pool, lawn, mature trees, garden, 3 covered seating areas and pool bath. A 3-car garage with custom cabinets, wide RV gate, ample parking and large shed complete this rare mix of space, flexibility and privacy....
Contact an agent
Home facts
- Year built:1988
- Subdivision & Development:RITA VISTA ESTATES
- Listing ID #:7074326
- Updated:September 17, 2026 at 04:41 PM
Rooms and interior
- Bedrooms:5
- Total bathrooms:4
- Flooring:Carpet, Laminate, Tile, Wood
- Basement:Yes
- Basement Description:Finished, Full, Walk-Out Access
- Living area:4,864 sq. ft.
Heating and cooling
- Cooling:Programmable Thermostat
- Heating:Electric
- Central air:Yes
Structure and exterior
- Year built:1988
- Building area:4,864 sq. ft.
- Lot area:0.38 Acres
- Lot Features:Auto Timer H2O Back, Auto Timer H2O Front, Grass Back, Grass Front, Gravel/Stone Back, Gravel/Stone Front
- Architectural Style:Ranch
- Construction Materials:Brick Veneer, Painted
- Exterior Features:Storage
Schools
- High school:Mountain View High School
- Middle school:Stapley Junior High School
- Elementary school:MacArthur Elementary School
Utilities
- Sewer:Public Sewer
Finances and disclosures
- Price:$1,000,000
- Price per sq. ft.:$205.59
- Tax amount:$3,268 (2025)
Parking
- Parking description:Attached Garage Cabinets, RV Access/Parking
- Garage:Yes
- Garage spaces:3
 All information should be verified by the recipient and none is guaranteed as accurate by ARMLS. Copyright 2020 Arizona Regional Multiple Listing Service, Inc. All rights reserved.
New listings near 1443 E Leland Street
- New
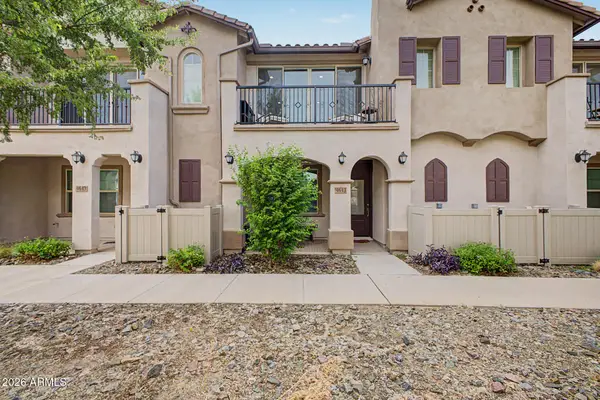 $355,000Active3 beds 2 baths1,310 sq. ft.
4643 S Glacier --, Mesa, AZ 85212
MLS# 7081483Listed by: REALTY ONE GROUP - New
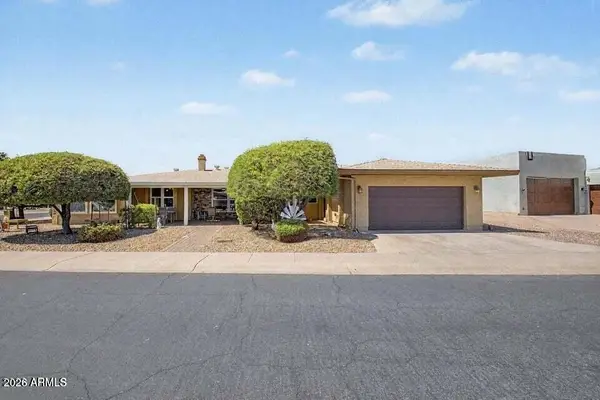 $419,900Active3 beds 2 baths1,670 sq. ft.
2205 N Nicklaus Drive, Mesa, AZ 85215
MLS# 7081408Listed by: MY HOME GROUP REAL ESTATE - New
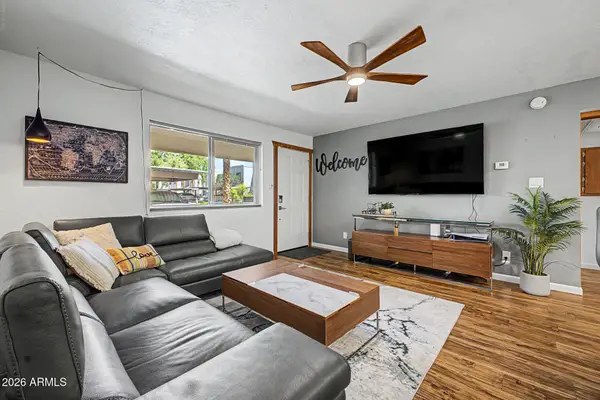 $275,000Active2 beds 2 baths975 sq. ft.
145 N 74th Street #130, Mesa, AZ 85207
MLS# 7081473Listed by: HOMESMART - New
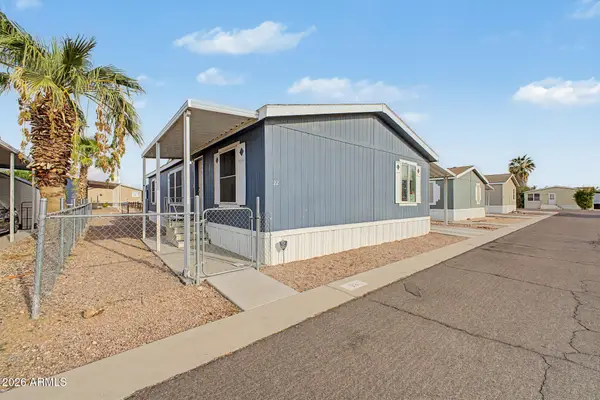 $128,000Active3 beds 2 baths1,452 sq. ft.
8832 E Pueblo Avenue #22, Mesa, AZ 85208
MLS# 7081378Listed by: BETTER HOMES & GARDENS REAL ESTATE SJ FOWLER - New
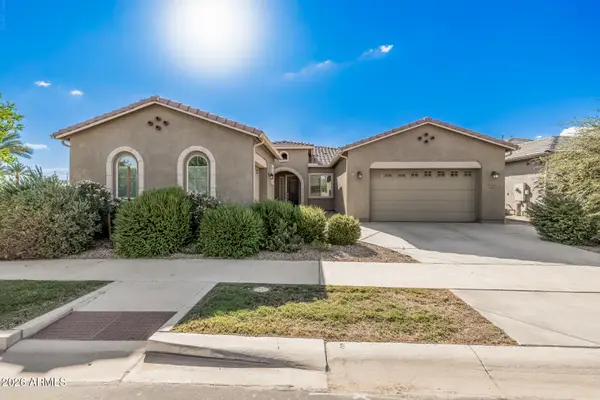 $635,000Active4 beds 3 baths2,859 sq. ft.
5732 S Cobalt --, Mesa, AZ 85212
MLS# 7081381Listed by: REALTY EXECUTIVES ARIZONA TERRITORY - New
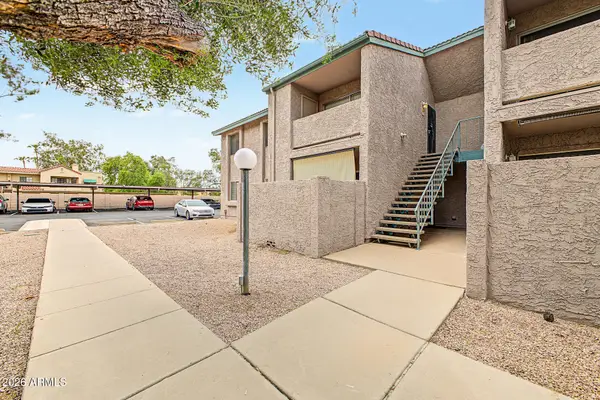 $199,900Active2 beds 2 baths898 sq. ft.
623 W Guadalupe Road #229, Mesa, AZ 85210
MLS# 7081374Listed by: KELLER WILLIAMS INTEGRITY FIRST REALTY - New
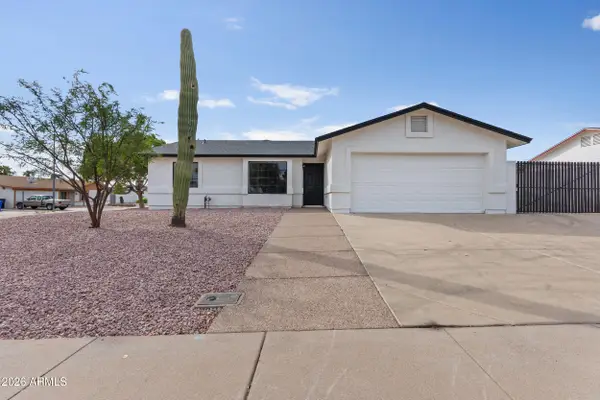 $519,900Active4 beds 2 baths1,668 sq. ft.
7402 E Halifax Circle, Mesa, AZ 85207
MLS# 7081377Listed by: POLLY MITCHELL GLOBAL REALTY - New
 $474,999Active3 beds 2 baths1,509 sq. ft.
2328 N Tierra Alta Circle, Mesa, AZ 85207
MLS# 7081368Listed by: EXP REALTY - New
 $499,000Active3 beds 2 baths2,051 sq. ft.
831 S 76th Place, Mesa, AZ 85208
MLS# 7081314Listed by: HOMESMART - New
 $649,000Active4 beds 2 baths1,817 sq. ft.
832 N 98th Street, Mesa, AZ 85207
MLS# 7081358Listed by: BERKSHIRE HATHAWAY HOMESERVICES ARIZONA PROPERTIES


Protect your home and budget from life's surprises with an Assurant Home Warranty, backed by a partner that supports you through every step of homeownership. Explore Plans.
© 2023 - 2026 ERA Franchise Systems LLC. All rights reserved. ERA Franchise Systems LLC fully supports the principles of the Fair Housing Act and the Equal Opportunity Act. ERA, ERA Real Estate powered, and their respective logos are registered service marks of ERA Franchise Systems LLC. Each office is independently owned and operated.