
1500 N Crismon Road, Mesa, AZ 85207
Local realty services provided by:ERA Four Feathers Realty, L.C.
1500 N Crismon Road,Mesa, AZ 85207
$1,395,000
- 4 Beds
- 4 Baths
- 4,042 sq. ft.
- Single family
- Active
Listed by: ceejay cesiel, mary jo santistevan
Office: serhant.
MLS#:6979061
Source:ARMLS
Price summary
- Price:$1,395,000
- Price per sq. ft.:$345.13
About this home
Experience the best of Arizona living in this exceptional custom estate offering privacy, space, and endless possibilities. Situated on nearly 2 acres and backing to protected preserve land, this horse property delivers breathtaking mountain views, unobstructed sunsets, and the peaceful lifestyle buyers dream of. Designed for flexibility, the main home features 3 bedrooms, 2.5 bathrooms, a dedicated office, spacious family room, and separate game or media room with seamless indoor-outdoor living. The resort-style backyard boasts a sparkling pool, expansive covered patio, and plenty of room to entertain. Enjoy panoramic desert and mountain views from the rooftop deck, the perfect place to unwind after a day on the trails. Equestrian amenities include horse stalls, a riding arena, and ample space for trailers, RVs, toys, or future additions. The detached guest casita offers a full kitchen, open-concept living area, private bedroom, full bathroom, and stunning preserve views, making it ideal for multigenerational living, long-term guests, a home office, or rental opportunities. Located just minutes from Usery Mountain Regional Park with direct access to hiking, horseback riding, mountain biking, and convenient freeway access, this one-of-a-kind property combines luxury, freedom, and the beauty of the Sonoran Desert....
Contact an agent
Home facts
- Year built:2000
- Subdivision & Development:Cholla Estates
- Listing ID #:6979061
- Updated:August 22, 2026 at 03:37 PM
Rooms and interior
- Bedrooms:4
- Total bathrooms:4
- Flooring:Tile, Wood
- Living area:4,042 sq. ft.
Heating and cooling
- Cooling:Ceiling Fan(s), Programmable Thermostat
- Heating:Electric
- Central air:Yes
Structure and exterior
- Year built:2000
- Building area:4,042 sq. ft.
- Lot area:1.8 Acres
- Lot Features:Desert Front, Gravel/Stone Front, Hillside, Natural Desert Back, North/South Exposure, Street(s) Not Paved, Synthetic Grass Back, Synthetic Grass Front
- Architectural Style:Ranch, Spanish
- Construction Materials:Painted, Stucco
- Exterior Features:Balcony, Private Street(s)
Schools
- High school:Skyline High School
- Middle school:Smith Junior High School
- Elementary school:Zaharis Elementary
Utilities
- Water:Shared Well
- Sewer:Septic In & Connected
Finances and disclosures
- Price:$1,395,000
- Price per sq. ft.:$345.13
- Tax amount:$3,979 (2025)
Features and amenities
- Amenities:Vinyl Frame, Wood Frames
- Pool features:Play Pool
Parking
- Parking description:Attached Garage Cabinets, Extended Length Garage, RV Access/Parking
- Garage:Yes
- Garage spaces:2
- Carport spaces:2
 All information should be verified by the recipient and none is guaranteed as accurate by ARMLS. Copyright 2020 Arizona Regional Multiple Listing Service, Inc. All rights reserved.
New listings near 1500 N Crismon Road
- New
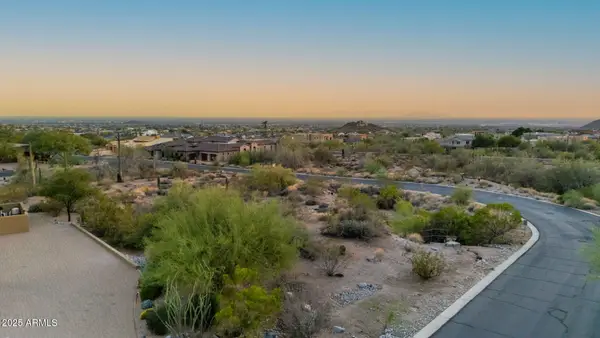 $599,000Active0.93 Acres
3547 N Crystal Peak Circle #4, Mesa, AZ 85207
MLS# 7070168Listed by: WEST USA REALTY - New
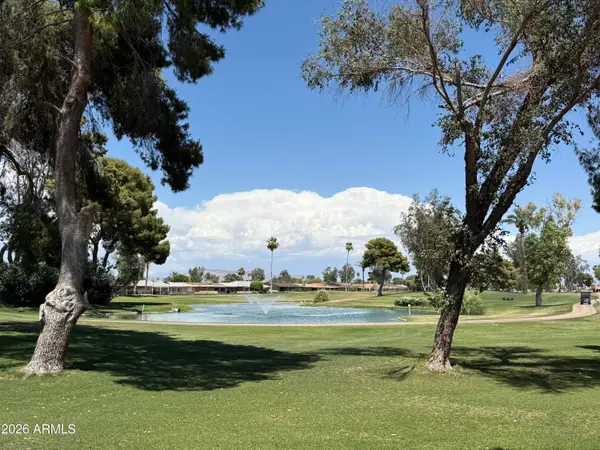 $169,900Active1 beds 1 baths858 sq. ft.
425 S Parkcrest -- #342, Mesa, AZ 85206
MLS# 7070133Listed by: SLOAN REALTY ASSOCIATES - New
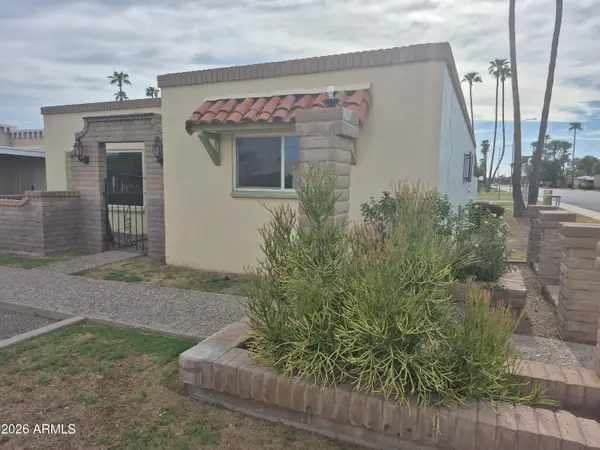 $325,000Active3 beds 2 baths1,724 sq. ft.
560 N Hobson Plaza, Mesa, AZ 85203
MLS# 7070094Listed by: HOMESMART - New
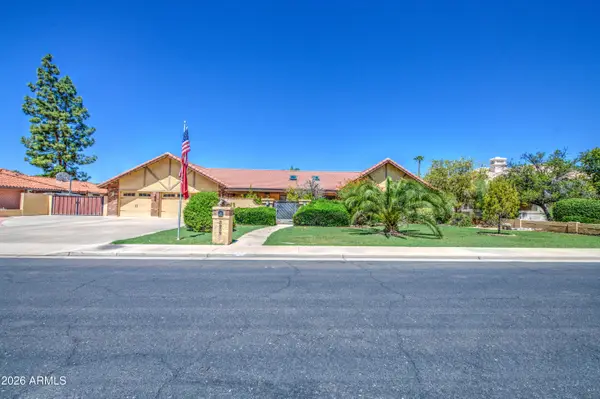 $850,000Active5 beds 3 baths3,167 sq. ft.
3232 E Ellis Street, Mesa, AZ 85213
MLS# 7070109Listed by: RE/MAX FINE PROPERTIES - New
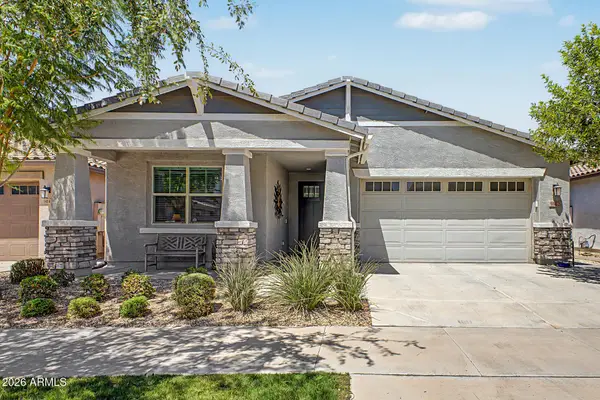 $535,000Active4 beds 3 baths2,194 sq. ft.
9852 E Texas Avenue, Mesa, AZ 85212
MLS# 7070119Listed by: APARTMENT SOURCE - New
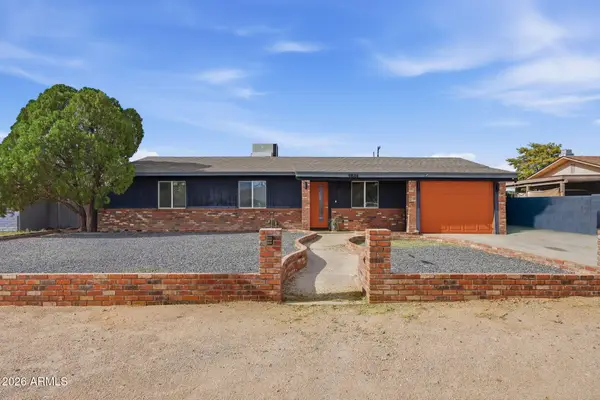 $405,500Active3 beds 2 baths1,096 sq. ft.
9844 E Butte Street, Mesa, AZ 85207
MLS# 7070073Listed by: HOMESMART - New
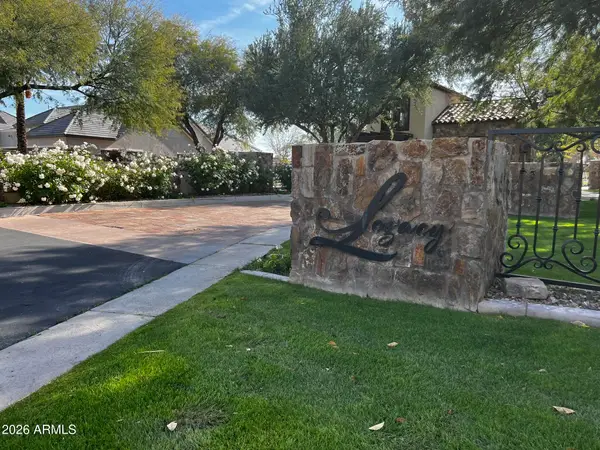 $800,000Active0.72 Acres
3215 E Halifax Circle #8, Mesa, AZ 85213
MLS# 7070042Listed by: PRESENT PROPERTIES - New
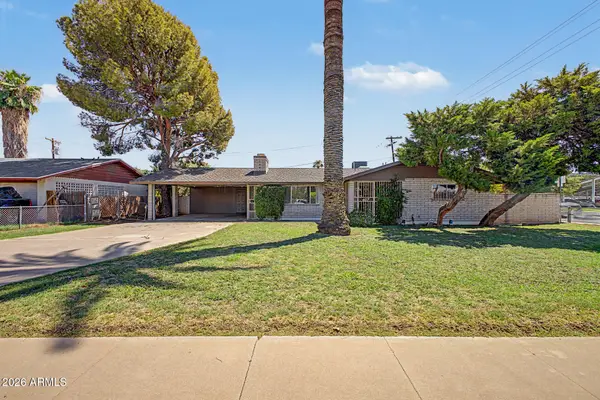 $360,000Active2 beds 2 baths1,230 sq. ft.
407 E 8th Street, Mesa, AZ 85203
MLS# 7069985Listed by: REALTY ONE GROUP - New
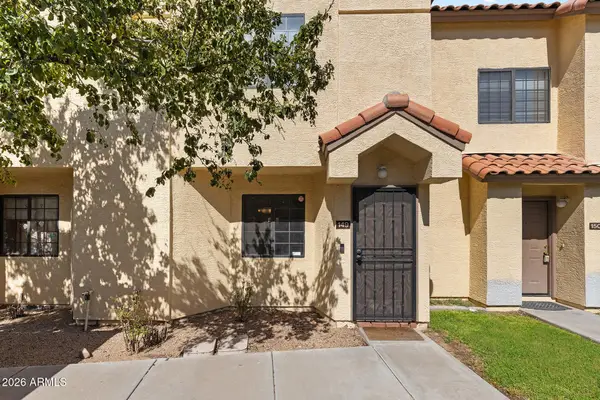 $255,000Active2 beds 3 baths1,109 sq. ft.
455 S Mesa Drive #149, Mesa, AZ 85210
MLS# 7069996Listed by: EVERYPLACE - New
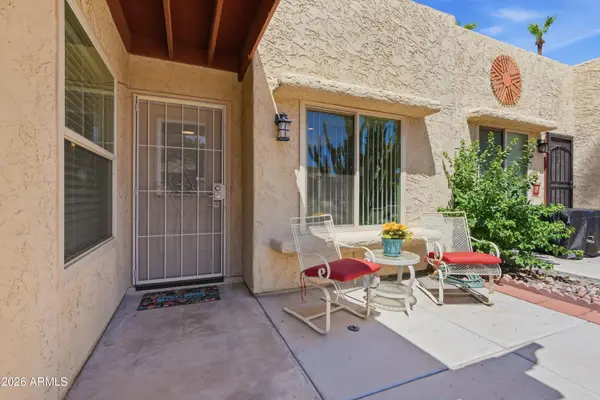 $229,000Active2 beds 2 baths1,032 sq. ft.
524 S Palo Verde Way, Mesa, AZ 85208
MLS# 7070004Listed by: RUSS LYON SOTHEBY'S INTERNATIONAL REALTY


Protect your home and budget from life's surprises with an Assurant Home Warranty, backed by a partner that supports you through every step of homeownership. Explore Plans.
© 2023 - 2026 ERA Franchise Systems LLC. All rights reserved. ERA Franchise Systems LLC fully supports the principles of the Fair Housing Act and the Equal Opportunity Act. ERA, ERA Real Estate powered, and their respective logos are registered service marks of ERA Franchise Systems LLC. Each office is independently owned and operated.