
1707 E Menlo Street, Mesa, AZ 85203
Local realty services provided by:ERA Brokers Consolidated
1707 E Menlo Street,Mesa, AZ 85203
$989,000
- 4 Beds
- 3 Baths
- 3,661 sq. ft.
- Single family
- Active
Listed by: jennifer sturgeon, christine m anthony
Office: russ lyon sotheby's international realty
MLS#:7081980
Source:ARMLS
Price summary
- Price:$989,000
- Price per sq. ft.:$270.14
About this home
Set along one of the most beautiful, tree-lined streets in Mesa's coveted Citrus Corridor, this custom single-level home sits on an expansive 15,000-square-foot lot and offers more than 3,600 square feet of living space, a thoughtfully designed floor plan and a backyard made for Arizona living.
Featuring 4 bedrooms, 3 bathrooms plus a separate office, the home offers plenty of room to gather and entertain with a formal living room, formal dining room, spacious great room and charming breakfast nook. At the heart of the home, the kitchen features a Wolf induction cooktop, double Jenn-air wall ovens, soft-close cabinetry, center island and walk-in pantry with additional counter space and opens seamlessly to the great room and casual dining area.
The primary suite is a private retreat wit its own fireplace and French doors opening to a tranquil outdoor water feature. Recent updates include new carpet in the great room and fresh sod in the backyard, while the roof was replaced in 2019.
Outside, enjoy the best of Arizona's lifestyle with a pool and spa, new outdoor kitchen and fireplace, covered patio and generous backyard with plenty of space for entertaining, relaxing or dining outdoors. The oversized three-car garage offers a two-car EV charger and electric sub-panel designed for future expansion plus additional storage and enough space to accommodate a boat.
The location is equally impressive, with A-rated schools, a large neighborhood green space less than a block away and excellent access to Gilbert Road and the Loop 202, making it easy to reach destinations throughout the East Valley. With its North/South exposure, a generous lot, spacious single-level floor plan and sitting on one of the Citrus Corridor's most picturesque streets, this home captures the charm, space and lifestyle that make this special pocket of Mesa so desirable....
Contact an agent
Home facts
- Year built:1994
- Subdivision & Development:FOREST KNOLL
- Listing ID #:7081980
- Updated:September 18, 2026 at 05:55 PM
Rooms and interior
- Bedrooms:4
- Total bathrooms:3
- Flooring:Carpet, Stone, Tile
- Living area:3,661 sq. ft.
Heating and cooling
- Cooling:Ceiling Fan(s), Programmable Thermostat
- Heating:Heat Pump
- Central air:Yes
Structure and exterior
- Year built:1994
- Building area:3,661 sq. ft.
- Lot area:0.34 Acres
- Lot Features:Auto Timer H2O Back, Auto Timer H2O Front, Desert Back, Desert Front, Grass Back, North/South Exposure, Sprinklers In Front, Sprinklers In Rear, Synthetic Grass Front
- Architectural Style:Ranch
- Construction Materials:Painted, Stucco
- Exterior Features:Built-in Barbecue, Storage
Schools
- High school:Mountain View High School
- Middle school:Stapley Junior High School
- Elementary school:Hermosa Vista Elementary School
Finances and disclosures
- Price:$989,000
- Price per sq. ft.:$270.14
- Tax amount:$4,200 (2025)
Features and amenities
- Laundry features:Washer/Dryer Hook-up Only
- Amenities:Vinyl Frame
- Pool features:Play Pool, Variable Speed Pump
Parking
- Parking description:Attached Garage Cabinets, Electric Vehicle Charging Station(s)
- Garage:Yes
- Garage spaces:3
 All information should be verified by the recipient and none is guaranteed as accurate by ARMLS. Copyright 2020 Arizona Regional Multiple Listing Service, Inc. All rights reserved.
New listings near 1707 E Menlo Street
- New
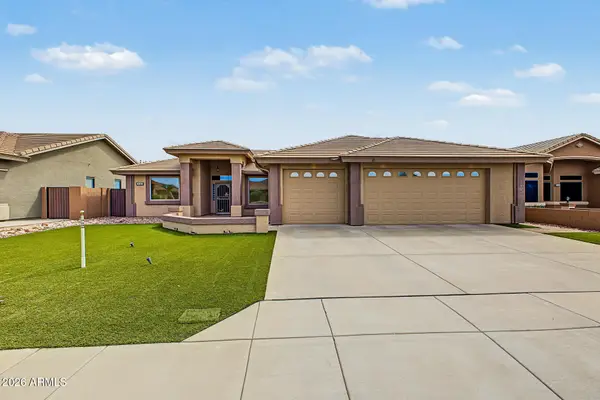 $685,000Active2 beds 2 baths1,987 sq. ft.
11439 E Nell Avenue, Mesa, AZ 85209
MLS# 7082084Listed by: FARNSWORTH REALTY & MANAGEMENT - New
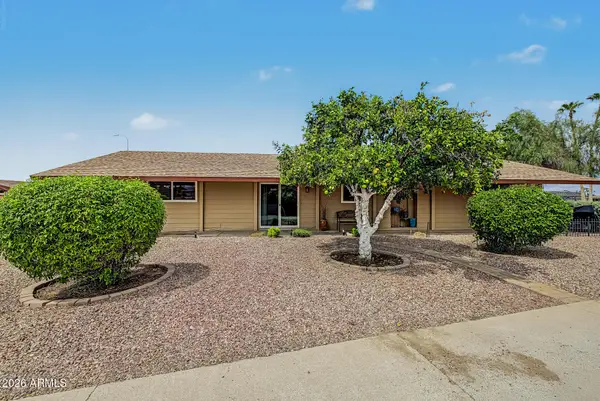 $379,000Active2 beds 2 baths1,450 sq. ft.
5362 E Hermosa Vista Drive, Mesa, AZ 85215
MLS# 7082086Listed by: APACHE GOLD REALTY, LLC - New
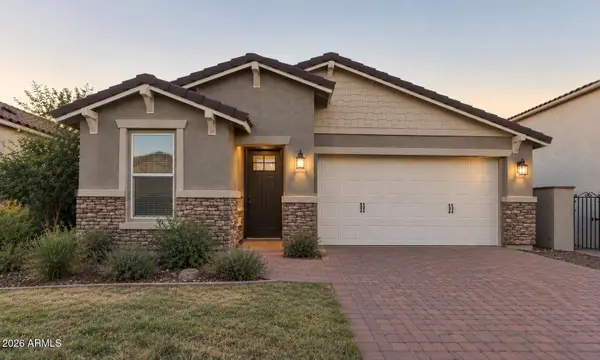 $500,000Active3 beds 2 baths1,857 sq. ft.
9907 E Tungsten Drive, Mesa, AZ 85212
MLS# 7082129Listed by: EXP REALTY - New
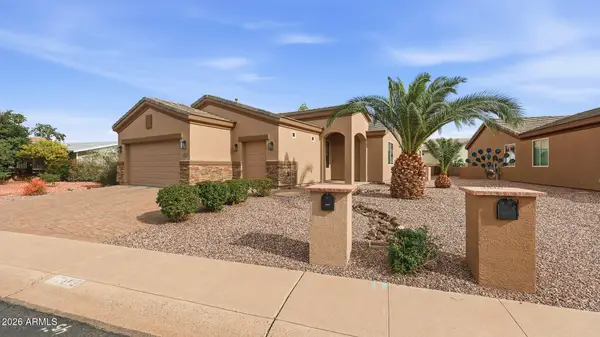 $559,000Active2 beds 2 baths1,763 sq. ft.
2449 N Ashton Place, Mesa, AZ 85215
MLS# 7081998Listed by: MY HOME GROUP REAL ESTATE - New
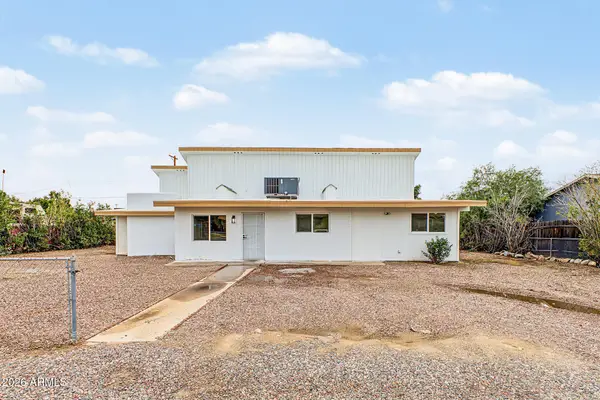 $379,995Active4 beds 2 baths1,478 sq. ft.
11519 E Elton Avenue, Mesa, AZ 85208
MLS# 7082005Listed by: INCYTE REALTY, LLC - New
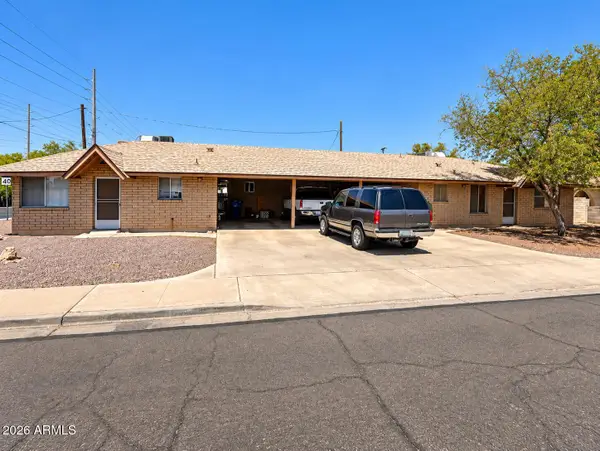 $445,000Active4 beds 30 baths
410 N Temple Street, Mesa, AZ 85203
MLS# 7082015Listed by: REALTY ONE GROUP - New
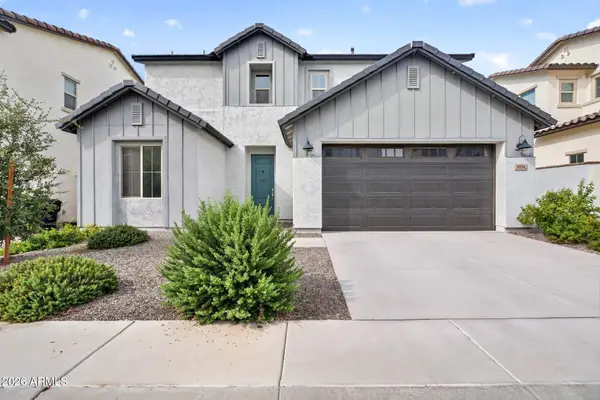 $514,990Active3 beds 3 baths1,807 sq. ft.
9226 E Sebring Avenue, Mesa, AZ 85212
MLS# 7082020Listed by: MY HOME GROUP REAL ESTATE - New
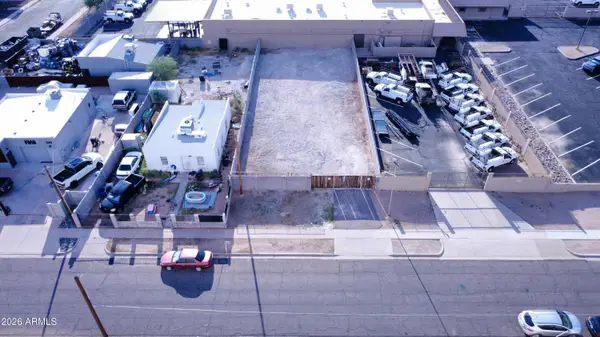 $300,000Active0.16 Acres
222 S Lebaron -- #5, Mesa, AZ 85210
MLS# 7082022Listed by: MY HOME GROUP REAL ESTATE - New
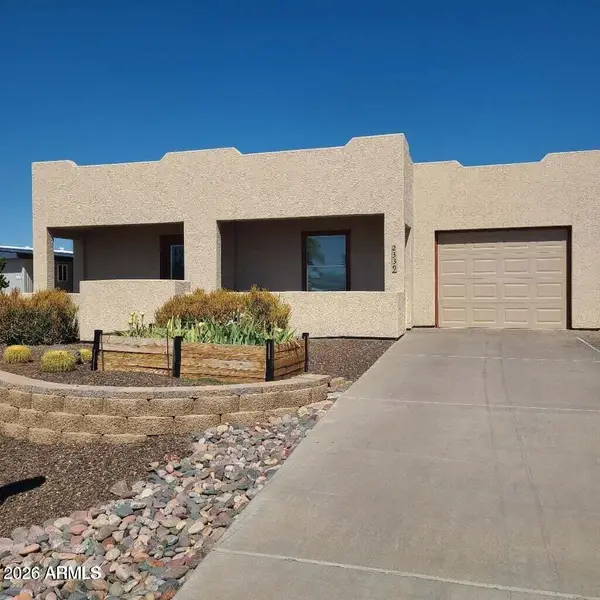 $399,000Active4 beds 2 baths1,878 sq. ft.
2339 N Shannon Way, Mesa, AZ 85215
MLS# 7082035Listed by: RAN REALTY & PROPERTY MANAGEMENT - New
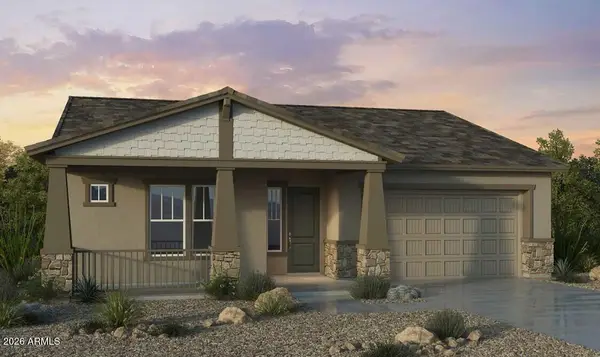 $699,990Active4 beds 3 baths2,474 sq. ft.
8029 E Renata Avenue, Mesa, AZ 85212
MLS# 7082080Listed by: TAYLOR MORRISON (MLS ONLY)


Protect your home and budget from life's surprises with an Assurant Home Warranty, backed by a partner that supports you through every step of homeownership. Explore Plans.
© 2023 - 2026 ERA Franchise Systems LLC. All rights reserved. ERA Franchise Systems LLC fully supports the principles of the Fair Housing Act and the Equal Opportunity Act. ERA, ERA Real Estate powered, and their respective logos are registered service marks of ERA Franchise Systems LLC. Each office is independently owned and operated.