
1732 N 30th Street, Mesa, AZ 85213
Local realty services provided by:Success Property Brokers ERA Powered
Listed by: meredith johnsen
Office: exp realty
MLS#:7067059
Source:ARMLS
Price summary
- Price:$850,000
- Price per sq. ft.:$327.43
About this home
Rarely does a property offer this much space, character and country charm in the heart of North Mesa. Set on just under an acre with flood irrigation, mature trees, lush greenery, fruit trees and grapevines, this remodeled 6-bedroom, 3-bath basement home brings farm life to the city. Thoughtfully updated inside and out while preserving its original charm, improvements include remodeled bathrooms, a refreshed kitchen, new roof, smooth stucco, exterior paint, dual-pane windows, updated lighting, patio and pergola. A 16' x 24' barn/outbuilding with power and water, gravel drive and fire pit area add even more versatility. Private, peaceful and full of character--this is quintessential North Mesa living.
Contact an agent
Home facts
- Year built:1984
- Subdivision & Development:Metes and Bounds
- Listing ID #:7067059
- Updated:August 22, 2026 at 03:37 PM
Rooms and interior
- Bedrooms:6
- Total bathrooms:3
- Flooring:Concrete, Wood
- Basement:Yes
- Basement Description:Finished
- Living area:2,596 sq. ft.
Heating and cooling
- Cooling:Ceiling Fan(s), Wall/Window Unit
- Heating:Electric
- Central air:Yes
Structure and exterior
- Year built:1984
- Building area:2,596 sq. ft.
- Lot area:0.8 Acres
- Lot Features:East/West Exposure, Grass Back, Grass Front, Gravel/Stone Front, Irrigation Back, Irrigation Front
- Architectural Style:Ranch
- Construction Materials:Painted, Stucco
- Exterior Features:Playground, Storage
Schools
- High school:Mountain View High School
- Middle school:Stapley Junior High School
- Elementary school:Hale Elementary School
Utilities
- Water:City Water
Finances and disclosures
- Price:$850,000
- Price per sq. ft.:$327.43
- Tax amount:$2,268 (2025)
Parking
- Parking description:RV Access/Parking
 All information should be verified by the recipient and none is guaranteed as accurate by ARMLS. Copyright 2020 Arizona Regional Multiple Listing Service, Inc. All rights reserved. ARMLS Member Broker: Byron Short
New listings near 1732 N 30th Street
- New
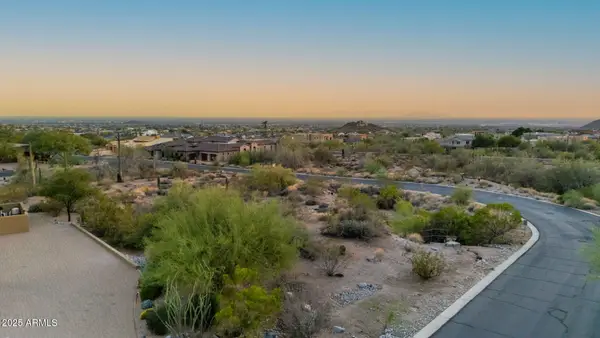 $599,000Active0.93 Acres
3547 N Crystal Peak Circle #4, Mesa, AZ 85207
MLS# 7070168Listed by: WEST USA REALTY - New
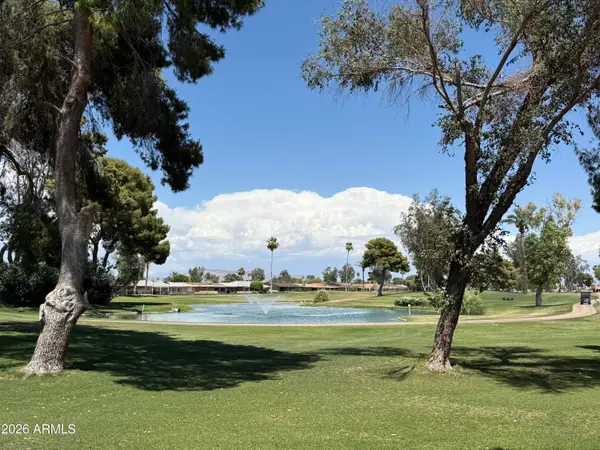 $169,900Active1 beds 1 baths858 sq. ft.
425 S Parkcrest -- #342, Mesa, AZ 85206
MLS# 7070133Listed by: SLOAN REALTY ASSOCIATES - New
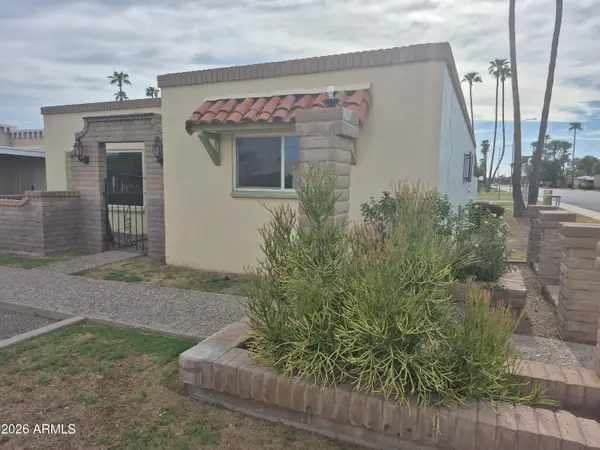 $325,000Active3 beds 2 baths1,724 sq. ft.
560 N Hobson Plaza, Mesa, AZ 85203
MLS# 7070094Listed by: HOMESMART - New
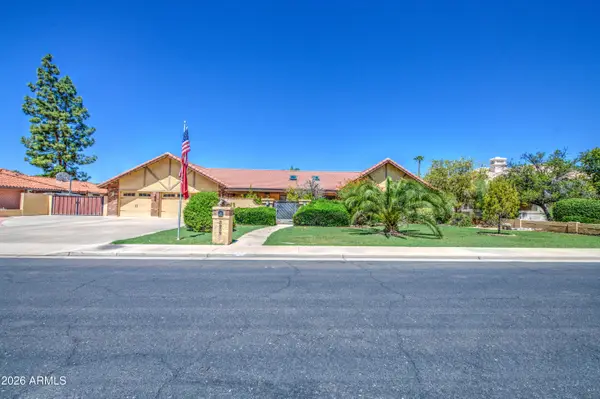 $850,000Active5 beds 3 baths3,167 sq. ft.
3232 E Ellis Street, Mesa, AZ 85213
MLS# 7070109Listed by: RE/MAX FINE PROPERTIES - New
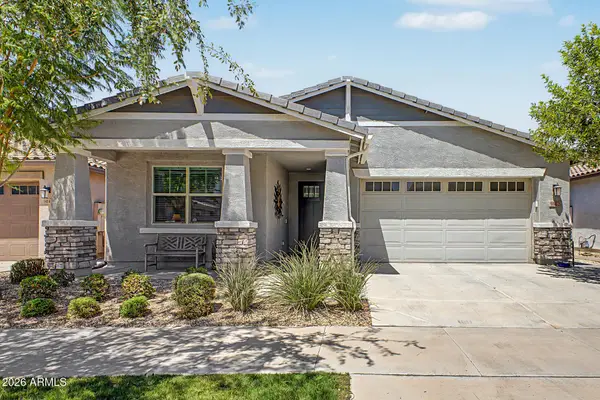 $535,000Active4 beds 3 baths2,194 sq. ft.
9852 E Texas Avenue, Mesa, AZ 85212
MLS# 7070119Listed by: APARTMENT SOURCE - New
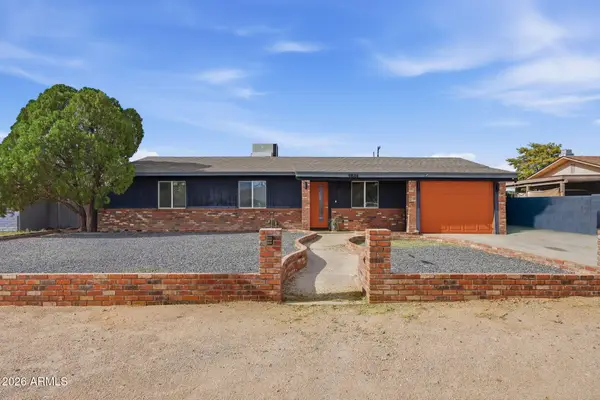 $405,500Active3 beds 2 baths1,096 sq. ft.
9844 E Butte Street, Mesa, AZ 85207
MLS# 7070073Listed by: HOMESMART - New
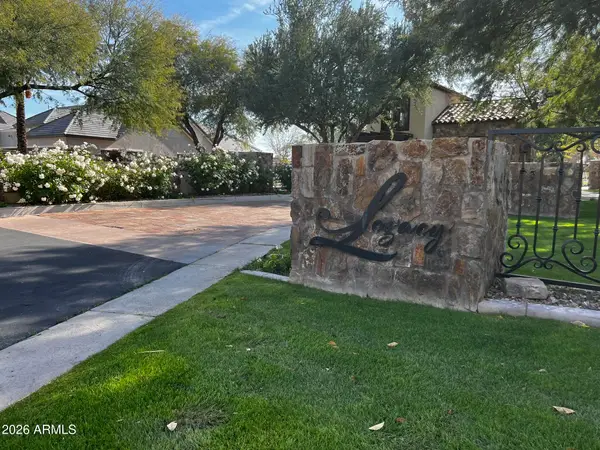 $800,000Active0.72 Acres
3215 E Halifax Circle #8, Mesa, AZ 85213
MLS# 7070042Listed by: PRESENT PROPERTIES - New
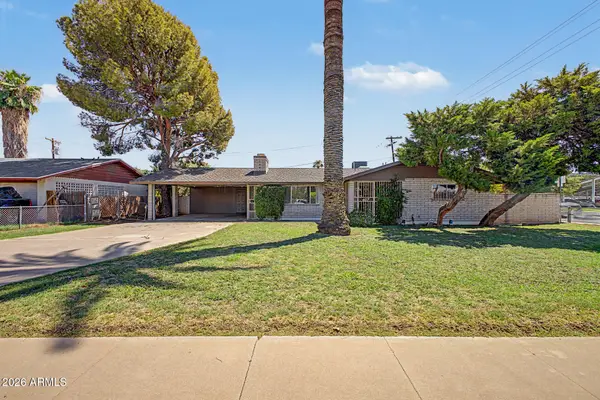 $360,000Active2 beds 2 baths1,230 sq. ft.
407 E 8th Street, Mesa, AZ 85203
MLS# 7069985Listed by: REALTY ONE GROUP - New
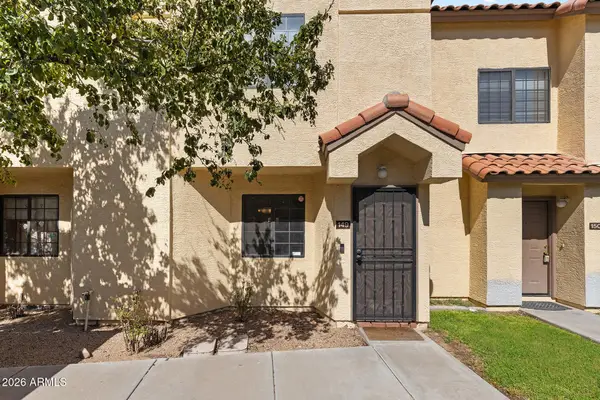 $255,000Active2 beds 3 baths1,109 sq. ft.
455 S Mesa Drive #149, Mesa, AZ 85210
MLS# 7069996Listed by: EVERYPLACE - New
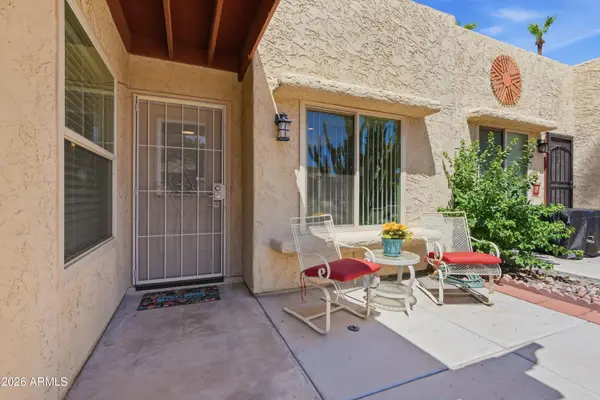 $229,000Active2 beds 2 baths1,032 sq. ft.
524 S Palo Verde Way, Mesa, AZ 85208
MLS# 7070004Listed by: RUSS LYON SOTHEBY'S INTERNATIONAL REALTY


Protect your home and budget from life's surprises with an Assurant Home Warranty, backed by a partner that supports you through every step of homeownership. Explore Plans.
© 2023 - 2026 ERA Franchise Systems LLC. All rights reserved. ERA Franchise Systems LLC fully supports the principles of the Fair Housing Act and the Equal Opportunity Act. ERA, ERA Real Estate powered, and their respective logos are registered service marks of ERA Franchise Systems LLC. Each office is independently owned and operated.