
2054 E Downing Street, Mesa, AZ 85213
Local realty services provided by:ERA Brokers Consolidated
2054 E Downing Street,Mesa, AZ 85213
$679,500
- 4 Beds
- 2 Baths
- 2,404 sq. ft.
- Single family
- Pending
Listed by: erik alvarez
Office: retsy
MLS#:7051239
Source:ARMLS
Price summary
- Price:$679,500
- Price per sq. ft.:$282.65
About this home
Situated on a HUGE cul-de-sac lot in a highly desirable Mesa neighborhood with top-rated schools, this beautifully remodeled home offers a split floor plan with 4 bedrooms plus a versatile gym/office. Highlights include **fully paid-off solar panels**, a newer A/C, 2020 roof, Tesla charger, newer dual-pane windows, fresh paint, updated fixtures, and a remodeled kitchen with granite slab countertops, white shaker cabinets, soft-close drawers, stainless steel appliances, pantry, and oversized laundry room. The backyard is a true resort-style oasis featuring an expansive paver patio, custom ramada with built-in BBQ, island and fireplace, fenced PebbleTec pool, basketball court, lush grass, mature citrus trees, RV gate, and an extended-length garage with epoxy floors and built-in cabinets. Situated on a HUGE cul-de-sac lot in a highly desirable Mesa neighborhood with top-rated schools, this beautifully remodeled home features a split floor plan with 4 bedrooms plus a versatile gym/ office addition. The updated interior includes 24'' tile, fresh accent paint, updated fixtures, fans, door hardware, newer dual-pane windows, a new roof (2020), newer A/C unit, and a Tesla charger. The remodeled kitchen offers granite slab countertops, white shaker cabinets with soft-close drawers, stainless steel appliances, a pantry, and an oversized laundry room with additional cabinetry and sink. Step outside to your own private backyard oasis featuring an expansive paved entertaining area, custom ramada with built-in BBQ, island and fireplace, fenced PebbleTec pool, basketball court, lush grass, mature citrus trees, RV gate with concrete pad, and an extended-length 2-car garage with epoxy floors, built-in cabinets, and service door. Move-in ready and designed for indoor-outdoor Arizona living....
Contact an agent
Home facts
- Year built:1979
- Subdivision & Development:PINE TREE TERRACE
- Listing ID #:7051239
- Updated:August 22, 2026 at 09:15 AM
Rooms and interior
- Bedrooms:4
- Total bathrooms:2
- Flooring:Carpet, Tile
- Living area:2,404 sq. ft.
Heating and cooling
- Cooling:Ceiling Fan(s), ENERGY STAR Qualified Equipment, Mini Split
- Heating:Electric, Mini Split, Solar
- Central air:Yes
Structure and exterior
- Year built:1979
- Building area:2,404 sq. ft.
- Lot area:0.3 Acres
- Lot Features:Cul-De-Sac, Desert Front, East/West Exposure, Grass Back, Irrigation Back
- Architectural Style:Ranch
- Construction Materials:Brick, Ducts Professionally Air-Sealed
- Exterior Features:Built-in Barbecue, Sport Court(s)
Schools
- High school:Mountain View High School
- Middle school:Poston Junior High School
- Elementary school:Field Elementary School
Utilities
- Water:City Water
Finances and disclosures
- Price:$679,500
- Price per sq. ft.:$282.65
- Tax amount:$2,119 (2025)
Features and amenities
- Laundry features:Gas Dryer Hookup, Washer/Dryer Hook-up Only
Parking
- Parking description:Common, Electric Vehicle Charging Station(s), RV Gate
- Garage:Yes
- Garage spaces:2
 All information should be verified by the recipient and none is guaranteed as accurate by ARMLS. Copyright 2020 Arizona Regional Multiple Listing Service, Inc. All rights reserved.
New listings near 2054 E Downing Street
- New
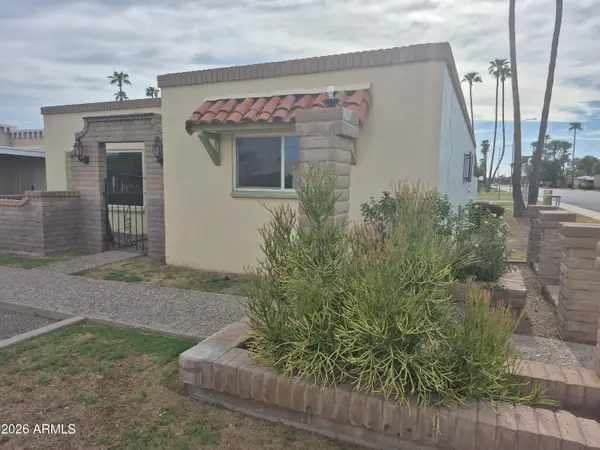 $325,000Active3 beds 2 baths1,724 sq. ft.
560 N Hobson Plaza, Mesa, AZ 85203
MLS# 7070094Listed by: HOMESMART - New
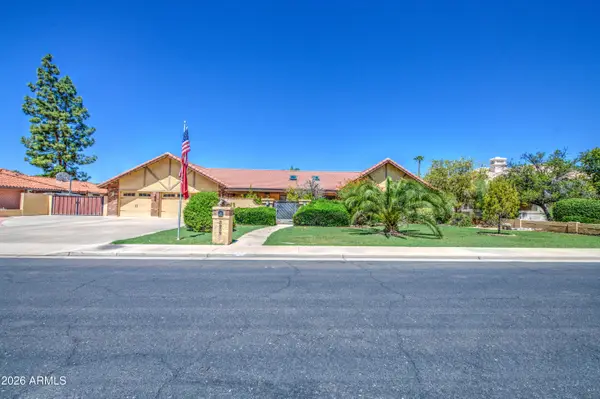 $850,000Active5 beds 3 baths3,167 sq. ft.
3232 E Ellis Street, Mesa, AZ 85213
MLS# 7070109Listed by: RE/MAX FINE PROPERTIES - New
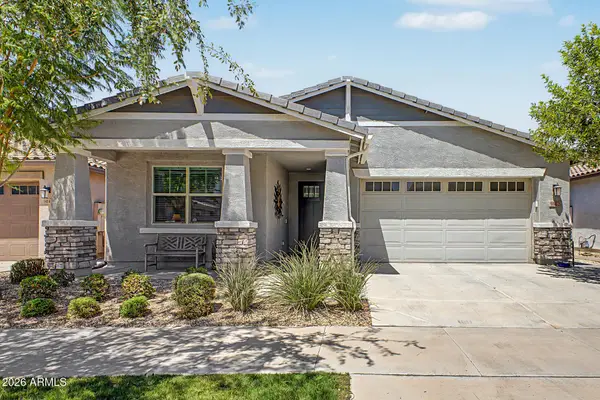 $535,000Active4 beds 3 baths2,194 sq. ft.
9852 E Texas Avenue, Mesa, AZ 85212
MLS# 7070119Listed by: APARTMENT SOURCE - New
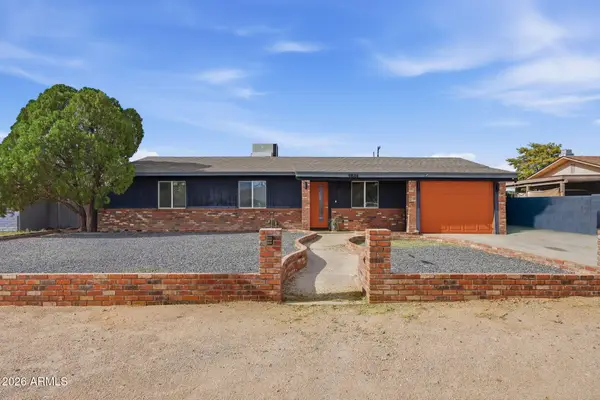 $405,500Active3 beds 2 baths1,096 sq. ft.
9844 E Butte Street, Mesa, AZ 85207
MLS# 7070073Listed by: HOMESMART - New
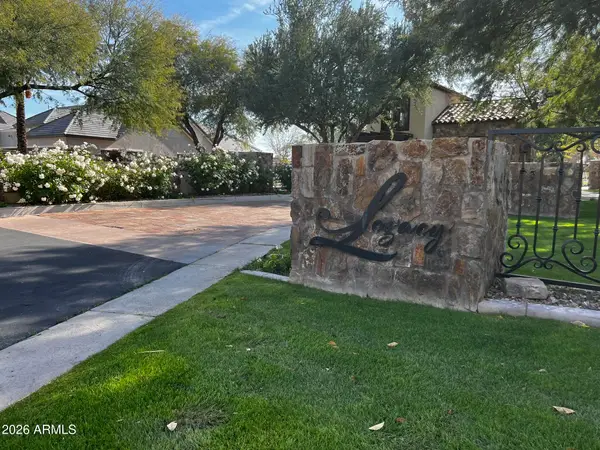 $800,000Active0.72 Acres
3215 E Halifax Circle #8, Mesa, AZ 85213
MLS# 7070042Listed by: PRESENT PROPERTIES - New
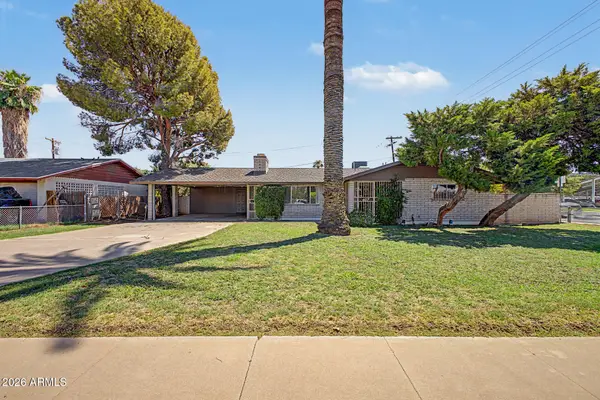 $360,000Active2 beds 2 baths1,230 sq. ft.
407 E 8th Street, Mesa, AZ 85203
MLS# 7069985Listed by: REALTY ONE GROUP - New
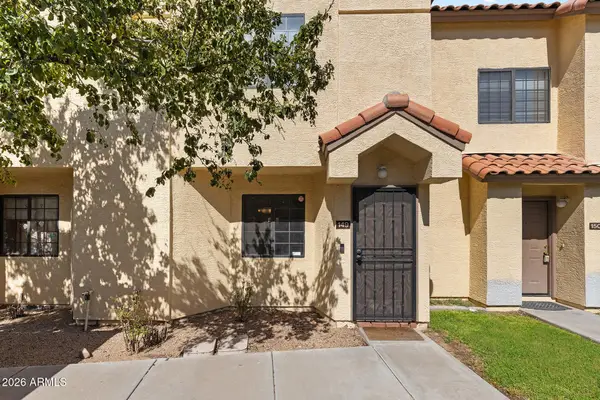 $255,000Active2 beds 3 baths1,109 sq. ft.
455 S Mesa Drive #149, Mesa, AZ 85210
MLS# 7069996Listed by: EVERYPLACE - New
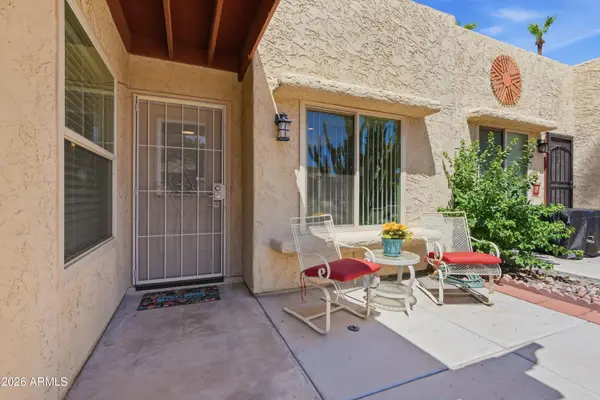 $229,000Active2 beds 2 baths1,032 sq. ft.
524 S Palo Verde Way, Mesa, AZ 85208
MLS# 7070004Listed by: RUSS LYON SOTHEBY'S INTERNATIONAL REALTY - New
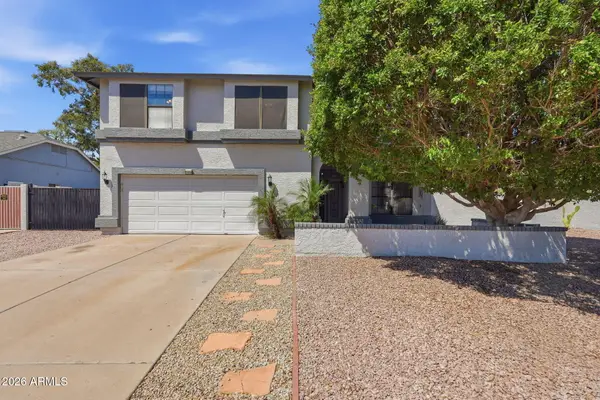 $599,000Active4 beds 3 baths2,267 sq. ft.
2336 N Roca --, Mesa, AZ 85213
MLS# 7070008Listed by: COLDWELL BANKER REALTY - New
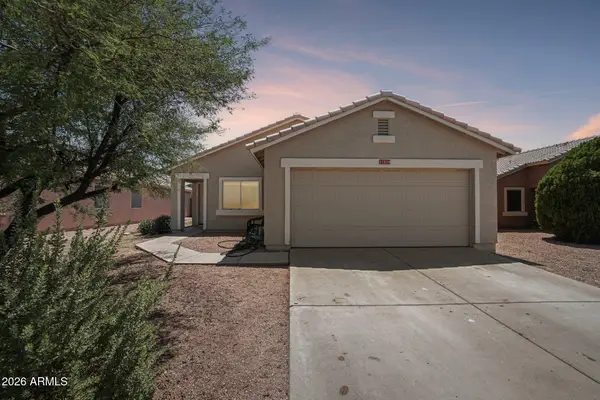 $375,000Active3 beds 2 baths1,204 sq. ft.
11519 E Covina Street, Mesa, AZ 85207
MLS# 7070010Listed by: REAL BROKER


Protect your home and budget from life's surprises with an Assurant Home Warranty, backed by a partner that supports you through every step of homeownership. Explore Plans.
© 2023 - 2026 ERA Franchise Systems LLC. All rights reserved. ERA Franchise Systems LLC fully supports the principles of the Fair Housing Act and the Equal Opportunity Act. ERA, ERA Real Estate powered, and their respective logos are registered service marks of ERA Franchise Systems LLC. Each office is independently owned and operated.