
2059 E Glencove Circle, Mesa, AZ 85213
Local realty services provided by:Success Property Brokers ERA Powered
2059 E Glencove Circle,Mesa, AZ 85213
$760,000
- 4 Beds
- 3 Baths
- - sq. ft.
- Single family
- Sold
Listed by: lisa a dixon
Office: homesmart
MLS#:7081860
Source:ARMLS
Sorry, we are unable to map this address
Price summary
- Price:$760,000
About this home
Beautifully remodeled top to bottom in the summer of 2026 1 owner 4-bedroom, 2.5-bath home on an expansive 14,110 sq ft cul de sac lot, lovingly maintained by its original owner. No HOA. Designed with a striking blend of architectural character and modern finishes, this light-filled home features soaring vaulted ceilings in nearly every room, dramatic black-framed and distinctive arched windows, wide plank modern light wood LVP flooring throughout, all new LED lighting, Dunn Edwards interior paint, and multiple living and dining areas in this 2546 sq. ft home. The just remodeled kitchen is the heart of the home, showcasing custom White & Rift Oak cabinetry with SS hardware, a premium Italian Bertazzoni custom paneled built-in refrigerator, Forno Italian Air Fryer range/oven, white quartz countertops, tile splashes, a Sharp SS microwave drawer in the oversized island with abundant workspace and storage, a beverage bar with SS undercounter built-in refrigerator, and a charming breakfast nook with built-in seating surrounded by windows. The kitchen opens to the spacious family room area, where a sleek modernized wood burning fireplace creates a natural focal point and connects seamlessly to the adjacent dining and living room spaces, creating an inviting layout for everyday living and entertaining. The first-floor vaulted primary suite is a private retreat with direct backyard access, abundant natural light, a generous walk-in closet, and a beautifully remodeled bath. The spa-inspired bathroom features an oversized lighted mirror, dual LED sconces, dual sinks, brushed-gold fixtures, an oversized glass-enclosed walk-in shower with dual extra high rain shower heads and twin handheld fixtures, built-in niche with bench, and porcelain marble veined tile to 8'H that matches the quartz veined vanity tops. A linen cabinet & private water closet round out this luxury bathroom.
Additional features include a new dual sink secondary vaulted bathroom with deep soaking tub & tall porcelain tile surround and shower head, 3 vaulted 2nd floor bedrooms with new lighted ceiling fans, 2nd floor vaulted lounge area with dual storage closets, new stair case with modern railings, new 1st floor powder room, all new contemporary LED lighting and ceiling fans, updated doors and hardware, a dedicated laundry room with W/D, built-in storage cabinets, folding counter and broom closet, and a walk in pantry off the kitchen, and brand new water heater in the spacious updated 3 car garage with grey & black racing tile floor.
The oversized city irrigatation backyard offers privacy, mature landscaping, expansive lawn space, block fencing, and a long covered patio with plenty of room for outdoor entertaining, play, or future customization. The large corner cul de sac end lot provides exceptional flexibility and room to create your own ideal outdoor space. The front yard landscaping & sprinkler system were just updated summer of 2026.
The property is equally impressive when it comes to parking and utility. A 3-car garage is complemented by a large workshop with double electric garage door capable of accommodating up to 4 additional vehicles w/ attached shed area for garden equipment. A gated paver driveway with RV gate, dedicated RV parking, and additional driveway parking area provide ample space for vehicles, recreational equipment, hobbies, and storage.
A rare opportunity to own a beautifully updated and thoughtfully remodeled home with awesome neighbors, premium kitchen, exceptional parking, versatile garage and workshop space, RV accommodation, and an oversized private lot, all with the impressive architectural details that give this home its distinctive character....
Contact an agent
Home facts
- Year built:1996
- Subdivision & Development:CITRUS COVE
- Listing ID #:7081860
- Updated:November 21, 2026 at 07:54 AM
Rooms and interior
- Bedrooms:4
- Total bathrooms:3
- Full bathrooms:2
- Half bathrooms:1
Heating and cooling
- Central air:Yes
Structure and exterior
- Year built:1996
- Lot Features:Desert Back, Desert Front, Grass Back, Grass Front, Irrigation Back, Sprinklers In Front
- Construction Materials:Painted
Schools
- High school:Mountain View High School
- Middle school:Poston Junior High School
- Elementary school:Hale Elementary School
Finances and disclosures
- Price:$760,000
- Tax amount:$3,183 (2025)
Parking
- Parking description:Extended Length Garage, RV Access/Parking
- Garage:Yes
- Garage spaces:7
 All information should be verified by the recipient and none is guaranteed as accurate by ARMLS. Copyright 2020 Arizona Regional Multiple Listing Service, Inc. All rights reserved. ARMLS Member Broker: Byron Short
New listings near 2059 E Glencove Circle
- New
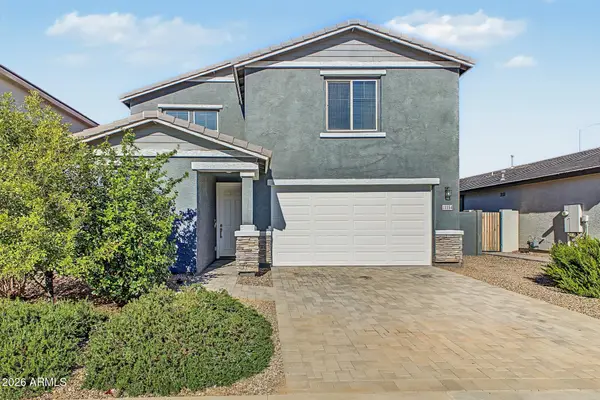 $680,000Active5 beds 4 baths
11354 E Unger Avenue, Mesa, AZ 85212
MLS# 7108792Listed by: REALTY ONE GROUP - New
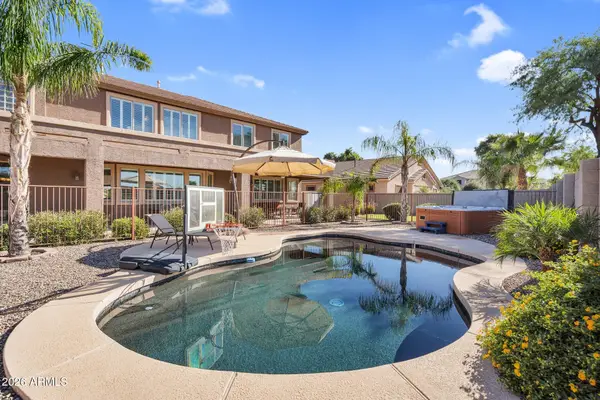 $775,000Active4 beds 3 baths
11228 E Stanton Avenue, Mesa, AZ 85212
MLS# 7108793Listed by: ROVER REALTY - New
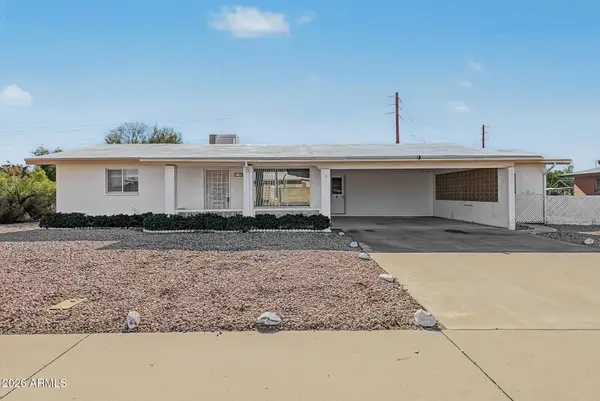 $285,000Active3 beds 1 baths
6537 E Decatur Street, Mesa, AZ 85205
MLS# 7108799Listed by: REALTY ONE GROUP - New
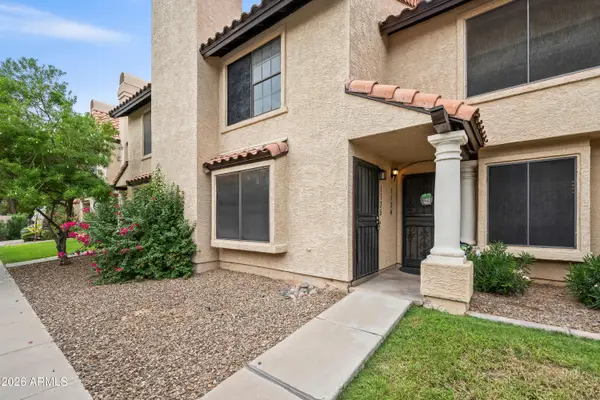 $249,500Active3 beds 2 baths
921 W University Drive #1135, Mesa, AZ 85201
MLS# 7108830Listed by: DELEX REALTY - New
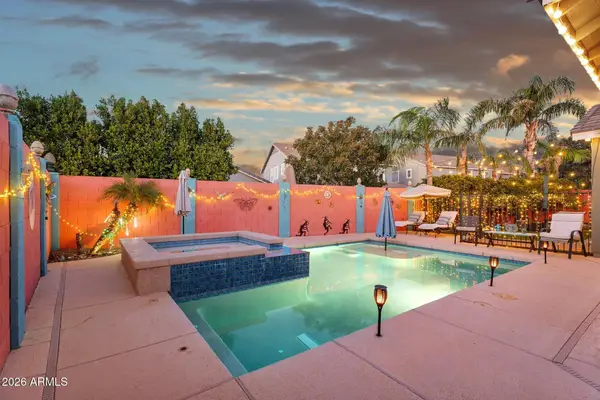 $635,000Active4 beds 3 baths
3066 E Regina Street, Mesa, AZ 85213
MLS# 7108778Listed by: ROVER REALTY - New
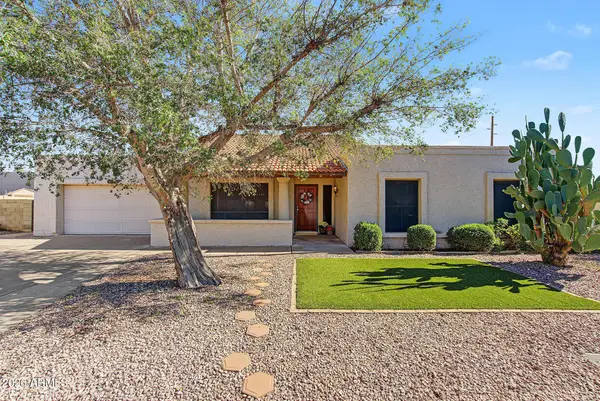 $599,900Active4 beds 2 baths
2757 S Los Altos --, Mesa, AZ 85202
MLS# 7108656Listed by: WEST USA REALTY - New
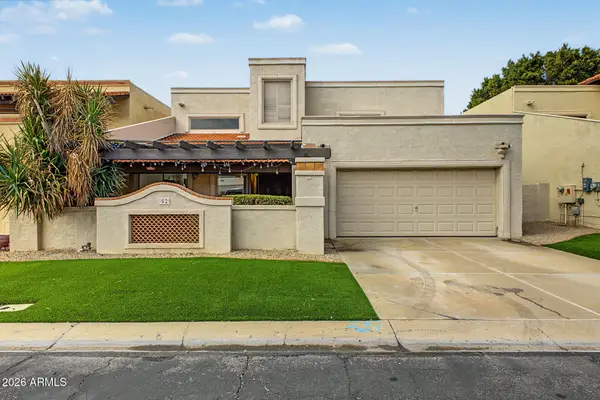 $585,000Active3 beds 3 baths
2322 S Rogers -- #52, Mesa, AZ 85202
MLS# 7108672Listed by: HOMESMART - New
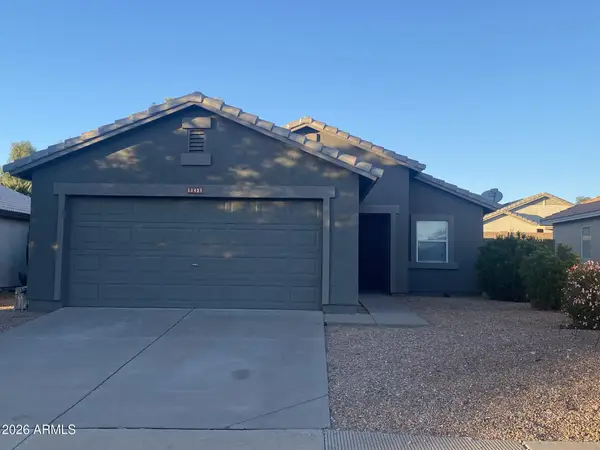 $359,000Active3 beds 2 baths
11438 E Contessa Street, Mesa, AZ 85207
MLS# 7108531Listed by: WEST USA REALTY - New
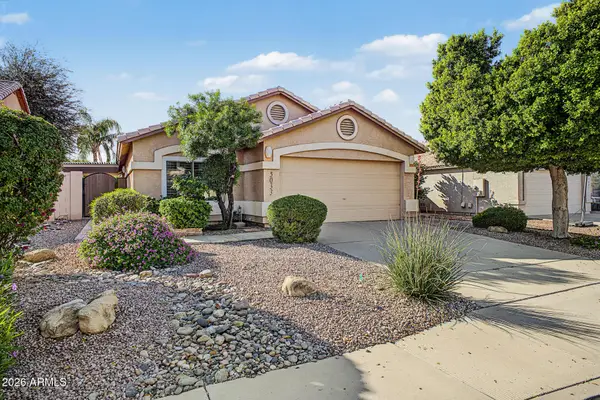 $460,000Active3 beds 2 baths
5033 E Holmes Avenue, Mesa, AZ 85206
MLS# 7108543Listed by: WEST USA REALTY - New
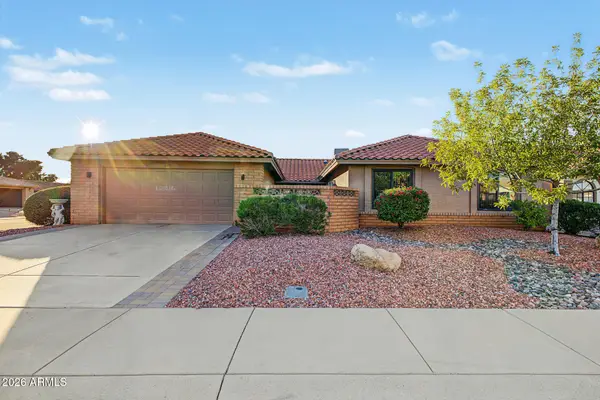 $525,000Active2 beds 3 baths
2791 Leisure World --, Mesa, AZ 85206
MLS# 7108551Listed by: REAL BROKER


Protect your home and budget from life's surprises with an Assurant Home Warranty, backed by a partner that supports you through every step of homeownership. Explore Plans.
© 2023 - 2026 ERA Franchise Systems LLC. All rights reserved. ERA Franchise Systems LLC fully supports the principles of the Fair Housing Act and the Equal Opportunity Act. ERA, ERA Real Estate powered, and their respective logos are registered service marks of ERA Franchise Systems LLC. Each office is independently owned and operated.