
2121 S Pennington Street #22, Mesa, AZ 85202
Local realty services provided by:ERA Brokers Consolidated
2121 S Pennington Street #22,Mesa, AZ 85202
$287,500
- 3 Beds
- 3 Baths
- 1,376 sq. ft.
- Townhouse
- Active
Listed by: jaime morales
Office: homesmart
MLS#:7082626
Source:ARMLS
Price summary
- Price:$287,500
- Price per sq. ft.:$208.94
- Monthly HOA dues:$527
About this home
UP TO $17,500 IN GRANT FUNDS AVAILABLE! Ask how qualifying buyers can receive assistance toward down payment and closing costs. Turn-Key, Newly remodeled 3-Bedroom, 2.5 Bathroom corner-unit NEAR POOL. Located in the exclusive Dobson Ranch community, NEW Kitchen with Quartz Countertops, New Cabinetry and New Stainless Steel Appliances, New LVP Flooring, Elegantly upgraded Bathrooms, New fancy Light Fixtures, PRIME Location, ONLY 1 neighbor to the left, close to Covered Parking, Access to all of Dobson Ranch Amenities! The HOA also covers your water, sewer and trash! Washer & Dryer included, MOVE-IN READY!
Contact an agent
Home facts
- Year built:1980
- Subdivision & Development:DOBSON GLEN AMD 3 4 UNIT 69-148
- Listing ID #:7082626
- Updated:September 19, 2026 at 08:46 PM
Rooms and interior
- Bedrooms:3
- Total bathrooms:3
- Living area:1,376 sq. ft.
Heating and cooling
- Heating:Electric
- Central air:Yes
Structure and exterior
- Year built:1980
- Building area:1,376 sq. ft.
- Lot area:0.02 Acres
- Lot Features:Dirt Back, Grass Front
- Construction Materials:Stucco
Schools
- High school:Dobson High School
- Middle school:Rhodes Junior High School
- Elementary school:Adams Elementary School
Finances and disclosures
- Price:$287,500
- Price per sq. ft.:$208.94
- Tax amount:$555 (2025)
Parking
- Carport spaces:1
 All information should be verified by the recipient and none is guaranteed as accurate by ARMLS. Copyright 2020 Arizona Regional Multiple Listing Service, Inc. All rights reserved.
New listings near 2121 S Pennington Street #22
- New
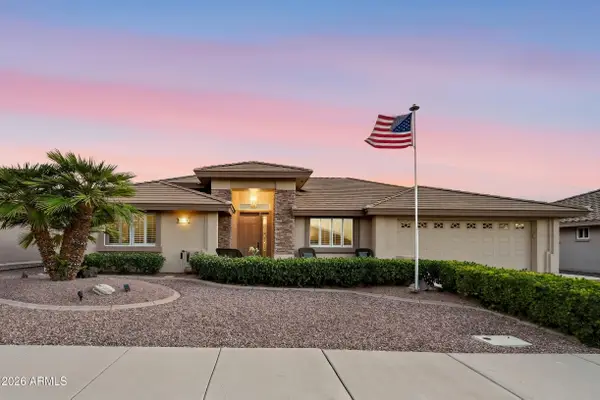 $649,900Active2 beds 3 baths2,169 sq. ft.
11419 E Navarro Avenue, Mesa, AZ 85209
MLS# 7082655Listed by: BERKSHIRE HATHAWAY HOMESERVICES ARIZONA PROPERTIES - New
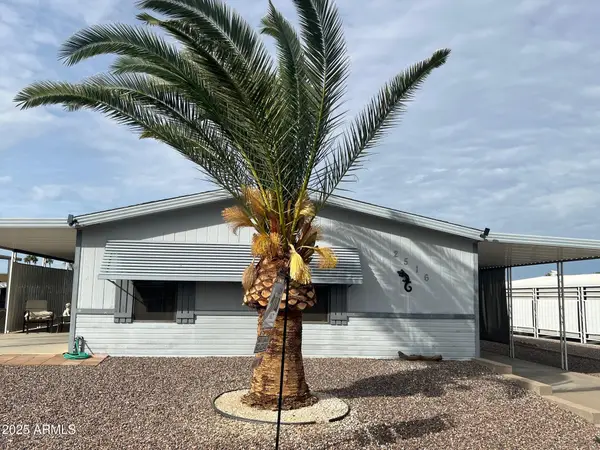 $315,000Active3 beds 2 baths1,778 sq. ft.
2516 N 56th Street, Mesa, AZ 85215
MLS# 7082611Listed by: APACHE GOLD REALTY, LLC - New
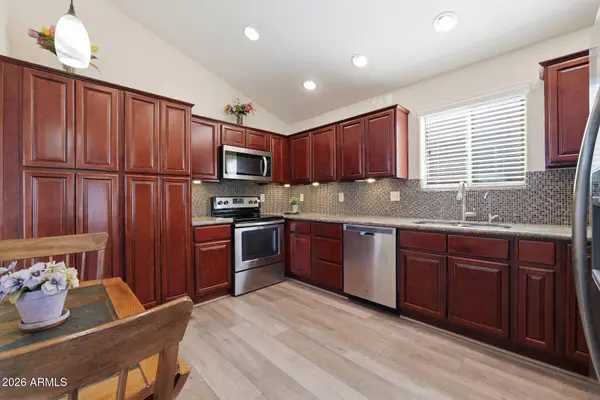 $325,000Active1 beds 2 baths882 sq. ft.
906 Aero Road, Mesa, AZ 85205
MLS# 7082617Listed by: INSTASOLD - New
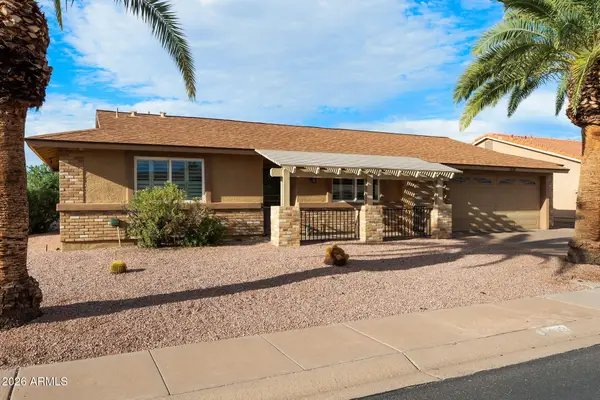 $375,000Active2 beds 2 baths1,143 sq. ft.
1038 Leisure World --, Mesa, AZ 85206
MLS# 7082593Listed by: RE/MAX CLASSIC - New
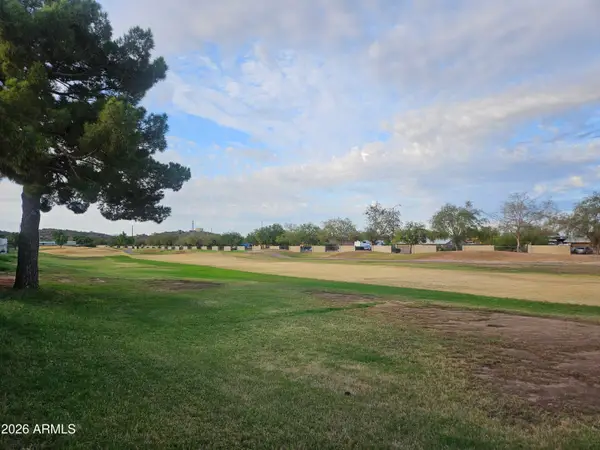 $255,000Active3 beds 2 baths1,232 sq. ft.
650 N Hawes Road #2731, Mesa, AZ 85207
MLS# 7082561Listed by: REALTY ONE GROUP - New
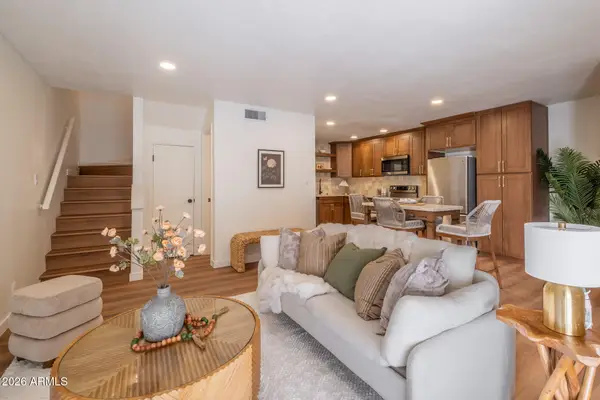 $279,000Active3 beds 2 baths1,156 sq. ft.
2040 S Longmore Street #49, Mesa, AZ 85202
MLS# 7082568Listed by: MY HOME GROUP REAL ESTATE - New
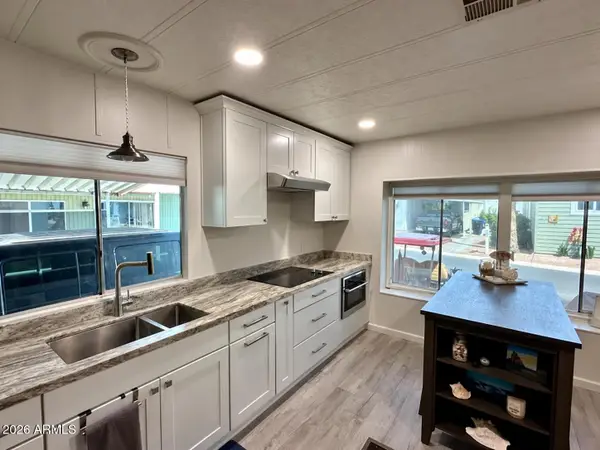 $135,000Active2 beds 1 baths864 sq. ft.
101 N 38th Street #140, Mesa, AZ 85205
MLS# 7082529Listed by: HOWE REALTY - New
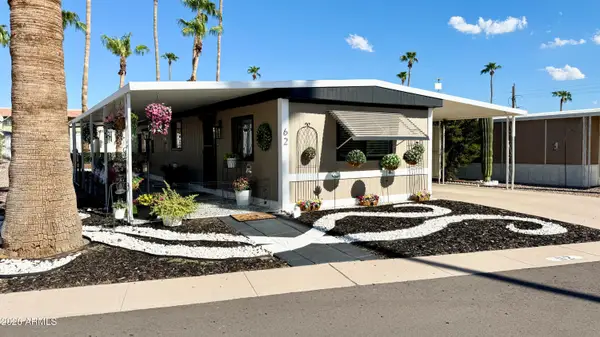 $19,900Active1 beds 1 baths728 sq. ft.
303 S Recker Road #62, Mesa, AZ 85206
MLS# 7082511Listed by: BERKSHIRE HATHAWAY HOMESERVICES ARIZONA PROPERTIES - New
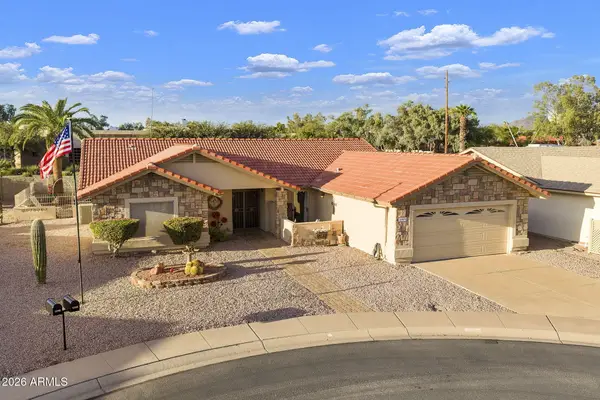 $419,900Active2 beds 2 baths1,752 sq. ft.
1089 Leisure World --, Mesa, AZ 85206
MLS# 7082520Listed by: HOMESMART


Protect your home and budget from life's surprises with an Assurant Home Warranty, backed by a partner that supports you through every step of homeownership. Explore Plans.
© 2023 - 2026 ERA Franchise Systems LLC. All rights reserved. ERA Franchise Systems LLC fully supports the principles of the Fair Housing Act and the Equal Opportunity Act. ERA, ERA Real Estate powered, and their respective logos are registered service marks of ERA Franchise Systems LLC. Each office is independently owned and operated.