
2503 E Leonora Street, Mesa, AZ 85213
Local realty services provided by:HUNT Real Estate ERA
Listed by: elizabeth campbell
Office: west usa realty
MLS#:7079826
Source:ARMLS
Price summary
- Price:$730,000
- Price per sq. ft.:$216.36
About this home
Welcome to this stunning North Mesa home, perfectly situated in an incredible location and offering exceptional space, flexibility, and style! This beautifully renovated home features 5 spacious bedrooms, 3 bathrooms, and a finished basement with its own private exterior entrance, ideal for multigenerational living, guests, or entertaining. The finished basement offers a cozy fireplace, full kitchen, large storage, a full bathroom, and two bedrooms, creating a versatile living area with plenty of privacy. On the main level, you'll love the open-concept family room with its own fireplace, along with an additional living area and elegant formal dining room. The spacious primary suite is a true owner's retreat, featuring a spa-inspired bathroom designed for relaxation. Throughout the home, you'll find thoughtful renovations, including new flooring and premium finishes in the kitchen and all bathrooms and a brand new air conditioning unit as of 9/20/26. Step outside to the large lot, offering plenty of room for gatherings, entertaining, or simply enjoying your own private space. An RV gate adds convenience and flexibility for your recreational vehicles, toys, or additional storage needs. Located in a highly desirable and well-maintained North Mesa community with NO HOA, this exceptional property offers the space, upgrades, and location you've been looking for. Don't miss the opportunity to make this beautiful home your own!...
Contact an agent
Home facts
- Year built:1983
- Subdivision & Development:CITRUS HIGHLANDS UNIT 2
- Listing ID #:7079826
- Updated:September 27, 2026 at 04:44 PM
Rooms and interior
- Bedrooms:5
- Total bathrooms:3
- Flooring:Carpet, Vinyl
- Basement:Yes
- Basement Description:Finished
- Living area:3,374 sq. ft.
Heating and cooling
- Cooling:Ceiling Fan(s)
- Heating:Electric
- Central air:Yes
Structure and exterior
- Year built:1983
- Building area:3,374 sq. ft.
- Lot area:0.23 Acres
- Lot Features:Grass Back, Gravel/Stone Front, Irrigation Back, North/South Exposure, Sprinklers In Front
- Architectural Style:Ranch
- Construction Materials:Brick, Brick Veneer
Schools
- High school:Mountain View High School
- Middle school:Stapley Junior High School
- Elementary school:Hermosa Vista Elementary School
Finances and disclosures
- Price:$730,000
- Price per sq. ft.:$216.36
- Tax amount:$2,816 (2025)
Features and amenities
- Laundry features:Washer/Dryer Hook-up Only
Parking
- Garage:Yes
- Garage spaces:2
 All information should be verified by the recipient and none is guaranteed as accurate by ARMLS. Copyright 2020 Arizona Regional Multiple Listing Service, Inc. All rights reserved.
New listings near 2503 E Leonora Street
- New
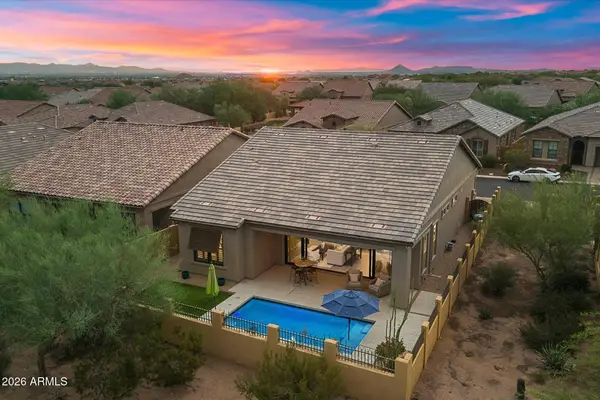 $725,000Active2 beds 3 baths1,791 sq. ft.
2121 N Dome Rock --, Mesa, AZ 85207
MLS# 7085843Listed by: KOR PROPERTIES - New
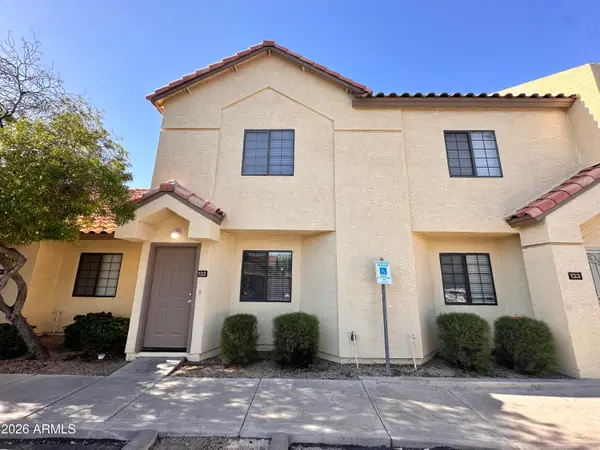 $269,000Active2 beds 3 baths1,109 sq. ft.
455 S Mesa Drive #132, Mesa, AZ 85210
MLS# 7085819Listed by: THE HOUSING PROFESSIONALS - New
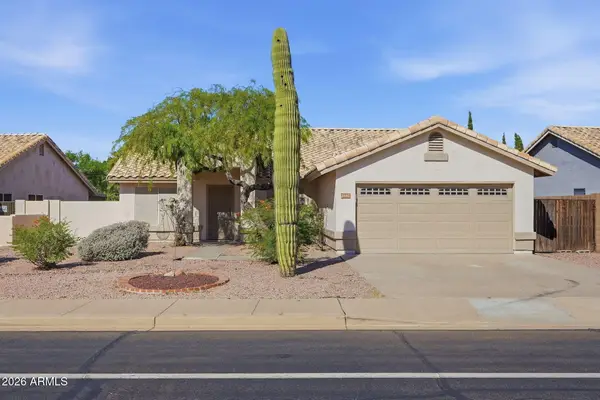 $525,000Active4 beds 2 baths1,710 sq. ft.
3462 N Ravine --, Mesa, AZ 85215
MLS# 7085830Listed by: DENMAR REALTY - New
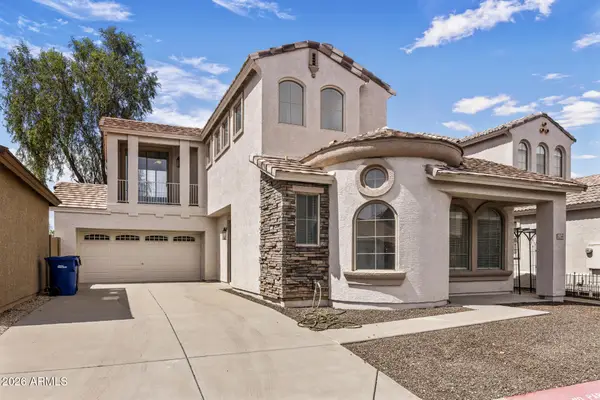 $349,900Active3 beds 3 baths1,391 sq. ft.
1238 S Mansard Street, Mesa, AZ 85209
MLS# 7085831Listed by: FIREBIRD HOUSING - New
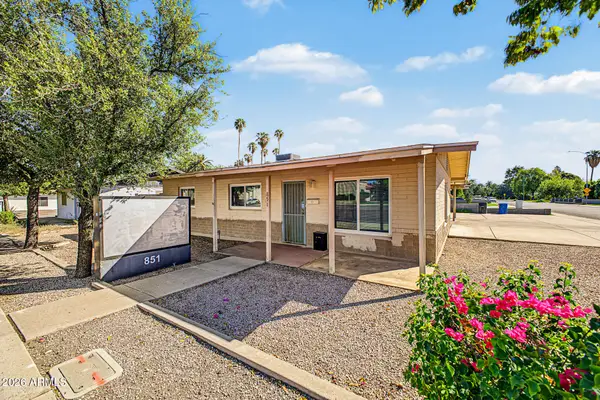 $399,990Active3 beds 1 baths1,011 sq. ft.
851 N Country Club Drive, Mesa, AZ 85201
MLS# 7085792Listed by: REAL ESTATE COLLECTION - New
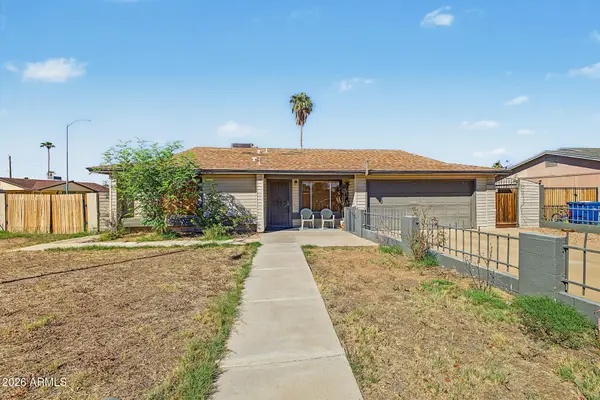 $420,000Active4 beds 2 baths1,464 sq. ft.
218 N 25th Street, Mesa, AZ 85213
MLS# 7085730Listed by: PRESTIGE REALTY - New
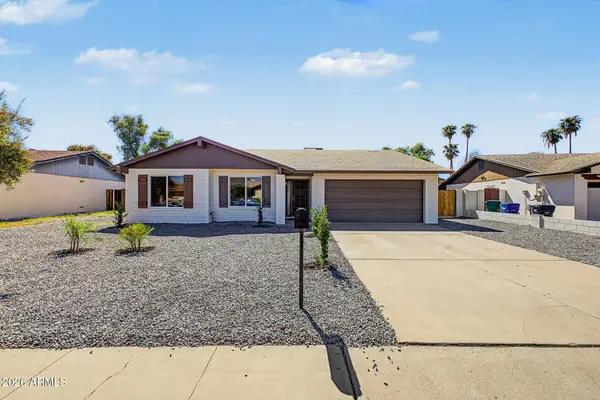 $520,000Active3 beds 2 baths1,521 sq. ft.
951 W Lindner Avenue, Mesa, AZ 85210
MLS# 7085740Listed by: DELEX REALTY - New
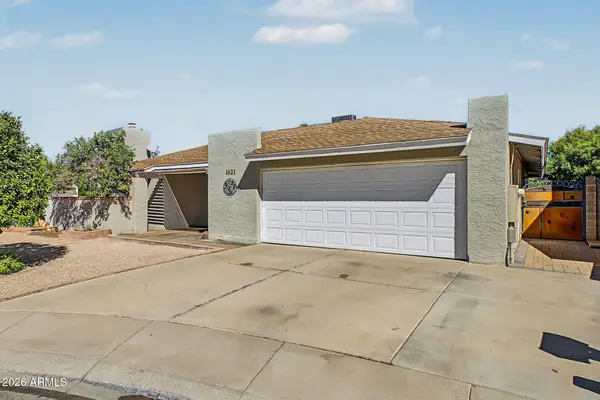 $480,000Active3 beds 2 baths1,534 sq. ft.
1421 W Impala Avenue, Mesa, AZ 85202
MLS# 7085712Listed by: HOMESMART - New
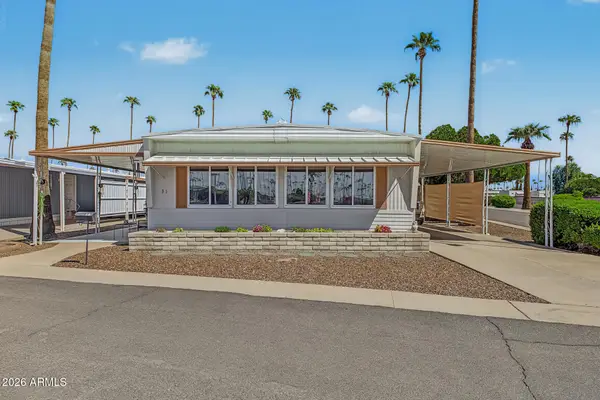 $55,000Active2 beds 2 baths1,444 sq. ft.
2600 E Allred Avenue #31, Mesa, AZ 85204
MLS# 7085696Listed by: REAL BROKER - New
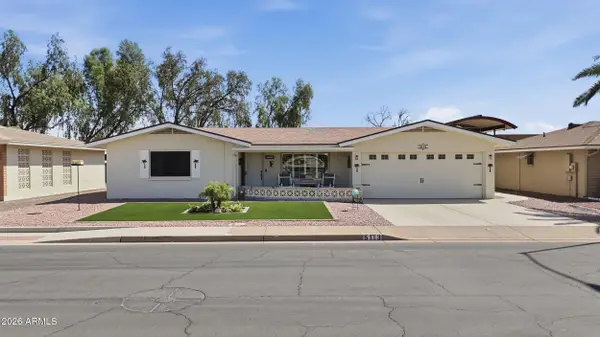 $389,900Active2 beds 2 baths1,403 sq. ft.
5113 E Florian Avenue, Mesa, AZ 85206
MLS# 7085652Listed by: HOMESMART


Protect your home and budget from life's surprises with an Assurant Home Warranty, backed by a partner that supports you through every step of homeownership. Explore Plans.
© 2023 - 2026 ERA Franchise Systems LLC. All rights reserved. ERA Franchise Systems LLC fully supports the principles of the Fair Housing Act and the Equal Opportunity Act. ERA, ERA Real Estate powered, and their respective logos are registered service marks of ERA Franchise Systems LLC. Each office is independently owned and operated.