
3345 E University Drive #13, Mesa, AZ 85213
Local realty services provided by:ERA Four Feathers Realty, L.C.
3345 E University Drive #13,Mesa, AZ 85213
$269,500
- 2 Beds
- 2 Baths
- 1,233 sq. ft.
- Townhouse
- Pending
Listed by: sherri l. oman
Office: go realty group
MLS#:7049521
Source:ARMLS
Price summary
- Price:$269,500
- Price per sq. ft.:$218.57
- Monthly HOA dues:$260
About this home
Private 55+ community of Las Alegres. Citrus and real green grass yards maintained by community, community fenced pool, inside spa, club house is remodeled with vinyl plank flooring in community room, kitchen, library, fitness & pool table room. Spacious 2 bedroom 2 bath home with added bonus office or optional room fully tiled. Large kitchen with newer appliances, smooth top range, microwave, dishwasher, Refrig included! Inside laundry with washer & dryer included! Tons of storage thru out home. Main bath & bedroom complete with ceramic plank tile. Shower redone in updated tile, newer vanity, mirrors & lighting. Glass barn door covers closet or bath. New carpet in 2nd bedroom. Shutters & ceiling fans throughout. Oversized 2+ car garage. Front courtyard. Come see this hidden gem across from community pool & clubhouse. Area for some RV storage. HOA is $260 per month which includes water, sewer & garbage, exterior maintenance, front yard maintenance, pool & clubhouse.
Contact an agent
Home facts
- Year built:1980
- Subdivision & Development:Las Alegres
- Listing ID #:7049521
- Updated:October 05, 2026 at 09:12 AM
Rooms and interior
- Bedrooms:2
- Total bathrooms:2
- Flooring:Carpet, Laminate, Tile
- Living area:1,233 sq. ft.
Heating and cooling
- Cooling:Ceiling Fan(s)
- Heating:Electric
- Central air:Yes
Structure and exterior
- Year built:1980
- Building area:1,233 sq. ft.
- Lot area:0.07 Acres
- Lot Features:Corner, Desert Back, Grass Front, North/South Exposure, Sprinklers In Front
- Construction Materials:Painted, Stucco
- Exterior Features:Private Street(s)
Schools
- High school:Mountain View High School
- Middle school:Poston Junior High School
- Elementary school:Bush Elementary
Finances and disclosures
- Price:$269,500
- Price per sq. ft.:$218.57
- Tax amount:$965 (2025)
Parking
- Garage:Yes
- Garage spaces:2
 All information should be verified by the recipient and none is guaranteed as accurate by ARMLS. Copyright 2020 Arizona Regional Multiple Listing Service, Inc. All rights reserved.
New listings near 3345 E University Drive #13
- New
 $289,000Active2 beds 2 baths1,104 sq. ft.
1021 S Greenfield Road #1157, Mesa, AZ 85206
MLS# 7089288Listed by: WEST USA REALTY - New
 $590,000Active6 beds 6 baths
443 E 8th Avenue, Mesa, AZ 85204
MLS# 7089273Listed by: DELEX REALTY - New
 $98,900Active3 beds 2 baths1,536 sq. ft.
8103 E Southern Avenue #274, Mesa, AZ 85209
MLS# 7089254Listed by: REALTY USA SOUTHWEST - New
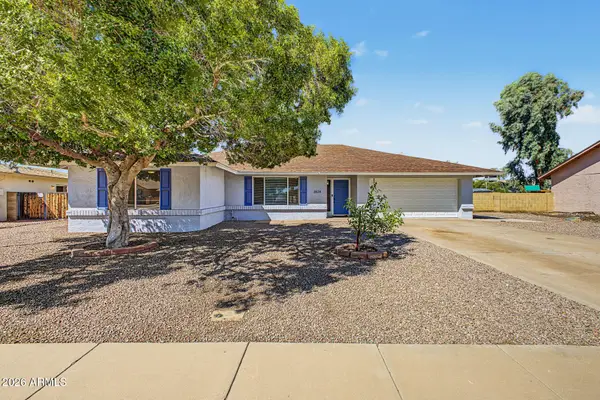 $549,900Active4 beds 3 baths1,838 sq. ft.
2628 S Reyes --, Mesa, AZ 85202
MLS# 7089198Listed by: WEST USA REALTY - New
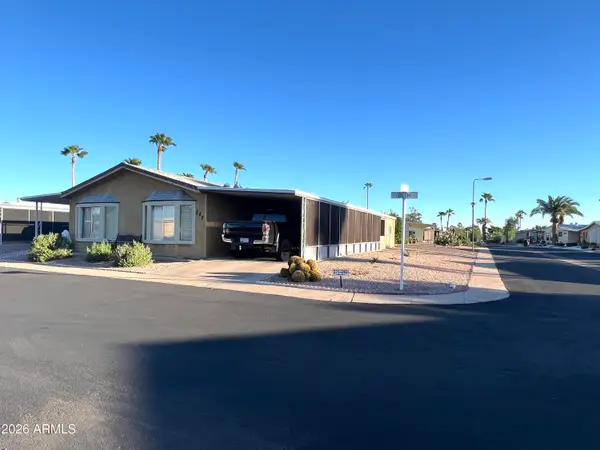 $69,900Active3 beds 2 baths1,536 sq. ft.
8103 E Southern Avenue #282, Mesa, AZ 85209
MLS# 7089214Listed by: REALTY USA SOUTHWEST - New
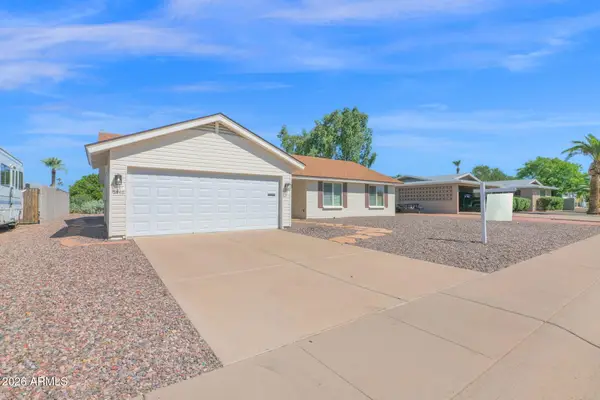 $345,000Active3 beds 2 baths1,506 sq. ft.
5446 E Dodge Street, Mesa, AZ 85205
MLS# 7089144Listed by: REALTY ONE GROUP - New
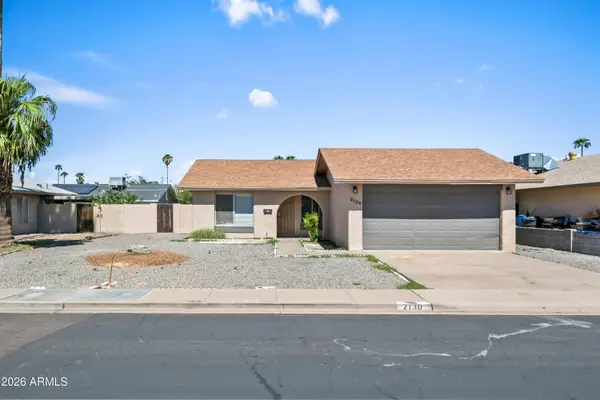 $395,000Active3 beds 2 baths1,105 sq. ft.
2130 W Enid Avenue, Mesa, AZ 85202
MLS# 7089146Listed by: DELEX REALTY - New
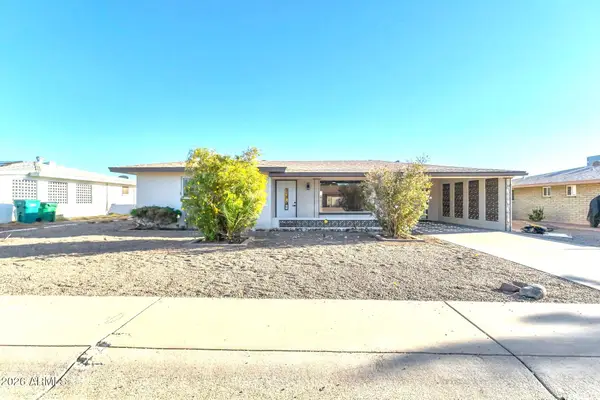 $319,900Active2 beds 2 baths1,103 sq. ft.
6029 E Billings Street, Mesa, AZ 85205
MLS# 7089100Listed by: HOMESMART - New
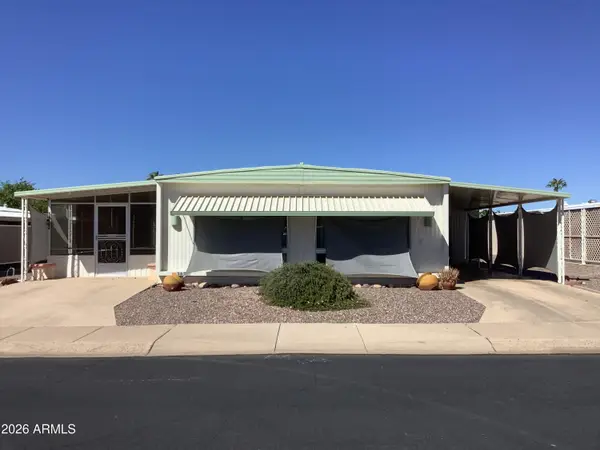 $215,000Active2 beds 2 baths1,176 sq. ft.
5620 E Player Place, Mesa, AZ 85215
MLS# 7089103Listed by: GRAND AZ REALTY - New
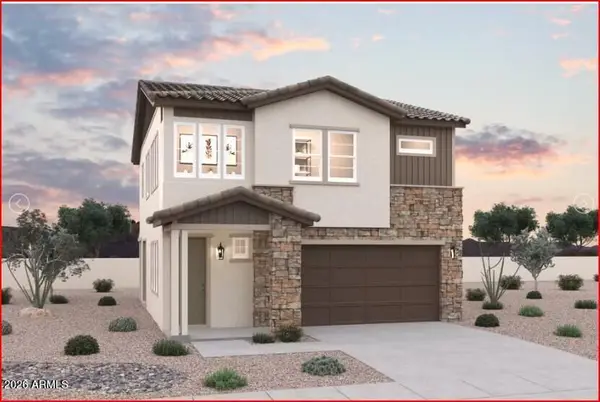 $534,990Active3 beds 3 baths1,678 sq. ft.
1848 E Knoll Street, Mesa, AZ 85203
MLS# 7089106Listed by: DFH REALTY ARIZONA, LLC


Protect your home and budget from life's surprises with an Assurant Home Warranty, backed by a partner that supports you through every step of homeownership. Explore Plans.
© 2023 - 2026 ERA Franchise Systems LLC. All rights reserved. ERA Franchise Systems LLC fully supports the principles of the Fair Housing Act and the Equal Opportunity Act. ERA, ERA Real Estate powered, and their respective logos are registered service marks of ERA Franchise Systems LLC. Each office is independently owned and operated.