
3418 E June Circle, Mesa, AZ 85213
Local realty services provided by:ERA Brokers Consolidated
Listed by: shanna day, steven debenham
Office: keller williams realty phoenix
MLS#:7044864
Source:ARMLS
Price summary
- Price:$1,300,000
- Price per sq. ft.:$313.63
- Monthly HOA dues:$240
About this home
Discover the epitome of luxury living in the prestigious gated community of Arboleda. This exquisite 4 bedroom, 3.5 bathroom, single level, semi custom home is perfectly situated on a sprawling 8/10 acre plus lot, offering both privacy and elegance. Designed with a thoughtful split floor plan, this residence caters to both comfort and sophistication. The gourmet kitchen is a chef's dream, featuring custom cabinets, double ovens, Bosch dishwasher, granite countertops, and a cozy eat in kitchen. Large walk in pantry. The family room with 12 foot ceilings, warmed by a gas fireplace, provides a welcoming space for relaxation and gatherings.Formal occasions are well accommodated in the combined living and dining rooms, 12 foot ceilings that enhance the home's spacious feel. Flooring throughout is a tasteful mix of natural stone and new carpet, laying the foundation for your personal decor. The primary suite is a true retreat, stretching from the front to the back of the house with two walk in closets. The primary bathroom features a soaker tub and a large shower for ultimate relaxation. The split floor plan has one en suite bedroom and two other bedrooms with a full bathroom. An additional bonus room offers flexibility for your lifestyle needs. Private office. Crown molding and natural stone baseboards. 3 car garage. Outdoor living is equally impressive. An outdoor oasis includes built-in gas BBQ, fire pit, sparkling pool with waterfall, grotto, child's play shelf and spa. Backyard includes multiple mature citrus trees (grapefruit, orange, and lemon) all maintained with low-cost flood irrigation. Dual covered patios provide a shaded space for outdoor dining and leisure. Ample storage throughout the home adds to the convenience and appeal of this remarkable property. Save on energy bills with leased solar. Located close to the 202 freeway, residents enjoy easy access to all parts of the Phoenix metro area, including PHX Sky Harbor. With top-rated schools and beautiful parks nearby, including the Mesa Tennis & Pickleball Center at Gene Autry Park, big league dreams, and Kensington Groves Park, this home is not just a residence but a lifestyle choice for those seeking the best in Mesa living....
Contact an agent
Home facts
- Year built:2002
- Subdivision & Development:ARBOLEDA UNIT 1
- Listing ID #:7044864
- Updated:September 06, 2026 at 03:12 PM
Rooms and interior
- Bedrooms:4
- Total bathrooms:4
- Flooring:Carpet, Stone
- Living area:4,145 sq. ft.
Heating and cooling
- Cooling:Ceiling Fan(s)
- Heating:Natural Gas
- Central air:Yes
Structure and exterior
- Year built:2002
- Building area:4,145 sq. ft.
- Lot area:0.81 Acres
- Lot Features:Auto Timer H2O Back, Auto Timer H2O Front, Grass Back, Grass Front, Gravel/Stone Back, Gravel/Stone Front, Irrigation Back, North/South Exposure, Sprinklers In Front, Sprinklers In Rear
- Construction Materials:Painted, Stucco
- Exterior Features:Built-in Barbecue
Schools
- High school:Mountain View High School
- Middle school:Stapley Junior High School
- Elementary school:Hale Elementary School
Utilities
- Water:City Water
Finances and disclosures
- Price:$1,300,000
- Price per sq. ft.:$313.63
- Tax amount:$5,257 (2025)
Features and amenities
- Laundry features:Gas Dryer Hookup
- Pool features:Play Pool
Parking
- Parking description:RV Gate
- Garage:Yes
- Garage spaces:3
 All information should be verified by the recipient and none is guaranteed as accurate by ARMLS. Copyright 2020 Arizona Regional Multiple Listing Service, Inc. All rights reserved.
New listings near 3418 E June Circle
- New
 $455,000Active3 beds 2 baths1,338 sq. ft.
663 W Nopal Avenue, Mesa, AZ 85210
MLS# 7076693Listed by: REMARK REAL ESTATE LLC - New
 $390,000Active2 beds 2 baths1,531 sq. ft.
5830 E Mckellips Road #91, Mesa, AZ 85215
MLS# 7076671Listed by: KELLER WILLIAMS INTEGRITY FIRST REALTY - New
 $350,000Active3 beds 2 baths1,750 sq. ft.
510 N 56th Place, Mesa, AZ 85205
MLS# 7076678Listed by: KELLER WILLIAMS INTEGRITY FIRST REALTY - New
 $425,000Active3 beds 2 baths1,343 sq. ft.
9255 E Ellis Street, Mesa, AZ 85207
MLS# 7076639Listed by: RE/MAX FINE PROPERTIES - New
 $649,900Active4 beds 3 baths2,053 sq. ft.
1514 E Dana Avenue, Mesa, AZ 85204
MLS# 7076620Listed by: MESA VERDE REAL ESTATE - New
 $290,000Active2 beds 2 baths1,258 sq. ft.
2621 N Lema Drive, Mesa, AZ 85215
MLS# 7076559Listed by: WEST USA REALTY - New
 $447,000Active2 beds 2 baths1,676 sq. ft.
532 Leisure World --, Mesa, AZ 85206
MLS# 7076566Listed by: RE/MAX CLASSIC - New
 $449,999Active3 beds 2 baths1,993 sq. ft.
450 S Hassett Avenue, Mesa, AZ 85208
MLS# 7076572Listed by: CLUFF REAL ESTATE LLC - New
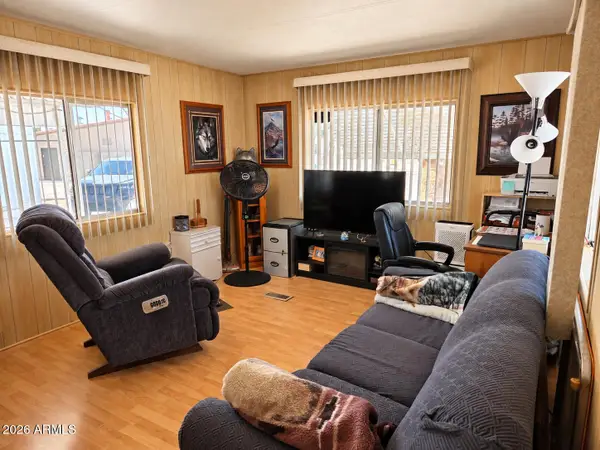 $12,995Active1 beds 1 baths624 sq. ft.
2460 E Main Street #A4, Mesa, AZ 85213
MLS# 7076575Listed by: REVINRE - New
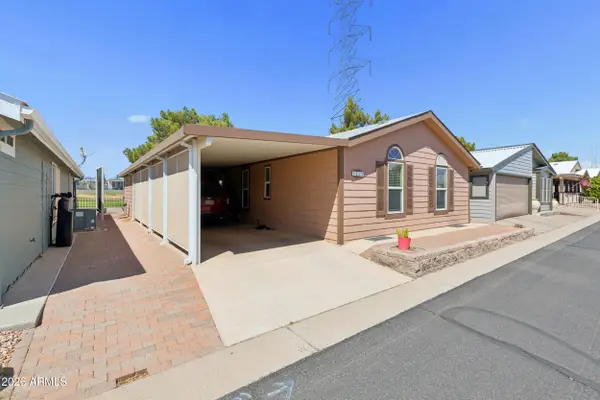 $149,000Active2 beds 2 baths1,056 sq. ft.
650 N Hawes Road N #4830, Mesa, AZ 85207
MLS# 7076579Listed by: REAL BROKER


Protect your home and budget from life's surprises with an Assurant Home Warranty, backed by a partner that supports you through every step of homeownership. Explore Plans.
© 2023 - 2026 ERA Franchise Systems LLC. All rights reserved. ERA Franchise Systems LLC fully supports the principles of the Fair Housing Act and the Equal Opportunity Act. ERA, ERA Real Estate powered, and their respective logos are registered service marks of ERA Franchise Systems LLC. Each office is independently owned and operated.