
3623 E Mallory Circle, Mesa, AZ 85213
Local realty services provided by:ERA Four Feathers Realty, L.C.
3623 E Mallory Circle,Mesa, AZ 85213
$3,950,000
- 5 Beds
- 6 Baths
- 7,803 sq. ft.
- Single family
- Pending
Listed by: craig roetman
Office: exp realty
MLS#:7035504
Source:ARMLS
Price summary
- Price:$3,950,000
- Price per sq. ft.:$506.22
- Monthly HOA dues:$225
About this home
ONE-OF-A-KIND ARIZONA ESTATE! An extraordinary opportunity to own nearly an acre of luxury, privacy and space that's nearly impossible to duplicate at this price. This 7,803 SF custom estate features 5 bedrooms, 5.5 baths, a private casita with full kitchen, executive office, theater, wine room and spectacular great room. The chef's kitchen showcases a massive island, hidden prep kitchen and premium appliances. The luxurious primary retreat offers dual custom closets, spa bath and private laundry. CAR COLLECTOR'S DREAM--an incredible oversized RV garage provides exceptional space for exotic cars, RVs, toys or indoor sports. Expansive outdoor areas are ready to create your dream resort-style backyard. A truly exceptional estate that must be experienced in person!
Contact an agent
Home facts
- Year built:2026
- Subdivision & Development:DeRoche Estates
- Listing ID #:7035504
- Updated:October 05, 2026 at 03:10 PM
Rooms and interior
- Bedrooms:5
- Total bathrooms:6
- Flooring:Carpet, Tile, Wood
- Living area:7,803 sq. ft.
Heating and cooling
- Cooling:Heat Pump
- Heating:Heat Pump, Natural Gas
Structure and exterior
- Year built:2026
- Building area:7,803 sq. ft.
- Lot area:1.07 Acres
- Construction Materials:Spray Foam Insulation
- Exterior Features:Built-in Barbecue, Private Pickleball Court(s), RV Hookup
Schools
- High school:Mountain View High School
- Middle school:Stapley Junior High School
- Elementary school:Hale Elementary School
Utilities
- Sewer:Sewer in & Connected
Finances and disclosures
- Price:$3,950,000
- Price per sq. ft.:$506.22
- Tax amount:$1,250 (2025)
Features and amenities
- Laundry features:Washer/Dryer Hook-up Only
Parking
- Garage:Yes
- Garage spaces:25
 All information should be verified by the recipient and none is guaranteed as accurate by ARMLS. Copyright 2020 Arizona Regional Multiple Listing Service, Inc. All rights reserved.
New listings near 3623 E Mallory Circle
- New
 $469,990Active4 beds 2 baths1,614 sq. ft.
4111 E Dover Street E, Mesa, AZ 85205
MLS# 7089370Listed by: GOOD OAK REAL ESTATE - New
 $289,000Active2 beds 2 baths1,104 sq. ft.
1021 S Greenfield Road #1157, Mesa, AZ 85206
MLS# 7089288Listed by: WEST USA REALTY - New
 $590,000Active6 beds 6 baths
443 E 8th Avenue, Mesa, AZ 85204
MLS# 7089273Listed by: DELEX REALTY - New
 $98,900Active3 beds 2 baths1,536 sq. ft.
8103 E Southern Avenue #274, Mesa, AZ 85209
MLS# 7089254Listed by: REALTY USA SOUTHWEST - New
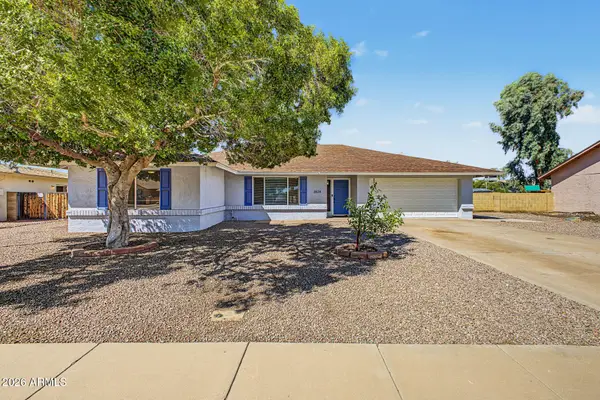 $549,900Active4 beds 3 baths1,838 sq. ft.
2628 S Reyes --, Mesa, AZ 85202
MLS# 7089198Listed by: WEST USA REALTY - New
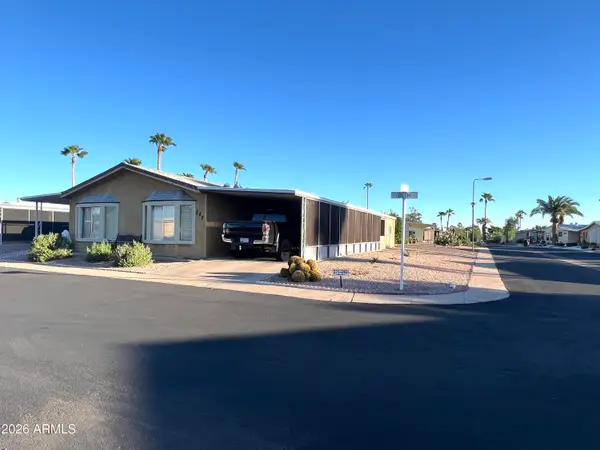 $69,900Active3 beds 2 baths1,536 sq. ft.
8103 E Southern Avenue #282, Mesa, AZ 85209
MLS# 7089214Listed by: REALTY USA SOUTHWEST - New
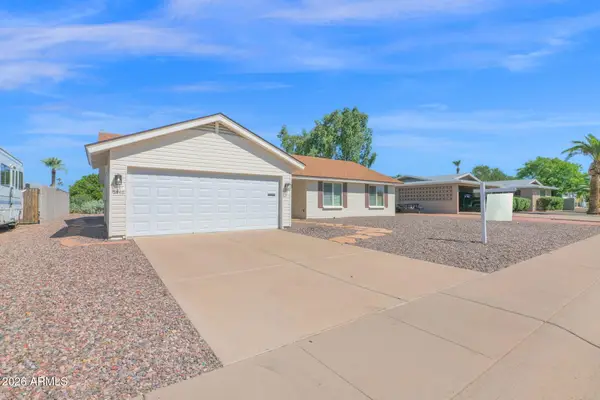 $345,000Active3 beds 2 baths1,506 sq. ft.
5446 E Dodge Street, Mesa, AZ 85205
MLS# 7089144Listed by: REALTY ONE GROUP - New
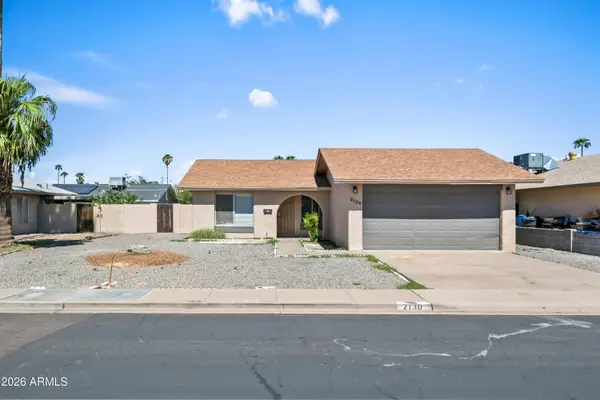 $395,000Active3 beds 2 baths1,105 sq. ft.
2130 W Enid Avenue, Mesa, AZ 85202
MLS# 7089146Listed by: DELEX REALTY - New
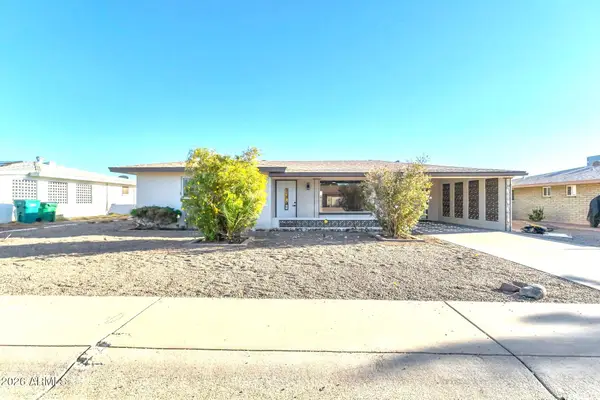 $319,900Active2 beds 2 baths1,103 sq. ft.
6029 E Billings Street, Mesa, AZ 85205
MLS# 7089100Listed by: HOMESMART - New
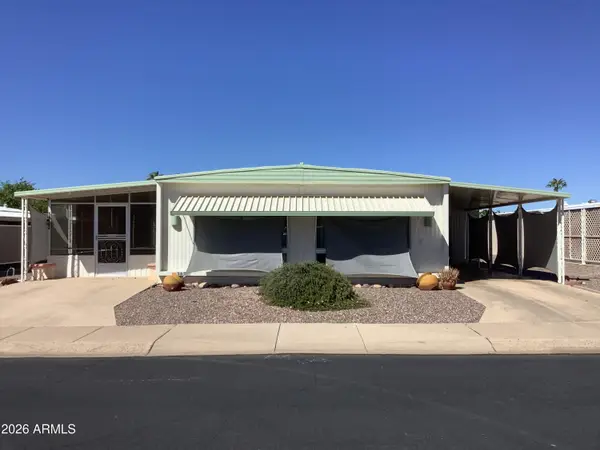 $215,000Active2 beds 2 baths1,176 sq. ft.
5620 E Player Place, Mesa, AZ 85215
MLS# 7089103Listed by: GRAND AZ REALTY


Protect your home and budget from life's surprises with an Assurant Home Warranty, backed by a partner that supports you through every step of homeownership. Explore Plans.
© 2023 - 2026 ERA Franchise Systems LLC. All rights reserved. ERA Franchise Systems LLC fully supports the principles of the Fair Housing Act and the Equal Opportunity Act. ERA, ERA Real Estate powered, and their respective logos are registered service marks of ERA Franchise Systems LLC. Each office is independently owned and operated.